
494 Johnston Road, McDonald, TN 37353
Local realty services provided by:CENTURY 21 BELLORA
494 Johnston Road,McDonald, TN 37353
$549,000
- 4 Beds
- 3 Baths
- 2,747 sq. ft.
- Single family
- Active
Listed by: michelle branson johann, nikki kelley
Office: keller williams realty
MLS#:1539269
Source:TN_CAR
Price summary
- Price:$549,000
- Price per sq. ft.:$199.85
About this home
Beautiful stone-accented home in Hidden Ridges featuring a highly desirable main-level primary suite, distinctive craftsmanship, and a spacious open-concept floor plan. The primary bedroom offers a private retreat with an en suite bath and custom-designed walk-in closet providing generous storage. The main living area is designed for both comfortable everyday living and easy entertaining. The kitchen features a large island, abundant cabinet and counter space, a generous pantry, breakfast area, and separate formal dining room. The inviting living room is anchored by a handsome fireplace and overlooks the spacious front and back yards. Upstairs, you'll find two additional bedrooms, a large shared bath, and an oversized bonus room that could serve as a fourth bedroom, home office, playroom, hobby space, or media room. Additional features include a large laundry room, utility area, and two-car garage with convenient access to the kitchen. Located in McDonald, this home offers the peaceful feel of country living while remaining just a short drive from everything Ooltewah and Collegedale have to offer, with convenient access to Cleveland, Chattanooga, and Dalton. The generous backyard provides room to garden, entertain, play, or create your own manageable homestead without the maintenance and equipment required for a large acreage property. Enjoy more breathing room, privacy, and a relaxed setting while staying close to shopping, dining, recreation, medical services, and everyday conveniences. Schedule your private showing today....
Contact an agent
Home facts
- Year built:2023
- Subdivision & Development:Hidden Ridges
- Listing ID #:1539269
- Added:51 day(s) ago
- Updated:September 12, 2026 at 03:08 PM
Rooms and interior
- Bedrooms:4
- Total bathrooms:3
- Full bathrooms:2
- Half bathrooms:1
- Rooms Total:9
- Flooring:Laminate, Luxury Vinyl
- Dining Description:Breakfast Room, Separate Dining Room
- Bathrooms Description:Connected Shared Bathroom, Double Vanity, Separate Shower, Tub/shower Combo
- Bedroom Description:Primary Downstairs, Split Bedrooms
- Basement:Yes
- Living area:2,747 sq. ft.
Heating and cooling
- Cooling:Multi Units
Structure and exterior
- Roof:Asphalt, Shingle
- Year built:2023
- Building area:2,747 sq. ft.
- Lot area:0.34 Acres
- Construction Materials:Fiber Cement, Stone, Wood Siding
- Exterior Features:Rain Gutters
- Foundation Description:Block
- Levels:Two
Utilities
- Water:Public
- Sewer:Septic Tank, Sewer Connected
Finances and disclosures
- Price:$549,000
- Price per sq. ft.:$199.85
- Tax amount:$1,831
Features and amenities
- Amenities:Pantry, Plumbed, Walk-In Closet(s)
Parking
- Parking description:Attached Garage, Garage Faces Front, Kitchen Level
- Garage:Yes
New listings near 494 Johnston Road
- New
 $180,000Active3 beds 2 baths1,344 sq. ft.
6211 Tallant Road, McDonald, TN 37353
MLS# 1542304Listed by: KELLER WILLIAMS REALTY  $629,000Active3 beds 2 baths1,488 sq. ft.
751 Owl Hollow Road, McDonald, TN 37353
MLS# 1541460Listed by: REALTY ONE GROUP EXPERTS $765,000Pending4 beds 3 baths3,068 sq. ft.
382 Bridgewater Drive, McDonald, TN 37353
MLS# 1541685Listed by: KELLER WILLIAMS REALTY $585,000Active3 beds 4 baths2,769 sq. ft.
4851 Mcdonald Road, McDonald, TN 37353
MLS# 1541707Listed by: KELLER WILLIAMS REALTY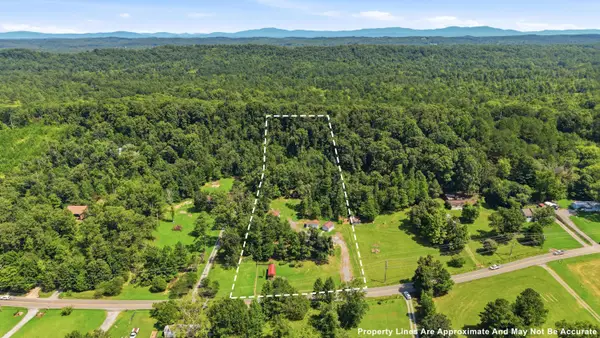 $350,000Active3 beds 2 baths1,216 sq. ft.
675 S Mcdonald Road Sw, McDonald, TN 37353
MLS# 1541382Listed by: THE GROUP REAL ESTATE BROKERAGE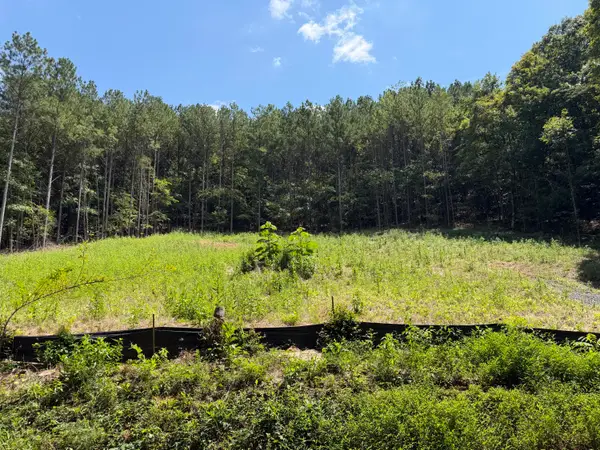 $129,000Active5.05 Acres
0 SW Banther Road Sw, McDonald, TN 37353
MLS# 1541063Listed by: UNITED REAL ESTATE EXPERTS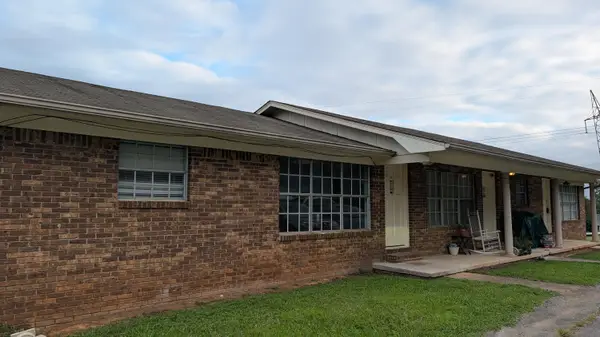 $569,000Active8 beds 6 baths3,888 sq. ft.
578 Withrow Road, McDonald, TN 37353
MLS# 1540695Listed by: KELLER WILLIAMS REALTY- Open Sat, 1 to 3pm
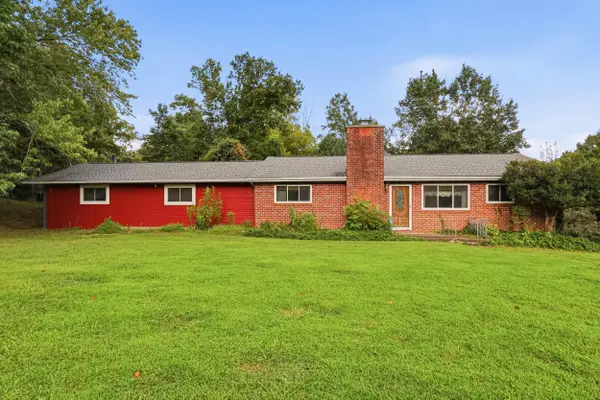 $550,000Active3 beds 2 baths1,741 sq. ft.
6514 White Oak Valley Circle, McDonald, TN 37353
MLS# 1540407Listed by: ZACH TAYLOR - CHATTANOOGA 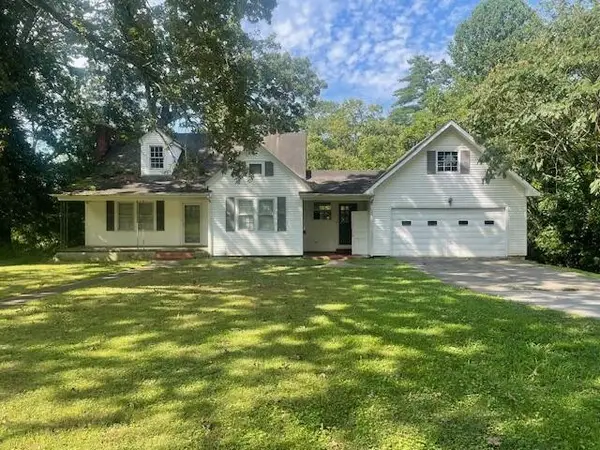 $699,900Active3 beds 2 baths1,968 sq. ft.
2226 Brymer Creek Road, Mc Donald, TN 37353
MLS# 3338257Listed by: GILBERT REAL ESTATE & PROPERTY MANAGEMENT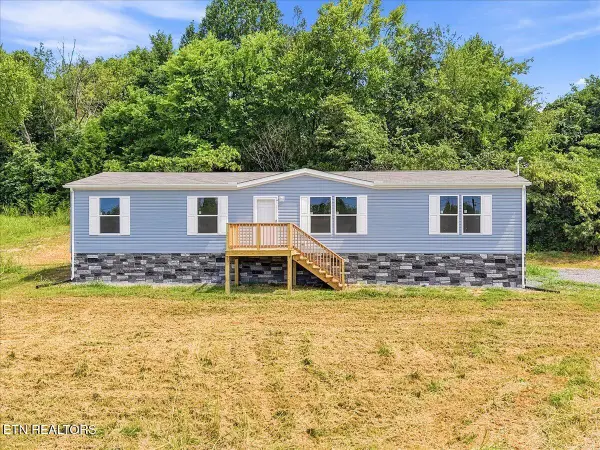 $219,000Active3 beds 2 baths1,820 sq. ft.
430 Mcdonald Rd, Midway, TN 37809
MLS# 1349219Listed by: UNITED REAL ESTATE SOLUTIONS


Protect your home and budget from life's surprises with an Assurant Home Warranty, backed by a partner that supports you through every step of homeownership. Explore Plans.
©2026 Century 21 Real Estate LLC. All rights reserved. CENTURY 21®, the CENTURY 21 Logo and C21® are service marks owned by Century 21 Real Estate LLC. Century 21 Real Estate LLC fully supports the principles of the Fair Housing Act and the Equal Opportunity Act. Each office is independently owned and operated. Listing information is deemed reliable but not guaranteed accurate.