
675 S Mcdonald Road Sw, McDonald, TN 37353
Local realty services provided by:CENTURY 21 Adams-Harvey & Associates
675 S Mcdonald Road Sw,Mc Donald, TN 37353
$298,000
- 2 Beds
- 2 Baths
- 1,216 sq. ft.
- Single family
- Active
Listed by: deborah radford
Office: the group re brokerage
MLS#:10839770
Source:METROMLS
Price summary
- Price:$298,000
- Price per sq. ft.:$245.07
About this home
Unrestricted 3 Acres with Newer Manufactured Home and Scenic Building Site. Enjoy the freedom, space, and flexibility of three unrestricted acres in McDonald, TN. This move-in-ready 2023 manufactured home features three bedrooms, two full bathrooms, and a permanent foundation, offering comfortable living now with the option to build your dream home in the future. One of the property's standout features is the elevated building site on the hill, offering beautiful views and excellent potential for future construction. Live in the existing home while you build, or enjoy the property as a long-term residence. The acreage also includes several outbuildings, two connected to electricity, providing valuable storage, workshop, or hobby space. A pavilion creates an ideal setting for outdoor entertaining, relaxing, and enjoying the peaceful surroundings. The home includes a refrigerator, washer, and dryer for added convenience. The property has been surveyed and offers ample room, privacy, and the freedom to use the land as you choose. The property is conveniently located within 15 minutes to downtown Cleveland and 30 minutes to downtown Chattanooga. With unrestricted acreage, a move-in-ready home, multiple outbuildings, and a scenic elevated building site, this versatile property is ready for its next owner. Welcome home!...
Contact an agent
Home facts
- Year built:2023
- Subdivision & Development:None
- Listing ID #:10839770
- Updated:October 24, 2026 at 11:28 AM
Rooms and interior
- Bedrooms:2
- Total bathrooms:2
- Full bathrooms:2
- Flooring:Vinyl
- Dining Description:Living Room/Dining Room Combo
- Bathrooms Description:Double Vanity, Separate Shower, Soaking Tub
- Kitchen Description:Dishwasher, Microwave, Oven/Range (Combo), Refrigerator
- Bedroom Description:Master On Main Level, Walk-In Closet(s)
- Basement Description:Crawl Space
- Living area:1,216 sq. ft.
Heating and cooling
- Cooling:Central Air
- Heating:Central, Electric
- Central air:Yes
Structure and exterior
- Roof:Composition
- Year built:2023
- Building area:1,216 sq. ft.
- Lot area:3 Acres
- Lot Features:Level, Sloped
- Architectural Style:Modular Home
- Construction Materials:Vinyl Siding
- Exterior Features:Deck
- Levels:1 Story
Schools
- High school:Bradley Central
- Middle school:Lake Forest
- Elementary school:Black Fox
Utilities
- Water:Public, Water Available
- Sewer:Septic Tank
Finances and disclosures
- Price:$298,000
- Price per sq. ft.:$245.07
- Tax amount:$654 (2025)
Features and amenities
- Appliances:Dishwasher, Dryer, Electric Water Heater, Microwave, Oven/Range (Combo), Refrigerator, Washer
- Laundry features:Dryer, In Hall, Washer
- Amenities:Electric Water Heater
Parking
- Parking description:Off Street Parking
 2026 Georgia MLS. All rights reserved. Information Deem Reliable But Not Guaranteed October 24, 2026 METROMLS Member Broker: Shane Phillips
New listings near 675 S Mcdonald Road Sw
- New
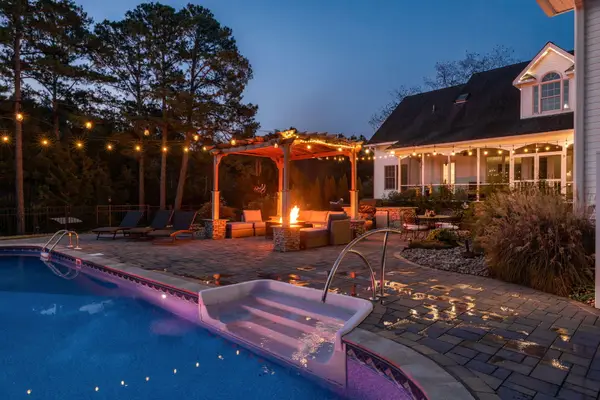 $1,050,000Active5 beds 4 baths4,703 sq. ft.
209 Bridgewater Drive, McDonald, TN 37353
MLS# 1545106Listed by: REAL ESTATE PARTNERS CHATTANOOGA LLC - New
 $555,000Active4 beds 3 baths2,600 sq. ft.
263 Hidden Ridges Drive Sw, McDonald, TN 37353
MLS# 1544831Listed by: BERKSHIRE HATHAWAY HOMESERVICES J DOUGLAS PROPERTIES - New
 $539,900Active3 beds 3 baths2,055 sq. ft.
620 Pine Hill Road Sw, McDonald, TN 37353
MLS# 1545002Listed by: BENDER REALTY - New
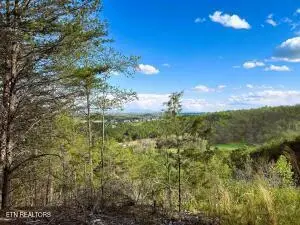 $356,900Active38.54 Acres
Tract 6 SW Owl Hollow, McDonald, TN 37353
MLS# 1359526Listed by: KELLER WILLIAMS ATHENS - New
 $150,000Active2 beds 1 baths957 sq. ft.
2981 SW Humphrey Bridge Rd, McDonald, TN 37353
MLS# 1359528Listed by: FIRST REALTY COMPANY - New
 $376,900Active37.69 Acres
Tract 7 SW Owl Hollow, McDonald, TN 37353
MLS# 1359529Listed by: KELLER WILLIAMS ATHENS - New
 $249,000Active24.84 Acres
Tract 2 SW Owl Hollow, McDonald, TN 37353
MLS# 1359525Listed by: KELLER WILLIAMS ATHENS - New
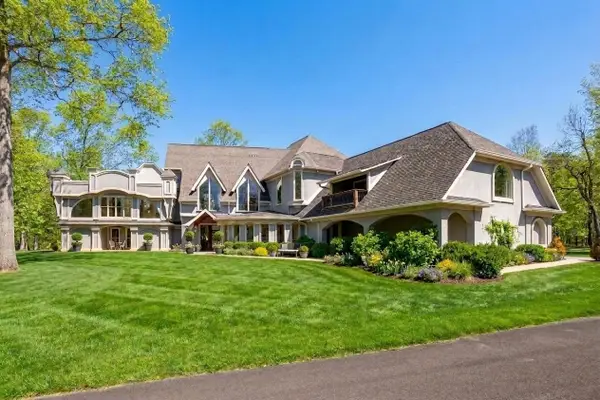 $2,400,000Active12 beds 7 baths14,070 sq. ft.
171 Greendale Lane, McDonald, TN 37353
MLS# 1544861Listed by: KW COMMERCIAL - New
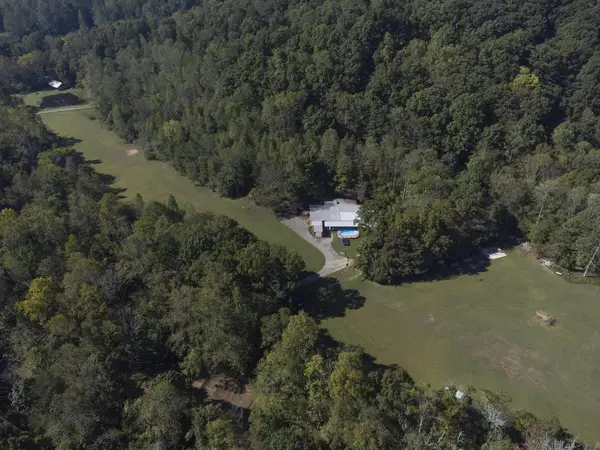 $1,400,000Active5 beds 3 baths2,200 sq. ft.
7841 Owl Hollow Trail, McDonald, TN 37353
MLS# 1544782Listed by: REAL BROKER - New
 $139,000Active4 beds 2 baths1,612 sq. ft.
1299 Pleasant Grove Road, McDonald, TN 37353
MLS# 1544774Listed by: REALTY ONE GROUP EXPERTS


Protect your home and budget from life's surprises with an Assurant Home Warranty, backed by a partner that supports you through every step of homeownership. Explore Plans.
©2026 Century 21 Real Estate LLC. All rights reserved. CENTURY 21®, the CENTURY 21 Logo and C21® are service marks owned by Century 21 Real Estate LLC. Century 21 Real Estate LLC fully supports the principles of the Fair Housing Act and the Equal Opportunity Act. Each office is independently owned and operated. Listing information is deemed reliable but not guaranteed accurate.