
35 Mcdonald Rd, Midway, TN 37809
Local realty services provided by:CENTURY 21 Premier
35 Mcdonald Rd,Midway, TN 37809
$259,000
- 3 Beds
- 1 Baths
- 1,120 sq. ft.
- Single family
- Active
Listed by: ab baah
Office: realty executives associates
MLS#:3544514
Source:NASHVILLE
Price summary
- Price:$259,000
- Price per sq. ft.:$231.25
About this home
Spacious, Well-Maintained Brick Home with Full Usable Basement
This 3-bedroom, 1-bathroom brick residence delivers 2,240 square feet of usable, heated and cooled space designed for comfort, functionality, and low-maintenance living. Inside, the home features a generous 4-foot-wide hallway, ceiling fans in every bedroom, and a large, open-concept living area that flows seamlessly into a full kitchen with classic oak cabinetry and abundant storage. The bathroom includes a tub-shower combo and a 36-inch vanity with extra closed cabinet storage, offering both style and everyday practicality. Hardwood flooring is located beneath the existing carpet, providing an opportunity to restore original flooring throughout the main living areas.
Each of the three bedrooms sits within the main-level back corridor, offering privacy while keeping convenient access to the home's central bathroom. Each room provides excellent storage capacity, featuring deep closets and practical layouts that make organization simple. Updated windows bring in natural light and improve energy efficiency, creating bright and comfortable spaces throughout. Whether used for sleeping, a home office, or guest accommodations, the bedroom layout supports both functionality and comfort for everyday living.
Downstairs, the fully finished and climate-controlled basement provides additional living flexibility, ideal for a workshop, recreation space, at-home business, or future expansion with plenty of headroom, full laundry facilities, and a garage door for convenient access and storage. The property also includes a carport on the main level, a storage shed, and a flat, usable backyard with room for a garden or future outdoor living areas such as a main-level or lower deck.
Major systems including the roof, HVAC, gutters, gutter guards, and water heater are all less than ten years old, ensuring peace of mind for the next owner....
Contact an agent
Home facts
- Year built:1966
- Listing ID #:3544514
- Added:4 day(s) ago
- Updated:September 13, 2026 at 02:34 PM
Rooms and interior
- Bedrooms:3
- Total bathrooms:1
- Full bathrooms:1
- Flooring:Carpet, Tile, Vinyl
- Kitchen Description:Refrigerator
- Basement:Yes
- Basement Description:Finished
- Living area:1,120 sq. ft.
Heating and cooling
- Cooling:Ceiling Fan(s), Central Air
- Heating:Central, Electric
- Central air:Yes
Structure and exterior
- Year built:1966
- Building area:1,120 sq. ft.
- Lot area:0.3 Acres
- Lot Features:Rolling Slope, Wooded
- Architectural Style:Contemporary
- Construction Materials:Brick, Frame
- Exterior Features:Patio, Porch
- Levels:3 Story
Utilities
- Water:Public, Water Available
- Sewer:Septic Tank
Finances and disclosures
- Price:$259,000
- Price per sq. ft.:$231.25
- Tax amount:$638
Features and amenities
- Appliances:Refrigerator
- Amenities:Ceiling Fan(s)
Parking
- Total parking spaces:2
- Garage:Yes
- Garage spaces:1
- Carport spaces:1
 Copyright 2026 Realtracs Mls. All rights reserved. Realtracs Mls provides content displayed here (“provided content”) on an “as is” basis and makes no representations or warranties regarding the provided content, including, but not limited to those of non-infringement, timeliness, accuracy, or completeness. Individuals and companies using information presented are responsible for verification and validation of information they utilize and present to their customers and clients. Realtracs Mls will not be liable for any damage or loss resulting from use of the provided content or the products available through Portals, IDX, VOW, and/or Syndication. Recipients of this information shall not resell, redistribute, reproduce, modify, or otherwise copy any portion thereof without the expressed written consent of Realtracs Mls. NASHVILLE Member Broker: Renee Hunter
New listings near 35 Mcdonald Rd
- New
 $249,900Active4 beds 2 baths1,791 sq. ft.
1680 Pottertown Road, Midway, TN 37809
MLS# 10000835Listed by: A CUT ABOVE REAL ESTATE AND AUCTION - Open Sun, 2 to 4pmNew
 $478,000Active40.17 Acres
1015 Bewleys Chapel Road, Midway, TN 37809
MLS# 712909Listed by: HEARTLAND REALTY & PROPERTY GROUP - New
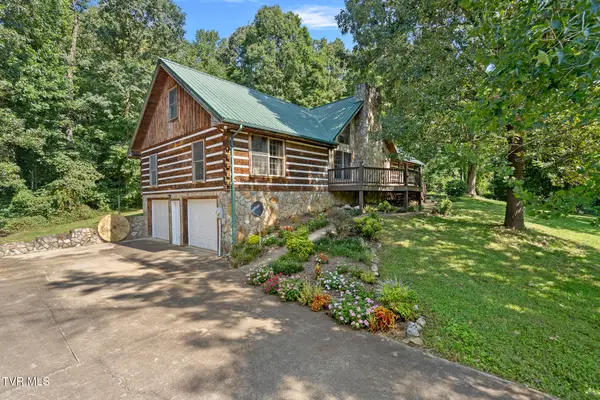 $439,900Active3 beds 3 baths2,918 sq. ft.
360 East Seven Springs Lane, Mosheim, TN 37818
MLS# 10000449Listed by: PROPERTY ADVISORS 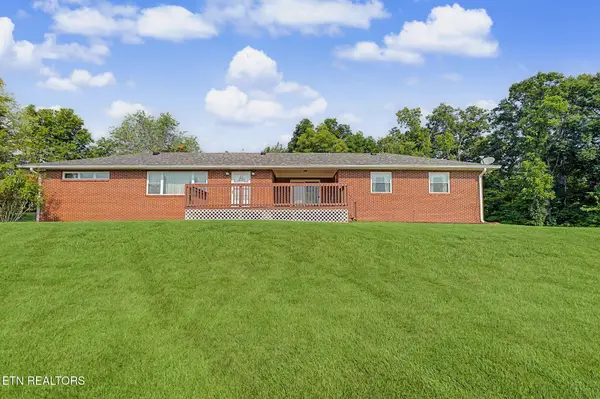 $450,000Active3 beds 2 baths2,336 sq. ft.
10890 Warrensburg Rd, Midway, TN 37809
MLS# 3314794Listed by: YOUR HOME SOLD GUARANTEED REALTY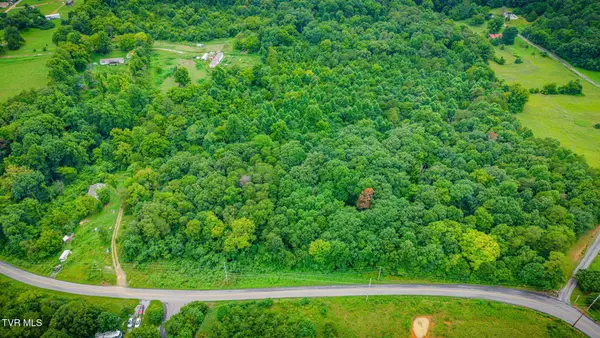 $55,000Pending4.59 Acres
Tbd Forest, Midway, TN 37809
MLS# 9998967Listed by: MICHAEL WALKER REALTY & AUCTION $209,900Active3 beds 2 baths1,264 sq. ft.
15 4th St, Midway, TN 37809
MLS# 1349845Listed by: SOUTHERN CHARM HOMES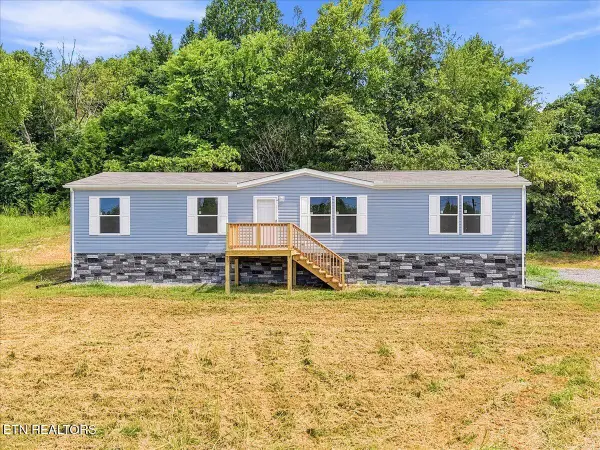 $219,000Active3 beds 2 baths1,820 sq. ft.
430 Mcdonald Rd, Midway, TN 37809
MLS# 1349219Listed by: UNITED REAL ESTATE SOLUTIONS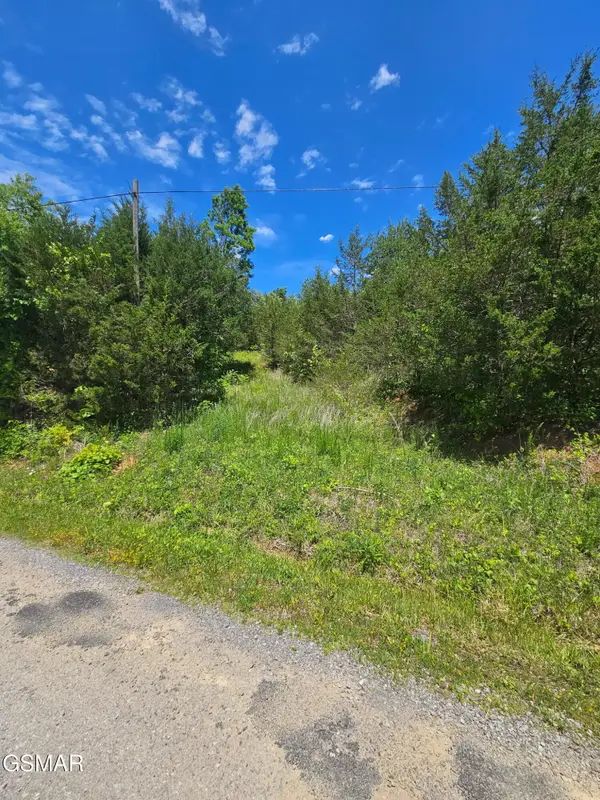 $30,000Pending3.35 Acres
335 Oakwood Road, Midway, TN 37809
MLS# 3302149Listed by: CENTURY 21 LEGACY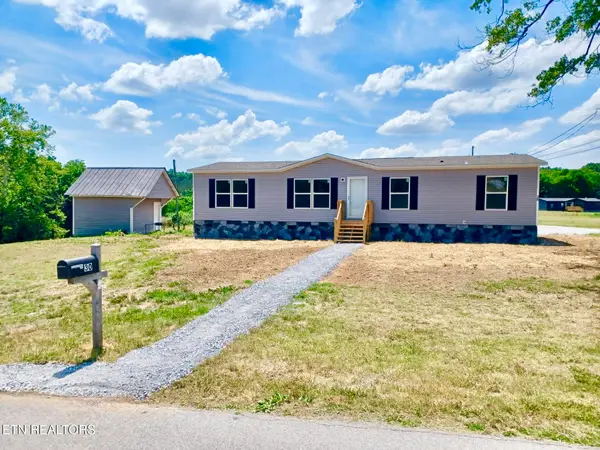 $229,900Active3 beds 2 baths1,475 sq. ft.
30 Sinking Springs Rd, Midway, TN 37809
MLS# 1340527Listed by: REALTY EXECUTIVES ASSOCIATES


Protect your home and budget from life's surprises with an Assurant Home Warranty, backed by a partner that supports you through every step of homeownership. Explore Plans.
©2026 Century 21 Real Estate LLC. All rights reserved. CENTURY 21®, the CENTURY 21 Logo and C21® are service marks owned by Century 21 Real Estate LLC. Century 21 Real Estate LLC fully supports the principles of the Fair Housing Act and the Equal Opportunity Act. Each office is independently owned and operated. Listing information is deemed reliable but not guaranteed accurate.