
1409 Wind Crest Drive, Morristown, TN 37814
Local realty services provided by:CENTURY 21 Legacy
1409 Wind Crest Drive,Morristown, TN 37814
$399,900
- 4 Beds
- 4 Baths
- 2,352 sq. ft.
- Single family
- Active
Listed by: tina black
Office: re/max real estate ten midtown
MLS#:712003
Source:TN_LAMLS
Price summary
- Price:$399,900
- Price per sq. ft.:$170.03
About this home
New construction featuring 4 bedrooms along with 2 full bathrooms and 2 half bathrooms. Ultimate kitchen with loads of cabinets, granite counters and full appliance pkg. including, range, dishwasher and microwave. Main level boasts bedroom, dining and living room with fireplace. Upper level with extra large owner's suite, walk-in closet along with 2 additional bedrooms and jack-n-jill bath. All flooring is luxury vinyl for ease of maintaining and cleaning. Ultra modern lighting, cabinetry, paint and interior/exterior finishes.Park in the 2 car main level garage and store all the extras in the unfinished basement. Fenced rear lot for privacy. Home comes with a one year warranty.
Contact an agent
Home facts
- Year built:2026
- Listing ID #:712003
- Added:13 day(s) ago
- Updated:July 09, 2026 at 04:18 PM
Rooms and interior
- Bedrooms:4
- Total bathrooms:4
- Full bathrooms:2
- Half bathrooms:2
- Rooms Total:8
- Flooring:Luxury Vinyl
- Kitchen Description:Dishwasher, Electric Oven, Electric Range, Microwave
- Basement Description:Unfinished, Walk-Out Access
- Living area:2,352 sq. ft.
Heating and cooling
- Cooling:Heat Pump
- Heating:Heat Pump
Structure and exterior
- Roof:Shingle
- Year built:2026
- Building area:2,352 sq. ft.
- Lot area:0.52 Acres
- Architectural Style:Traditional
- Construction Materials:Brick, Vinyl Siding
- Exterior Features:Patio, Porch
- Foundation Description:Block
- Levels:2 Story
Utilities
- Water:Public
- Sewer:Septic Tank
Finances and disclosures
- Price:$399,900
- Price per sq. ft.:$170.03
- Tax amount:$726 (2025)
Features and amenities
- Appliances:Dishwasher, Electric Oven, Electric Range, Electric Water Heater, Microwave
Parking
- Garage spaces:2
New listings near 1409 Wind Crest Drive
- New
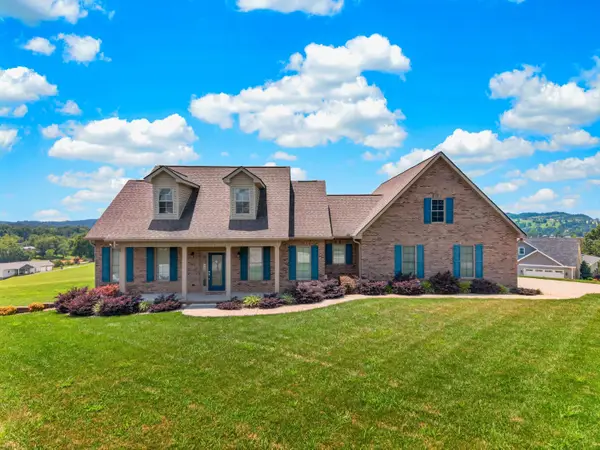 $775,000Active3 beds 2 baths2,175 sq. ft.
4056 Harbor View Drive, Morristown, TN 37814
MLS# 712139Listed by: KELLER WILLIAMS PROPERTIES - New
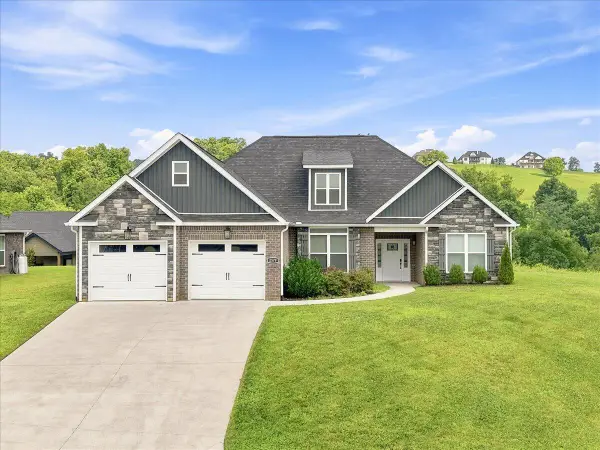 $549,900Active3 beds 2 baths1,934 sq. ft.
2579 Shoreline Vista, Morristown, TN 37814
MLS# 712130Listed by: RE/MAX REAL ESTATE TEN MIDTOWN - New
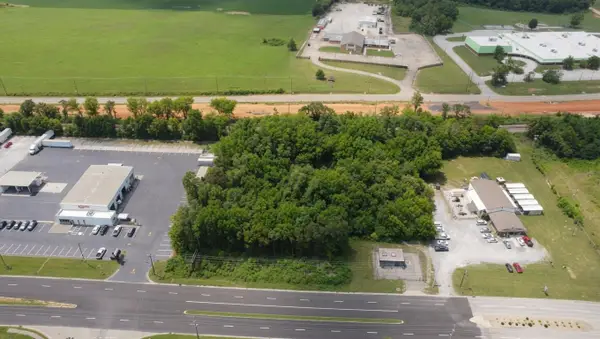 $299,900Active1.47 Acres
0 E Morris Blvd, Morristown, TN 37813
MLS# 712125Listed by: RE/MAX REAL ESTATE TEN MIDTOWN - New
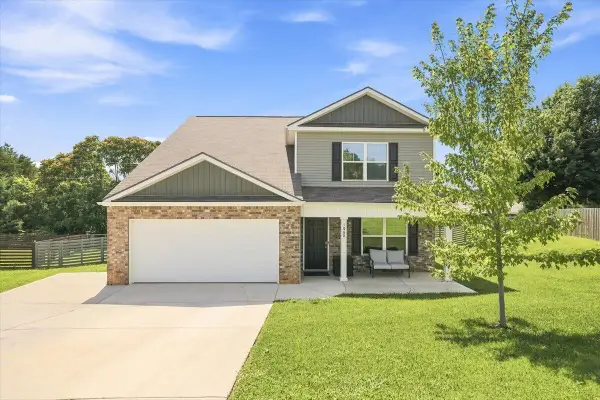 $374,999Active5 beds 4 baths2,182 sq. ft.
1068 Green Way Drive, Morristown, TN 37813
MLS# 712121Listed by: WEICHERT, REALTORS - TIGER REAL ESTATE 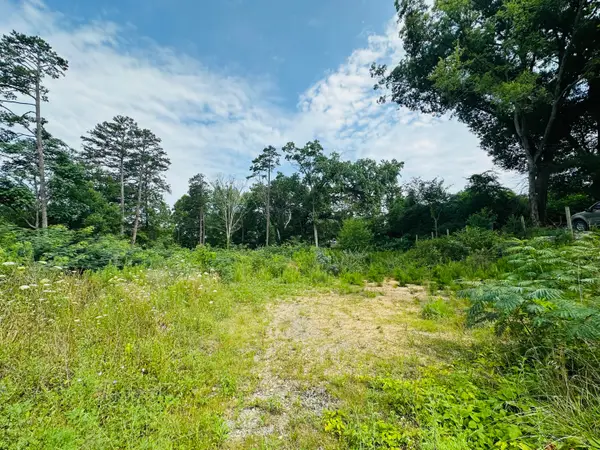 $79,900Pending1.06 Acres
0 Short St Street, Morristown, TN 37814
MLS# 712116Listed by: REALTY EXECUTIVES ASSOCIATES- New
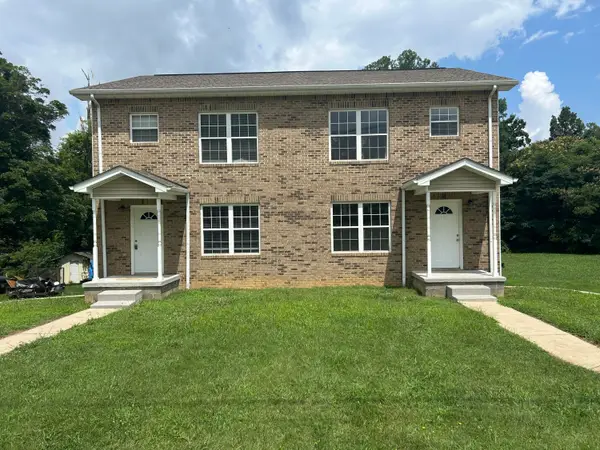 $395,000Active-- beds 2 baths
2187 Brights Pike, Morristown, TN 37814
MLS# 712117Listed by: RE/MAX REAL ESTATE TEN MIDTOWN 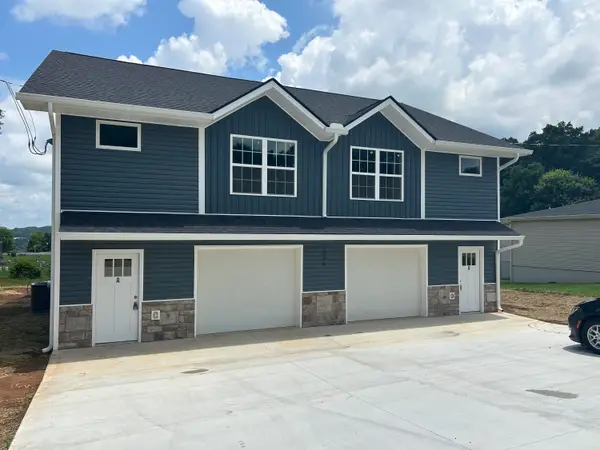 $419,900Pending-- beds 6 baths3,360 sq. ft.
1204 Virginia Avenue, Morristown, TN 37814
MLS# 712105Listed by: RE/MAX REAL ESTATE TEN MIDTOWN- New
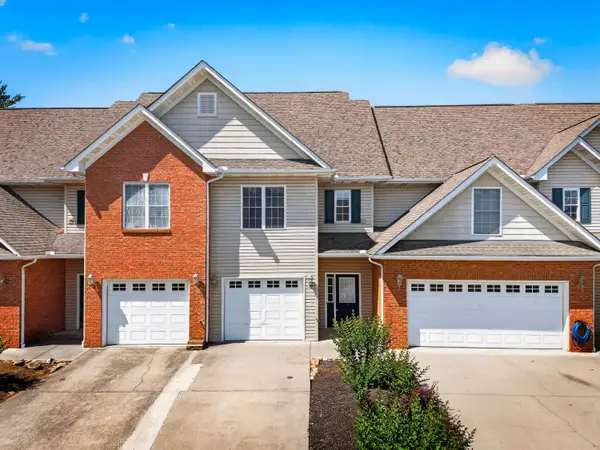 $215,000Active1 beds 2 baths1,180 sq. ft.
2045 N Economy Road #A3, Morristown, TN 37814
MLS# 712106Listed by: KELLER WILLIAMS PROPERTIES - New
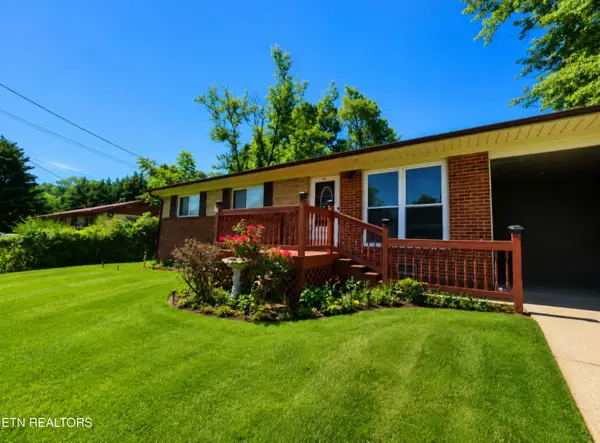 $230,000Active3 beds 1 baths992 sq. ft.
1932 Eastern Ave, Morristown, TN 37813
MLS# 1347174Listed by: WALLACE - New
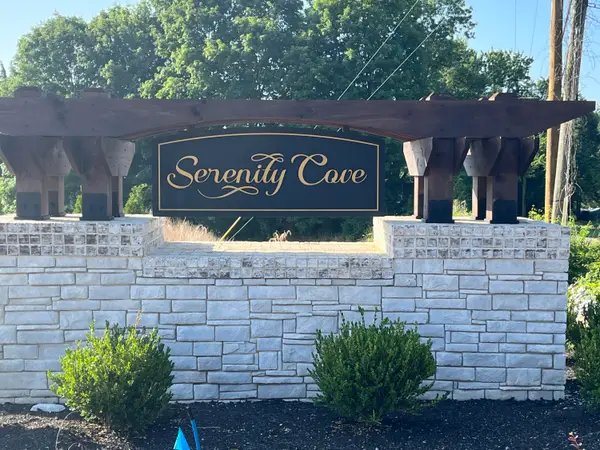 $139,000Active0.83 Acres
2936 Graystone Shoals, Morristown, TN 37814
MLS# 712101Listed by: FAMILY TREE REALTY


Protect your home and budget from life's surprises with an Assurant Home Warranty, backed by a partner that supports you through every step of homeownership. Explore Plans.
©2026 Century 21 Real Estate LLC. All rights reserved. CENTURY 21®, the CENTURY 21 Logo and C21® are service marks owned by Century 21 Real Estate LLC. Century 21 Real Estate LLC fully supports the principles of the Fair Housing Act and the Equal Opportunity Act. Each office is independently owned and operated. Listing information is deemed reliable but not guaranteed accurate.