
2090 Herron Drive, Morristown, TN 37813
Local realty services provided by:CENTURY 21 Legacy
2090 Herron Drive,Morristown, TN 37813
$149,999
- 3 Beds
- 1 Baths
- 1,000 sq. ft.
- Single family
- Active
Listed by: waylon clint meyers
Office: re/max real estate ten midtown
MLS#:712290
Source:TN_LAMLS
Price summary
- Price:$149,999
- Price per sq. ft.:$75
About this home
Calling all investors, flippers, and buyers with a vision! This 1974 brick home at 2090 Herron Drive is ready for its next chapter. Situated on approximately 0.35 acres in an established Morristown neighborhood, this property offers a solid opportunity for your next renovation or investment project. Public records indicate approximately 1,000 square feet of living space, with an unfinished basement that provides additional storage or future expansion possibilities.
Whether you're looking to renovate and resell, build your rental portfolio, or create your own personalized home, this property offers the chance to add significant value through updates and improvements. The classic brick exterior, functional layout, and convenient location provide an excellent starting point for bringing your vision to life.
Properties with this much potential don't come along often. If you're searching for your next investment or a project where sweat equity can pay off, don't miss this opportunity. Bring your contractor, your creativity, and your plans--this one is ready for transformation!
Selling As-Is. Cash or renovation financing may be preferred....
Contact an agent
Home facts
- Year built:1974
- Listing ID #:712290
- Added:6 day(s) ago
- Updated:July 24, 2026 at 03:47 AM
Rooms and interior
- Bedrooms:3
- Total bathrooms:1
- Full bathrooms:1
- Rooms Total:6
- Flooring:Tile, Vinyl
- Kitchen Description:Electric Oven
- Basement Description:Exterior Entry, Full, Unfinished
- Living area:1,000 sq. ft.
Heating and cooling
- Cooling:Electric, Heat Pump
- Heating:Electric, Heat Pump
Structure and exterior
- Roof:Shingle
- Year built:1974
- Building area:1,000 sq. ft.
- Lot area:0.35 Acres
- Architectural Style:Ranch
- Construction Materials:Brick, Vinyl Siding
- Exterior Features:Deck
- Foundation Description:Exterior Entry, Full
- Levels:1 Story
Utilities
- Water:Public
- Sewer:Septic Tank
Finances and disclosures
- Price:$149,999
- Price per sq. ft.:$75
- Tax amount:$703 (2025)
Features and amenities
- Appliances:Dryer, Electric Oven, Electric Water Heater, Washer
- Laundry features:Dryer, Washer
New listings near 2090 Herron Drive
- New
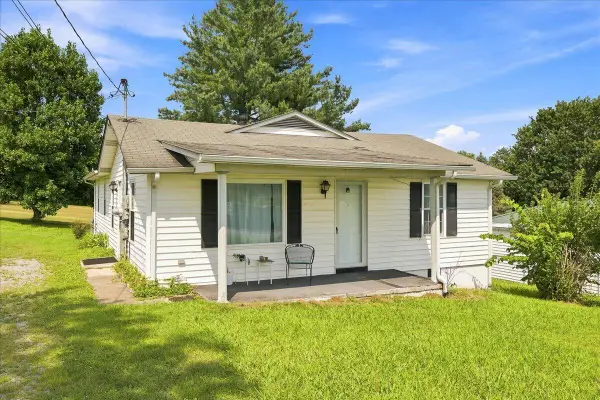 $189,900Active3 beds 2 baths1,500 sq. ft.
1324 Davis Street, Morristown, TN 37814
MLS# 712362Listed by: ELITE REALTY GROUP - New
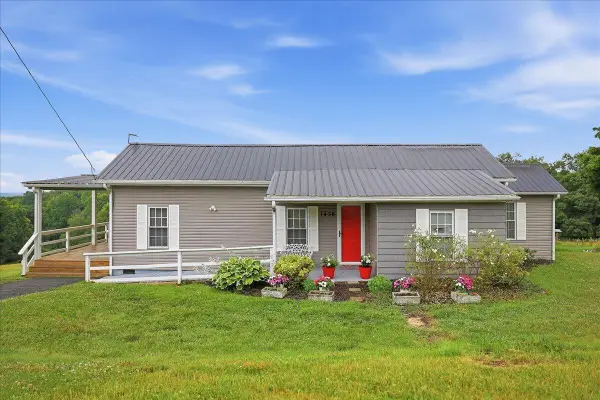 $285,900Active3 beds 2 baths1,320 sq. ft.
1438 Shannons Little Mtn Road, Morristown, TN 37814
MLS# 712363Listed by: RE/MAX REAL ESTATE TEN MIDTOWN - New
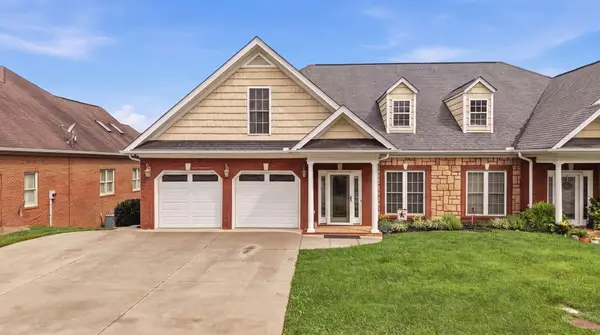 $614,900Active4 beds 4 baths4,092 sq. ft.
275 Lochmere Drive, Morristown, TN 37814
MLS# 712359Listed by: KELLER WILLIAMS PROPERTIES - New
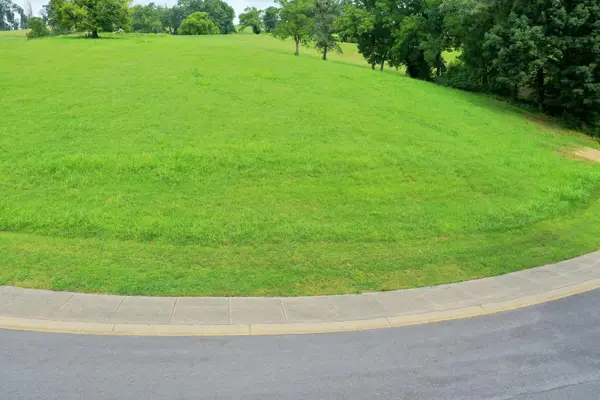 $45,000Active1.31 Acres
2057 Edgewater Sound, Morristown, TN 37814
MLS# 712348Listed by: CRYE-LEIKE PREMIER REAL ESTATE LLC - New
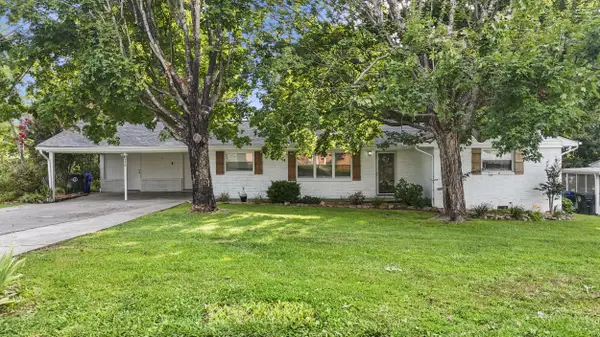 $299,900Active3 beds 2 baths1,276 sq. ft.
536 Spruce Street, Morristown, TN 37813
MLS# 712351Listed by: CRYE-LEIKE PREMIER REAL ESTATE LLC - New
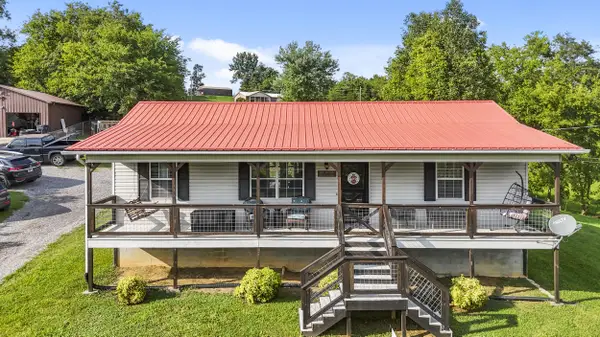 $289,000Active2 beds 2 baths1,056 sq. ft.
5331 Spencer Hale Road, Morristown, TN 37813
MLS# 712352Listed by: CRYE-LEIKE PREMIER REAL ESTATE LLC - New
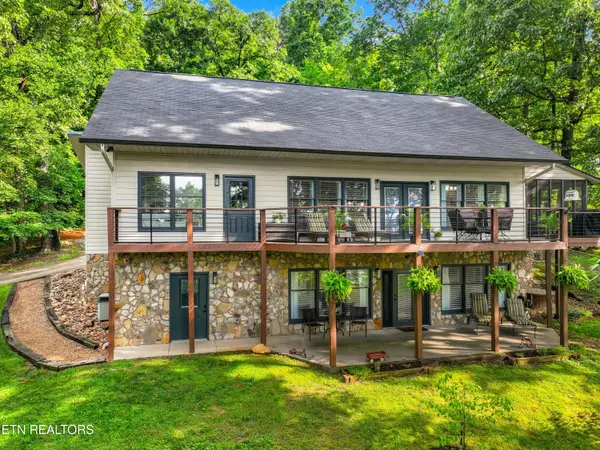 $579,900Active4 beds 4 baths3,530 sq. ft.
1325 Doyal Drive, Morristown, TN 37814
MLS# 1349637Listed by: FAMILY TREE REALTY - TN - New
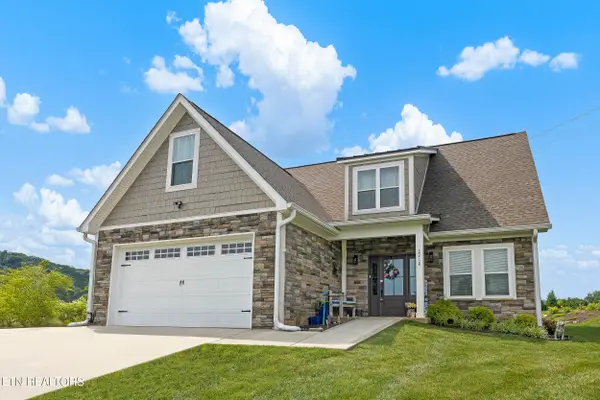 $474,900Active3 beds 3 baths2,700 sq. ft.
2212 Cristopher Court, Morristown, TN 37814
MLS# 1349614Listed by: KELLER WILLIAMS PROPERTIES - New
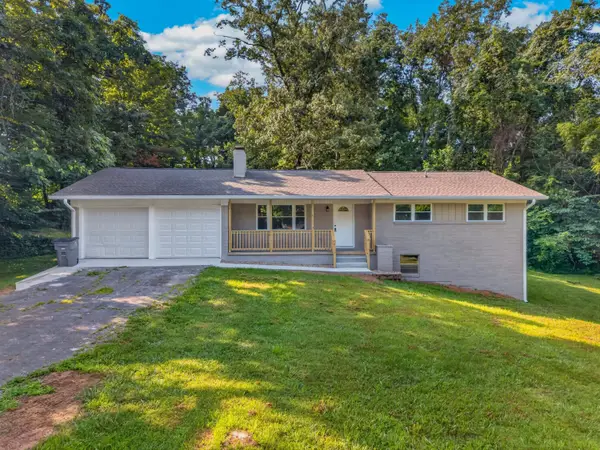 $329,900Active3 beds 2 baths1,244 sq. ft.
691 Ailshie Road, Morristown, TN 37813
MLS# 712341Listed by: HOWERTON HOMES REALTY - New
 $99,500Active0.58 Acres
4201 Brights Pike, Morristown, TN 37814
MLS# 712336Listed by: RE/MAX REAL ESTATE TEN MIDTOWN


Protect your home and budget from life's surprises with an Assurant Home Warranty, backed by a partner that supports you through every step of homeownership. Explore Plans.
©2026 Century 21 Real Estate LLC. All rights reserved. CENTURY 21®, the CENTURY 21 Logo and C21® are service marks owned by Century 21 Real Estate LLC. Century 21 Real Estate LLC fully supports the principles of the Fair Housing Act and the Equal Opportunity Act. Each office is independently owned and operated. Listing information is deemed reliable but not guaranteed accurate.