2263 Thompson Creek Road, Morristown, TN 37813
Local realty services provided by:CENTURY 21 Legacy
2263 Thompson Creek Road,Morristown, TN 37813
$300,000
- 2 Beds
- 3 Baths
- 1,748 sq. ft.
- Single family
- Active
Listed by: megan haynes
Office: greater impact realty lakeway
MLS#:713471
Source:TN_LAMLS
Price summary
- Price:$300,000
- Price per sq. ft.:$171.62
About this home
Welcome to 2263 Thompson Creek Road! Enjoy beautiful mountain views and comfortable living in this beautifully renovated home situated on a spacious 0.51-acre lot! Featuring 2 bedrooms and 3 full bathrooms, this home offers a versatile layout with a private downstairs room with en-suite that could serve as a bonus room, guest space, or additional living area. Inside, you'll find stylish luxury vinyl plank flooring and updated finishes throughout. Whether you're enjoying the scenic mountain views or taking advantage of the extra outdoor space, this property offers a wonderful combination of charm, functionality, and room to enjoy. Don't miss the opportunity to make this beautiful home yours!
Contact an agent
Home facts
- Year built:1966
- Listing ID #:713471
- Added:1 day(s) ago
- Updated:November 04, 2026 at 04:50 PM
Rooms and interior
- Bedrooms:2
- Total bathrooms:3
- Full bathrooms:3
- Rooms Total:8
- Flooring:Luxury Vinyl
- Kitchen Description:Dishwasher, Electric Range, Microwave, Refrigerator
- Basement Description:Exterior Entry, Full, Partial, Walk-Out Access
- Living area:1,748 sq. ft.
Heating and cooling
- Cooling:Heat Pump
- Heating:Electric, Heat Pump
Structure and exterior
- Roof:Metal
- Year built:1966
- Building area:1,748 sq. ft.
- Lot area:0.51 Acres
- Architectural Style:Ranch
- Construction Materials:Brick
- Foundation Description:Block, Exterior Entry, Full, Partial
- Levels:1 Story
Schools
- High school:East
- Elementary school:Union Heights
Utilities
- Water:Public
- Sewer:Septic Tank
Finances and disclosures
- Price:$300,000
- Price per sq. ft.:$171.62
- Tax amount:$763 (2025)
Features and amenities
- Appliances:Dishwasher, Electric Range, Electric Water Heater, Microwave, Refrigerator
Parking
- Garage spaces:1
New listings near 2263 Thompson Creek Road
- New
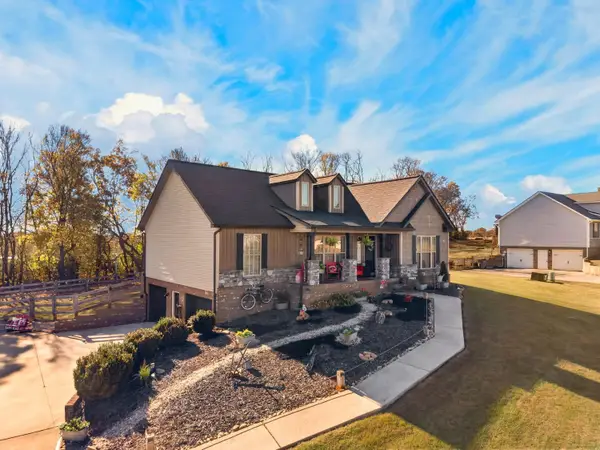 $374,900Active3 beds 2 baths1,450 sq. ft.
850 Rouse Road, Morristown, TN 37813
MLS# 713486Listed by: RE/MAX REAL ESTATE TEN MIDTOWN - New
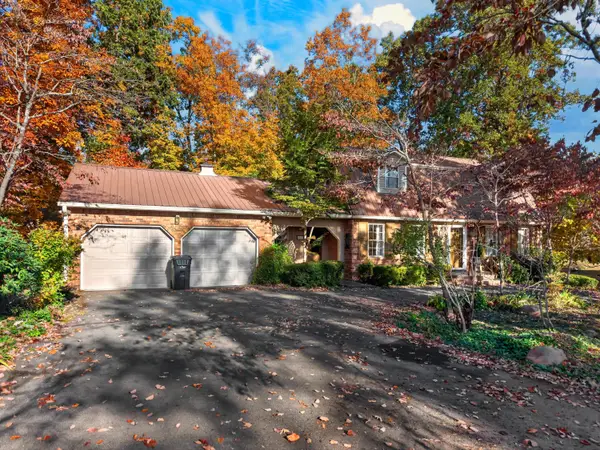 $479,900Active4 beds 3 baths3,669 sq. ft.
4333 Dublin Lane, Morristown, TN 37814
MLS# 713480Listed by: RE/MAX REAL ESTATE TEN MIDTOWN - New
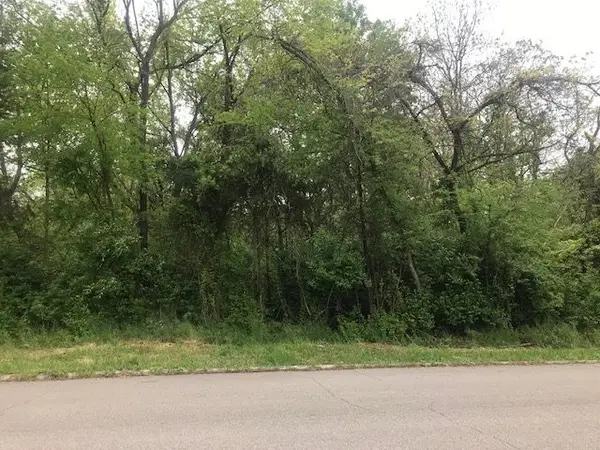
 $39,900Active0.53 Acres
640 Pinewood Circle, Morristown, TN 37814
MLS# 713476Listed by: CENTURY 21 MASENGILL-MCCRARY - New
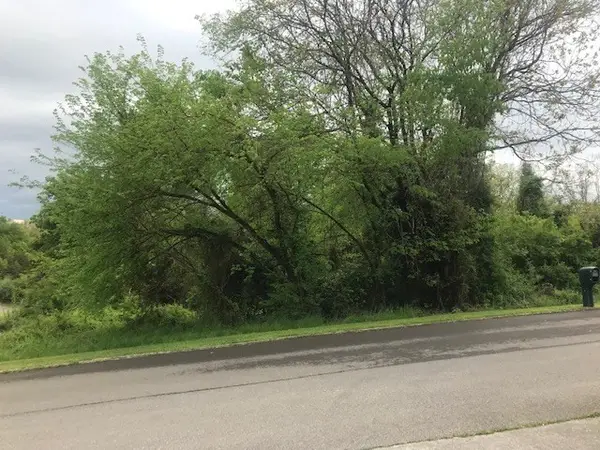 $39,900Active0.66 Acres
994 Pinewood Circle, Morristown, TN 37814
MLS# 713477Listed by: CENTURY 21 MASENGILL-MCCRARY - New
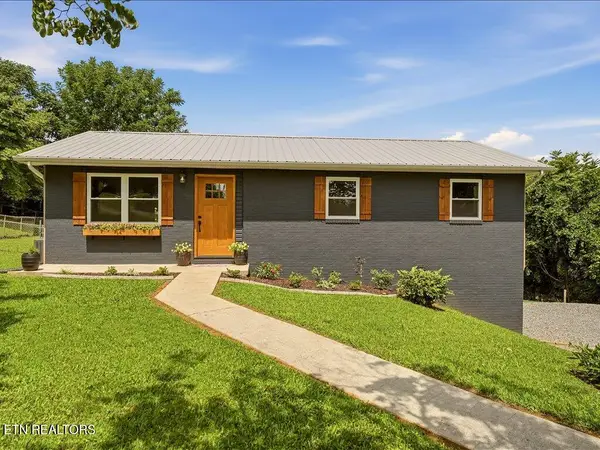 $325,000Active3 beds 2 baths1,480 sq. ft.
1241 Taylor Rd, Morristown, TN 37814
MLS# 1360912Listed by: REMAX REAL ESTATE TEN - New
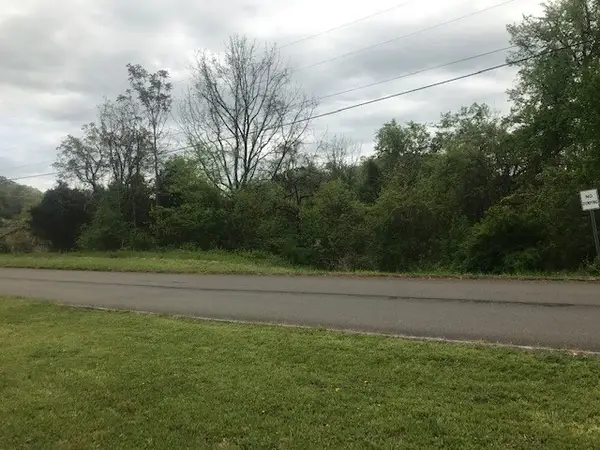 $39,900Active0.68 Acres
665 Pinewood Circle, Morristown, TN 37814
MLS# 713475Listed by: CENTURY 21 MASENGILL-MCCRARY - New
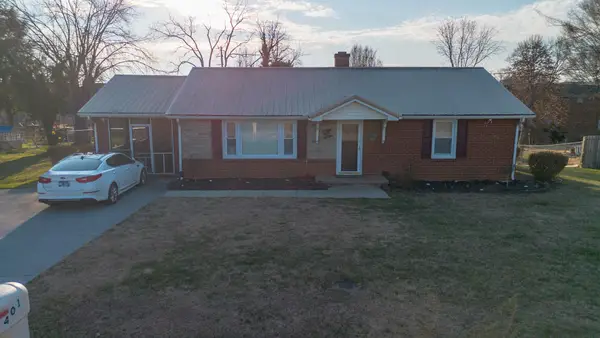 $229,900Active2 beds 1 baths1,276 sq. ft.
401 White Avenue, Morristown, TN 37814
MLS# 713474Listed by: RE/MAX REAL ESTATE TEN MIDTOWN - New
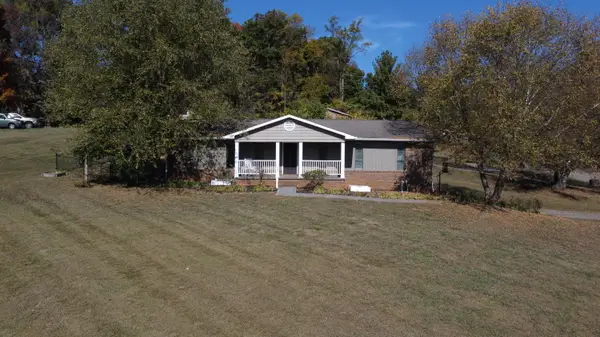 $385,000Active4 beds 3 baths2,523 sq. ft.
1530 Maple Leaf Drive, Morristown, TN 37814
MLS# 713459Listed by: RE/MAX REAL ESTATE TEN MIDTOWN - New
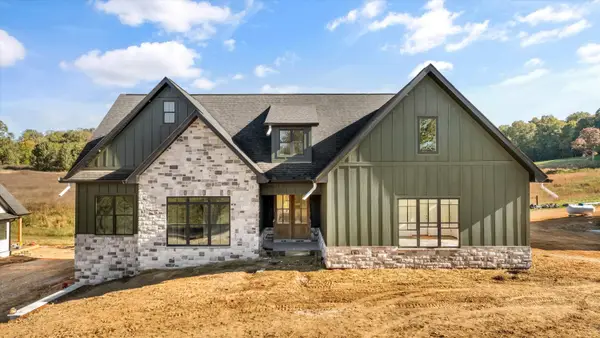 $749,900Active3 beds 3 baths2,818 sq. ft.
1268 Wooddale Road, Morristown, TN 37814
MLS# 713458Listed by: CASTLE & ASSOCIATES REAL ESTATE


Protect your home and budget from life's surprises with an Assurant Home Warranty, backed by a partner that supports you through every step of homeownership. Explore Plans.
©2026 Century 21 Real Estate LLC. All rights reserved. CENTURY 21®, the CENTURY 21 Logo and C21® are service marks owned by Century 21 Real Estate LLC. Century 21 Real Estate LLC fully supports the principles of the Fair Housing Act and the Equal Opportunity Act. Each office is independently owned and operated. Listing information is deemed reliable but not guaranteed accurate.