2536 Kidwell Church Road, Morristown, TN 37814
Local realty services provided by:CENTURY 21 Legacy
2536 Kidwell Church Road,Morristown, TN 37814
$449,900
- 3 Beds
- 2 Baths
- 1,467 sq. ft.
- Single family
- Active
Listed by: mandy lemka
Office: castle & associates real estate
MLS#:713039
Source:TN_LAMLS
Price summary
- Price:$449,900
- Price per sq. ft.:$306.68
About this home
Nearly an acre, peaceful surroundings, and convenient access to Morristown--this home brings it all together. This 3-bedroom, 2-full-bath home sits on 0.92 acres and offers an inviting one-level layout designed for comfortable everyday living. The spacious living room features a cozy gas fireplace and flows seamlessly into the dining area and kitchen. The kitchen offers abundant cabinetry, stainless steel appliances, ample counter space, and island seating. All three bedrooms feature their own closets, while the primary suite includes a tray ceiling and private bath with dual vanities, a soaking tub, and separate walk-in shower. Additional features include a dedicated laundry area and attached two-car garage. Step outside to enjoy the covered rear porch overlooking the spacious yard and peaceful surroundings. Less than 15 minutes from Morristown's shopping, dining, entertainment, and everyday conveniences, this home offers the perfect blend of peaceful East Tennessee living and easy access to town....
Contact an agent
Home facts
- Year built:2015
- Listing ID #:713039
- Added:1 day(s) ago
- Updated:September 17, 2026 at 02:44 AM
Rooms and interior
- Bedrooms:3
- Total bathrooms:2
- Full bathrooms:2
- Flooring:Luxury Vinyl
- Kitchen Description:Dishwasher, Electric Cooktop, Electric Oven, Gas Range, Microwave, Refrigerator
- Living area:1,467 sq. ft.
Heating and cooling
- Cooling:Central Air
- Heating:Heat Pump
Structure and exterior
- Roof:Shingle
- Year built:2015
- Building area:1,467 sq. ft.
- Lot area:0.92 Acres
- Architectural Style:Ranch
- Construction Materials:Block, Stone Veneer, Vinyl Siding
- Levels:1 Story
Utilities
- Sewer:Septic Tank
Finances and disclosures
- Price:$449,900
- Price per sq. ft.:$306.68
- Tax amount:$1,100 (2025)
Features and amenities
- Appliances:Dishwasher, Electric Cooktop, Electric Oven, Electric Water Heater, Gas Range, Microwave, Refrigerator
New listings near 2536 Kidwell Church Road
- New
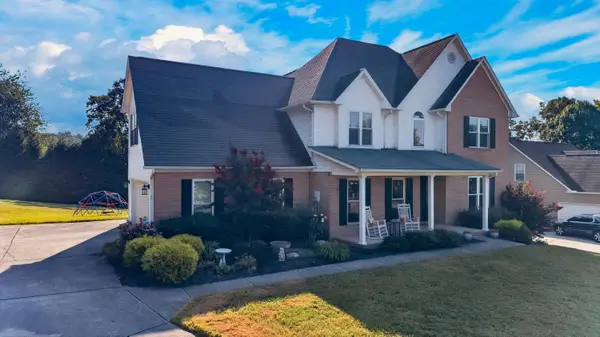 $535,000Active3 beds 4 baths2,748 sq. ft.
4613 Shadowland Way, Morristown, TN 37814
MLS# 713018Listed by: FAMILY TREE REALTY - TN - New
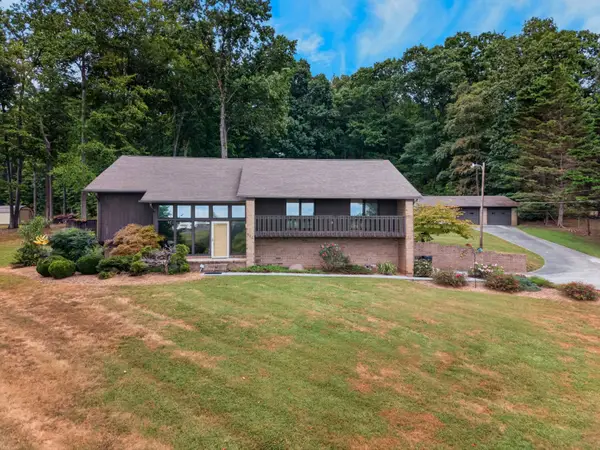 $495,000Active4 beds 3 baths3,062 sq. ft.
906 N Morelock Road, Morristown, TN 37814
MLS# 713014Listed by: KELLER WILLIAMS PROPERTIES - New
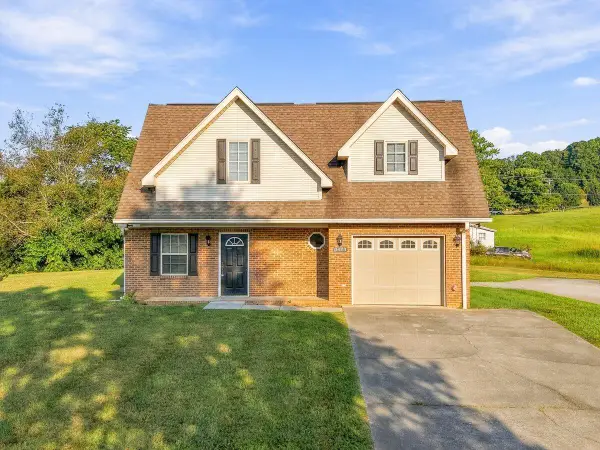 $459,900Active-- beds 4 baths
3473 Windsor Road, Morristown, TN 37813
MLS# 713015Listed by: RE/MAX REAL ESTATE TEN MIDTOWN - New
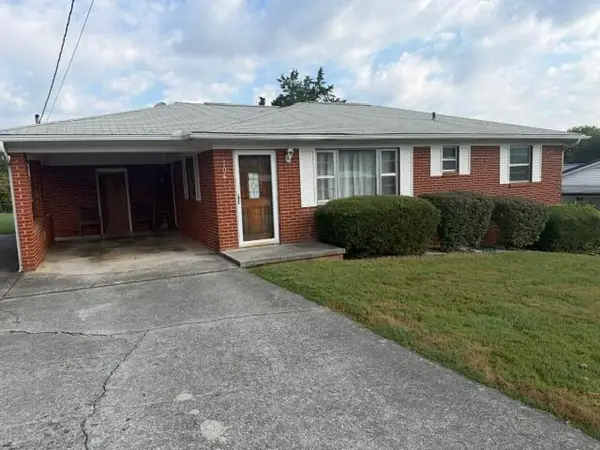 $179,900Active3 beds 1 baths925 sq. ft.
704 Lincoln Avenue, Morristown, TN 37813
MLS# 713003Listed by: CRYE-LEIKE PREMIER REAL ESTATE LLC  $100,000Pending - Continue To Show4.9 Acres
5424 Spencer Hale Rd, Morristown, TN 37813
MLS# 1355409Listed by: KELLER WILLIAMS REALTY- New

 $219,900Active2 beds 1 baths992 sq. ft.
1510 Tyler Circle, Morristown, TN 37814
MLS# 1355369Listed by: CENTURY 21 MASENGILL-MCCRARY - New
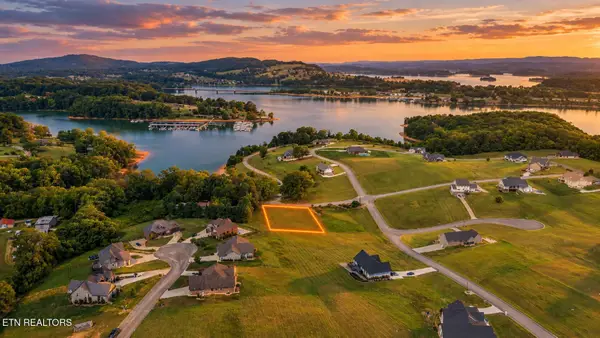 $62,000Active0.78 Acres
Boat Launch Rd, Morristown, TN 37814
MLS# 1355304Listed by: SELL YOUR HOME SERVICES, LLC - New
 $295,000Active3 beds 2 baths1,344 sq. ft.
761 Pritchard Drive, Morristown, TN 37813
MLS# 712990Listed by: KELLER WILLIAMS PROPERTIES - New
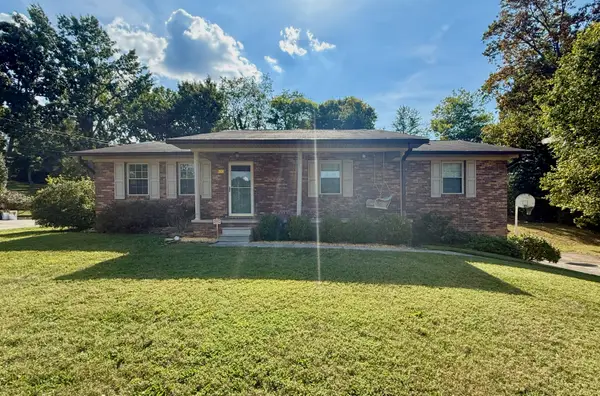 $319,900Active3 beds 3 baths1,350 sq. ft.
600 Spruce Street, Morristown, TN 37813
MLS# 712987Listed by: CRYE-LEIKE PREMIER REAL ESTATE LLC


Protect your home and budget from life's surprises with an Assurant Home Warranty, backed by a partner that supports you through every step of homeownership. Explore Plans.
©2026 Century 21 Real Estate LLC. All rights reserved. CENTURY 21®, the CENTURY 21 Logo and C21® are service marks owned by Century 21 Real Estate LLC. Century 21 Real Estate LLC fully supports the principles of the Fair Housing Act and the Equal Opportunity Act. Each office is independently owned and operated. Listing information is deemed reliable but not guaranteed accurate.