
3903 Emerald Avenue, Morristown, TN 37814
Local realty services provided by:CENTURY 21 Legacy
3903 Emerald Avenue,Morristown, TN 37814
$349,900
- 3 Beds
- 2 Baths
- 1,846 sq. ft.
- Single family
- Active
Listed by: carla cullip
Office: re/max real estate ten midtown
MLS#:712077
Source:TN_LAMLS
Price summary
- Price:$349,900
- Price per sq. ft.:$189.54
About this home
Welcome to 3903 Emerald Ave, a full brick residence that embodies spaciousness and tranquility. A generous front deck invites you to unwind while taking in the breathtaking mountain views. Upon entering, you are greeted by elegant hardwood floors that lead you through the home, which features three well-proportioned bedrooms, a versatile front room currently utilized as an office, a thoughtfully designed kitchen with dining area and a bright sunroom/living area. The living space is enhanced by a substantial brick fireplace and provides direct access to the patio, making it ideal for outdoor entertaining.
The side yard is fenced for privacy and includes a raised bed garden and a flower garden, perfect for gardening enthusiasts. The updated full bathroom, complete with a walk-in shower, ensures accessibility for all residents. The master bedroom features a convenient half bath for added comfort.
Descend to the basement to discover a finished room currently serving as a recording studio. The basement also includes a one-car garage, additional storage space, a cedar-lined closet, laundry facilities, a water filtration system, and a workshop. A shed on the lower level is also included with the property. The security system and water filtration system will convey with the home. This property seamlessly combines modern updates with timeless character, making it a truly exceptional place to call home....
Contact an agent
Home facts
- Year built:1971
- Listing ID #:712077
- Added:6 day(s) ago
- Updated:July 09, 2026 at 02:40 PM
Rooms and interior
- Bedrooms:3
- Total bathrooms:2
- Full bathrooms:1
- Half bathrooms:1
- Rooms Total:7
- Flooring:Carpet, Hardwood, Parquet, Tile
- Kitchen Description:Electric Oven, Electric Range, Microwave, Refrigerator
- Basement Description:Concrete, Exterior Entry, Full, Walk-Out Access
- Living area:1,846 sq. ft.
Heating and cooling
- Cooling:Electric, Heat Pump
- Heating:Electric, Heat Pump, Wood
Structure and exterior
- Roof:Shingle
- Year built:1971
- Building area:1,846 sq. ft.
- Lot area:0.41 Acres
- Architectural Style:Ranch
- Construction Materials:Block, Brick
- Exterior Features:Patio, Porch
- Foundation Description:Concrete, Exterior Entry, Full
- Levels:1 Story
Schools
- High school:West
- Elementary school:Manley
Utilities
- Water:Public
- Sewer:Septic Tank
Finances and disclosures
- Price:$349,900
- Price per sq. ft.:$189.54
- Tax amount:$1,113 (2025)
Features and amenities
- Appliances:Electric Oven, Electric Range, Microwave, Refrigerator
Parking
- Garage spaces:1
- Carport spaces:1
New listings near 3903 Emerald Avenue
- New
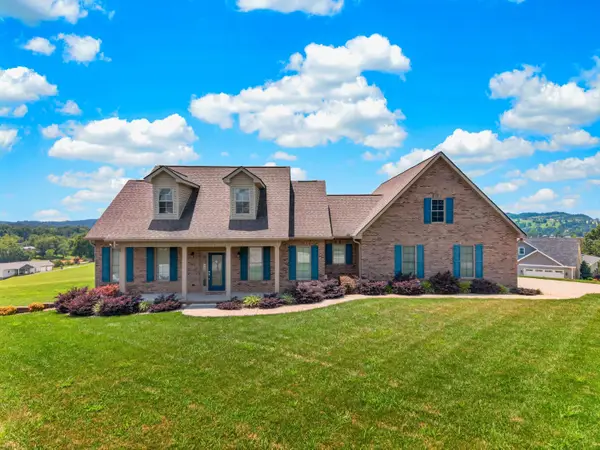 $775,000Active3 beds 2 baths2,175 sq. ft.
4056 Harbor View Drive, Morristown, TN 37814
MLS# 712139Listed by: KELLER WILLIAMS PROPERTIES - New
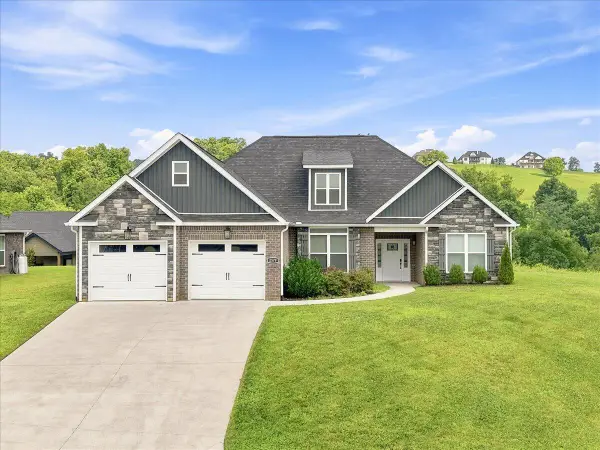 $549,900Active3 beds 2 baths1,934 sq. ft.
2579 Shoreline Vista, Morristown, TN 37814
MLS# 712130Listed by: RE/MAX REAL ESTATE TEN MIDTOWN - New
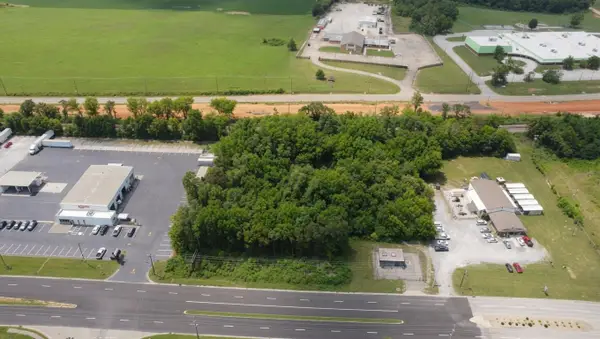 $299,900Active1.47 Acres
0 E Morris Blvd, Morristown, TN 37813
MLS# 712125Listed by: RE/MAX REAL ESTATE TEN MIDTOWN - New
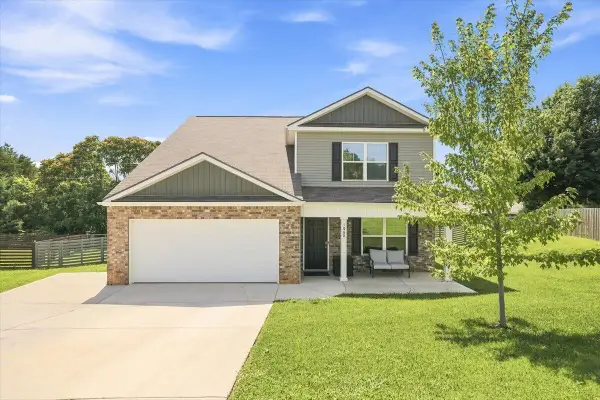 $374,999Active5 beds 4 baths2,182 sq. ft.
1068 Green Way Drive, Morristown, TN 37813
MLS# 712121Listed by: WEICHERT, REALTORS - TIGER REAL ESTATE 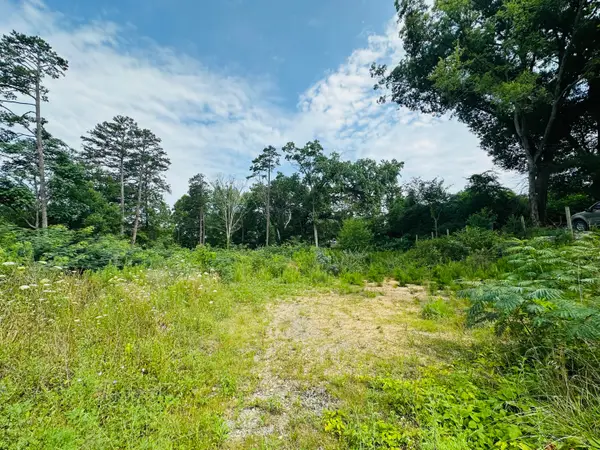 $79,900Pending1.06 Acres
0 Short St Street, Morristown, TN 37814
MLS# 712116Listed by: REALTY EXECUTIVES ASSOCIATES- New
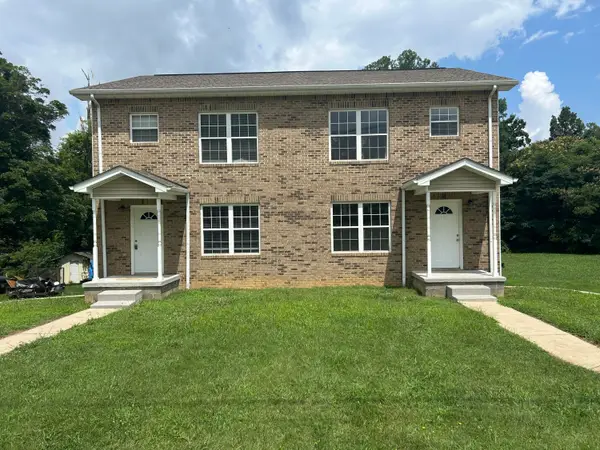 $395,000Active-- beds 2 baths
2187 Brights Pike, Morristown, TN 37814
MLS# 712117Listed by: RE/MAX REAL ESTATE TEN MIDTOWN 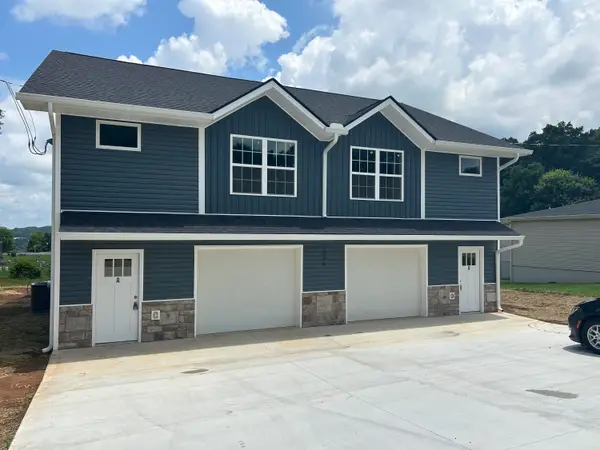 $419,900Pending-- beds 6 baths3,360 sq. ft.
1204 Virginia Avenue, Morristown, TN 37814
MLS# 712105Listed by: RE/MAX REAL ESTATE TEN MIDTOWN- New
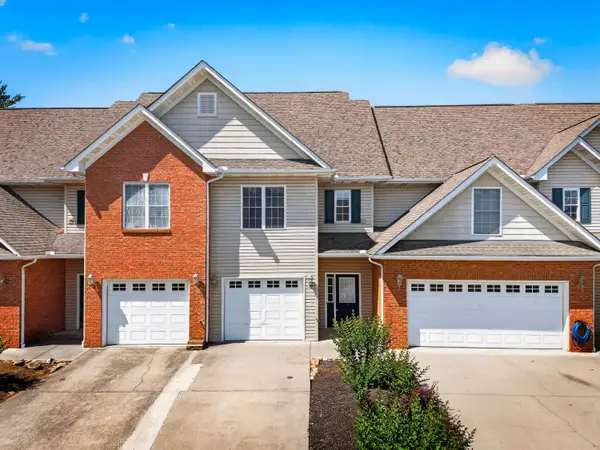 $215,000Active1 beds 2 baths1,180 sq. ft.
2045 N Economy Road #A3, Morristown, TN 37814
MLS# 712106Listed by: KELLER WILLIAMS PROPERTIES - New
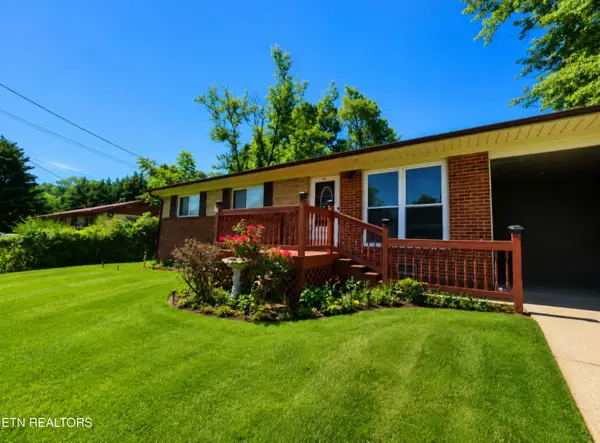 $230,000Active3 beds 1 baths992 sq. ft.
1932 Eastern Ave, Morristown, TN 37813
MLS# 1347174Listed by: WALLACE - New
 $139,000Active0.83 Acres
2936 Graystone Shoals, Morristown, TN 37814
MLS# 712101Listed by: FAMILY TREE REALTY


Protect your home and budget from life's surprises with an Assurant Home Warranty, backed by a partner that supports you through every step of homeownership. Explore Plans.
©2026 Century 21 Real Estate LLC. All rights reserved. CENTURY 21®, the CENTURY 21 Logo and C21® are service marks owned by Century 21 Real Estate LLC. Century 21 Real Estate LLC fully supports the principles of the Fair Housing Act and the Equal Opportunity Act. Each office is independently owned and operated. Listing information is deemed reliable but not guaranteed accurate.