
468 Lochmere Drive, Morristown, TN 37814
Local realty services provided by:CENTURY 21 Legacy
468 Lochmere Drive,Morristown, TN 37814
$319,000
- 2 Beds
- 3 Baths
- 2,610 sq. ft.
- Single family
- Active
Listed by: robin epps
Office: crye-leike lakeway real estate
MLS#:711995
Source:TN_LAMLS
Price summary
- Price:$319,000
- Price per sq. ft.:$122.22
About this home
Welcome home to this beautifully update 2-bedroom, 2-bath condo with lots of climate controlled storage in the highly sought-after Lochmere Subdivision! It's priced to sell and ready to move in! Enjoy low-maintenance living with outstanding neighborhood amenities, including a stocked fishing lake, walking trail, swimming pool, tennis, pickleball and basketball court, picnic area, and playground. Inside, you'll love the convenience of main-level living featuring a spacious primary suite, full bath, living room, dining area, kitchen, laundry room, and an attached two-car garage. Thoughtful updates include a new roof, new heat pump, new gas fireplace, new lighting and ceiling fans, and gorgeous hardwood floors throughout the main level. The kitchen is designed for both style and function with stainless appliances, granite countertops, and a center island that's perfect for meal prep or gathering with family and friends. Step outside in to the newly screened-in deck, where you can enjoy your morning coffee or unwind in the evenings. On a corner lot, surrounded by mature trees, the yard is large and inviting. Whether you're looking to downsize without sacrificing space or simply enjoy maintenance-free living in a premier community, this move-in-ready condo offers comfort, quality, and an unbeatable lifestyle....
Contact an agent
Home facts
- Year built:2002
- Listing ID #:711995
- Added:13 day(s) ago
- Updated:July 09, 2026 at 02:40 PM
Rooms and interior
- Bedrooms:2
- Total bathrooms:3
- Full bathrooms:2
- Half bathrooms:1
- Rooms Total:9
- Flooring:Carpet, Hardwood
- Kitchen Description:Dishwasher, Electric Range, Microwave, Refrigerator
- Basement Description:Finished, Full
- Living area:2,610 sq. ft.
Heating and cooling
- Cooling:Electric, Heat Pump
- Heating:Electric, Heat Pump
Structure and exterior
- Roof:Shingle
- Year built:2002
- Building area:2,610 sq. ft.
- Architectural Style:Traditional
- Construction Materials:Synthetic Stucco, Vinyl Siding
- Exterior Features:Deck, Patio, Screened
- Foundation Description:Full
- Levels:2 Story
Schools
- High school:West
- Elementary school:West Elementary
Utilities
- Water:Public
- Sewer:Public Sewer
Finances and disclosures
- Price:$319,000
- Price per sq. ft.:$122.22
- Tax amount:$1,924 (2025)
Features and amenities
- Appliances:Dishwasher, Electric Range, Gas Water Heater, Microwave, Refrigerator
Parking
- Garage spaces:2
New listings near 468 Lochmere Drive
- New
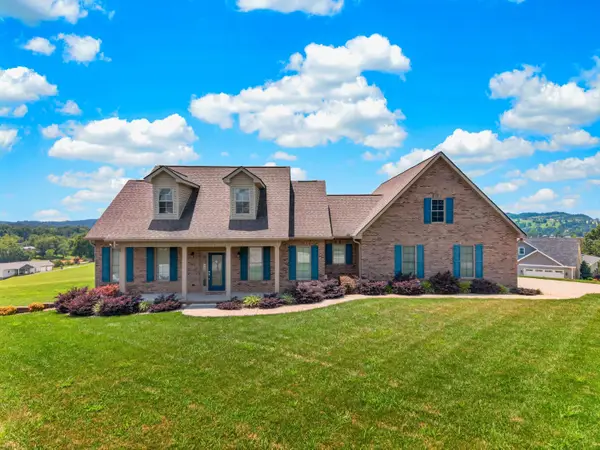 $775,000Active3 beds 2 baths2,175 sq. ft.
4056 Harbor View Drive, Morristown, TN 37814
MLS# 712139Listed by: KELLER WILLIAMS PROPERTIES - New
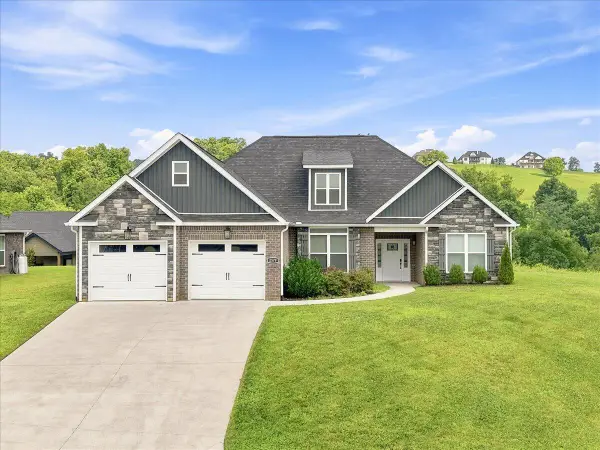 $549,900Active3 beds 2 baths1,934 sq. ft.
2579 Shoreline Vista, Morristown, TN 37814
MLS# 712130Listed by: RE/MAX REAL ESTATE TEN MIDTOWN - New
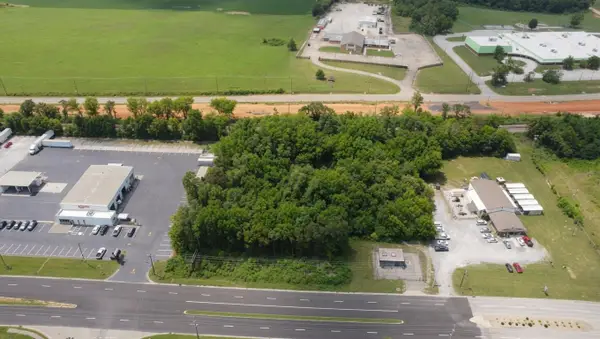 $299,900Active1.47 Acres
0 E Morris Blvd, Morristown, TN 37813
MLS# 712125Listed by: RE/MAX REAL ESTATE TEN MIDTOWN - New
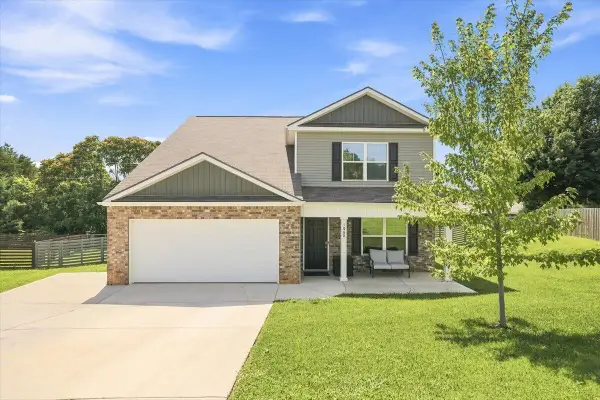 $374,999Active5 beds 4 baths2,182 sq. ft.
1068 Green Way Drive, Morristown, TN 37813
MLS# 712121Listed by: WEICHERT, REALTORS - TIGER REAL ESTATE 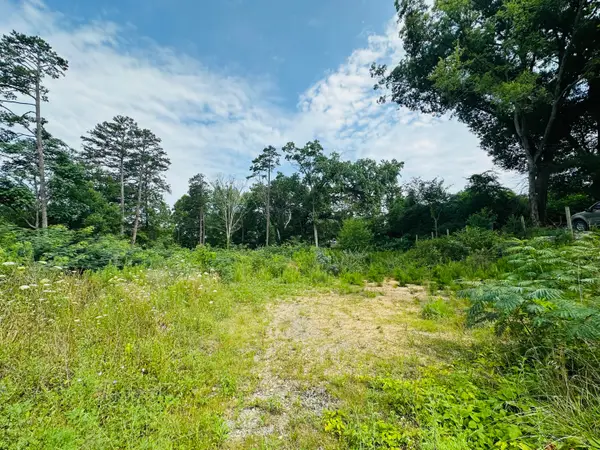 $79,900Pending1.06 Acres
0 Short St Street, Morristown, TN 37814
MLS# 712116Listed by: REALTY EXECUTIVES ASSOCIATES- New
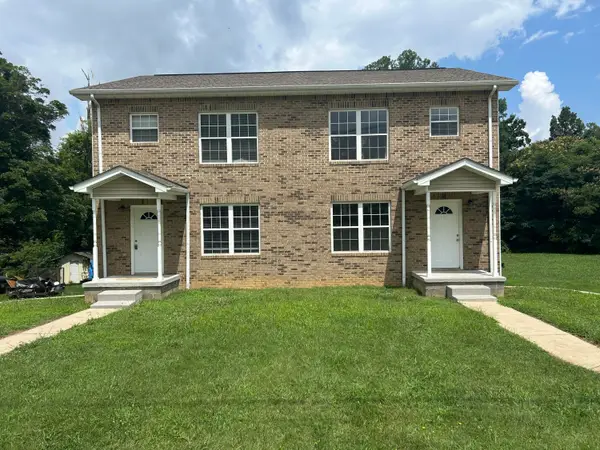 $395,000Active-- beds 2 baths
2187 Brights Pike, Morristown, TN 37814
MLS# 712117Listed by: RE/MAX REAL ESTATE TEN MIDTOWN 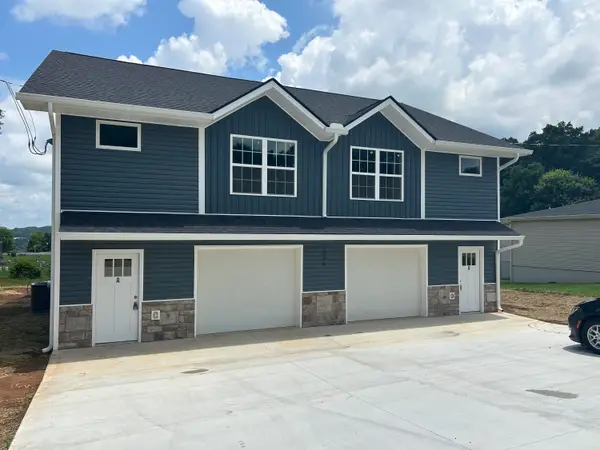 $419,900Pending-- beds 6 baths3,360 sq. ft.
1204 Virginia Avenue, Morristown, TN 37814
MLS# 712105Listed by: RE/MAX REAL ESTATE TEN MIDTOWN- New
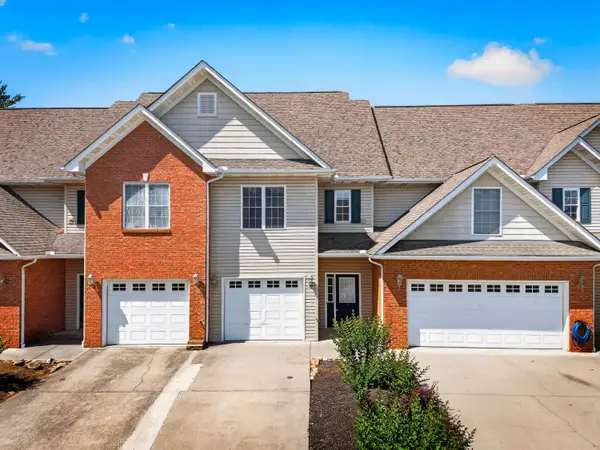 $215,000Active1 beds 2 baths1,180 sq. ft.
2045 N Economy Road #A3, Morristown, TN 37814
MLS# 712106Listed by: KELLER WILLIAMS PROPERTIES - New
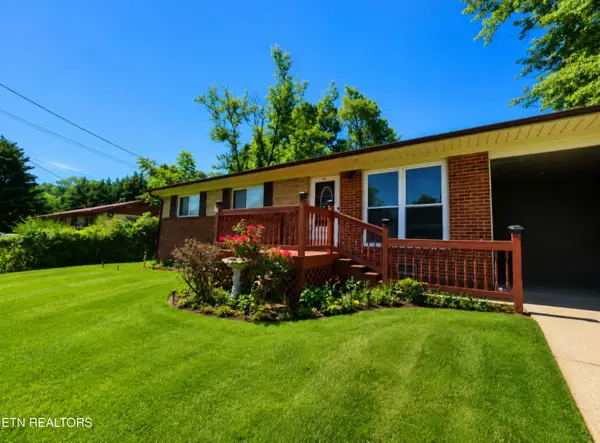 $230,000Active3 beds 1 baths992 sq. ft.
1932 Eastern Ave, Morristown, TN 37813
MLS# 1347174Listed by: WALLACE - New
 $139,000Active0.83 Acres
2936 Graystone Shoals, Morristown, TN 37814
MLS# 712101Listed by: FAMILY TREE REALTY


Protect your home and budget from life's surprises with an Assurant Home Warranty, backed by a partner that supports you through every step of homeownership. Explore Plans.
©2026 Century 21 Real Estate LLC. All rights reserved. CENTURY 21®, the CENTURY 21 Logo and C21® are service marks owned by Century 21 Real Estate LLC. Century 21 Real Estate LLC fully supports the principles of the Fair Housing Act and the Equal Opportunity Act. Each office is independently owned and operated. Listing information is deemed reliable but not guaranteed accurate.