
4801 Harbor Drive, Morristown, TN 37814
Local realty services provided by:CENTURY 21 Legacy
4801 Harbor Drive,Morristown, TN 37814
$599,900
- 3 Beds
- 3 Baths
- 2,870 sq. ft.
- Single family
- Active
Listed by: becky c. skelton
Office: re/max real estate ten midtown
MLS#:712258
Source:TN_LAMLS
Price summary
- Price:$599,900
- Price per sq. ft.:$209.02
About this home
Discover true lakeside living in this beautifully updated 3-bedroom, 2.5 bath retreat on the shores of Cherokee Lake. Located in the highly sought-after Harbor Pointe community, this exceptional property offers a rare blend of privacy, convenience, and direct water access right to the backyard when at full pool, creating an unmatched waterfront experience. This home is completely updated throughout, over half an acre of prime lakefront property, no HOA fees - enjoy the freedom and flexibility, community boat launch for effortless lake access. Step inside to a bright, inviting layout designed for comfort and connection. The open floor plan flows seamlessly from living to dining to kitchen, making gatherings easy and enjoyable. Many recent updates throughout the home provides modern convenience while maintaining a warm, welcome feel. This property delivers the ultimate lakefront lifestyle. When Cherokee Lake reaches full pool, water meets the backyard, offering breathtaking views and a true lakeside atmosphere. With the spacious over half an acre, there is ample space for outdoor living, relaxing, and enjoying all the beauty that surrounds you. This East Tennessee area gives you access to many opportunities for outdoor activities, shopping and entertainment. Locally we have Panther Creek State Park, also short driving distances to Gatlinburg, Knoxville, Tri-Cities, Asheville, North Carolina, there is so much to offer. Call today to schedule an appointment!...
Contact an agent
Home facts
- Year built:1993
- Listing ID #:712258
- Added:25 day(s) ago
- Updated:August 08, 2026 at 02:15 PM
Rooms and interior
- Bedrooms:3
- Total bathrooms:3
- Full bathrooms:2
- Half bathrooms:1
- Flooring:Luxury Vinyl
- Kitchen Description:Electric Range, Microwave, Refrigerator
- Basement Description:Daylight, Exterior Entry, Full, Walk-Out Access
- Living area:2,870 sq. ft.
Heating and cooling
- Cooling:Central Air, Electric
- Heating:Heat Pump, Natural Gas
Structure and exterior
- Roof:Composition, Shingle
- Year built:1993
- Building area:2,870 sq. ft.
- Lot area:0.57 Acres
- Construction Materials:Block, Brick, Frame, Vinyl Siding
- Exterior Features:Deck
- Foundation Description:Block, Daylight, Exterior Entry, Full
- Levels:1 Story
Utilities
- Water:Public
- Sewer:Septic Tank
Finances and disclosures
- Price:$599,900
- Price per sq. ft.:$209.02
- Tax amount:$1,550 (2025)
Features and amenities
- Appliances:Electric Range, Microwave, Refrigerator
Parking
- Garage spaces:2
New listings near 4801 Harbor Drive
- New
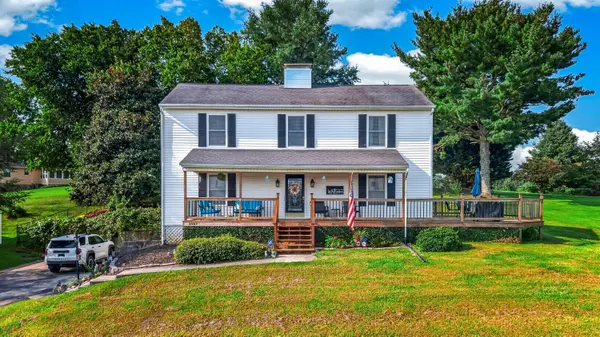 $475,000Active3 beds 2 baths2,688 sq. ft.
2587 Lakemont Circle, Morristown, TN 37814
MLS# 712572Listed by: CASTLE & ASSOCIATES REAL ESTATE - New
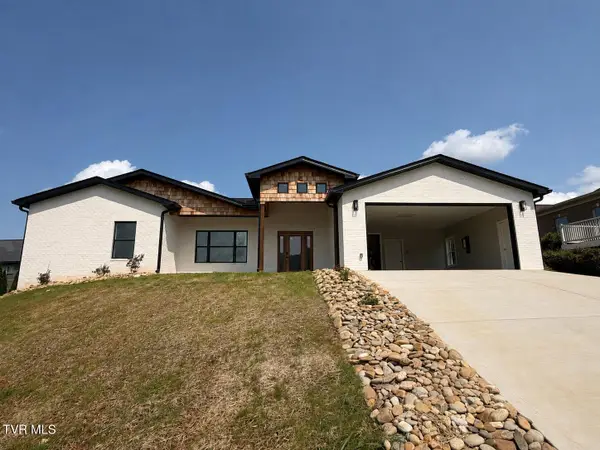 $619,000Active4 beds 4 baths2,059 sq. ft.
2374 Rosemeade Drive, Morristown, TN 37814
MLS# 9999440Listed by: DEVI CAPITAL REALTY - New
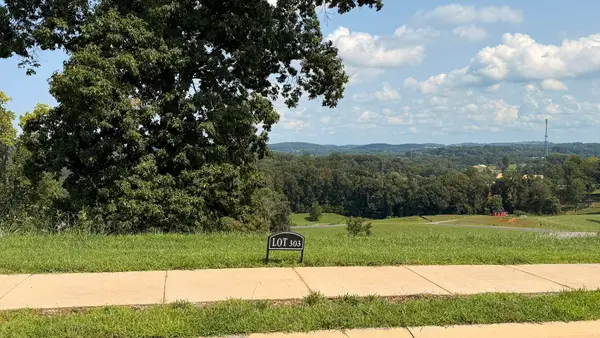 $49,900Active0.51 Acres
Lot 303 Waterview Way, Morristown, TN 37814
MLS# 712567Listed by: CRYE-LEIKE PREMIER REAL ESTATE LLC - New
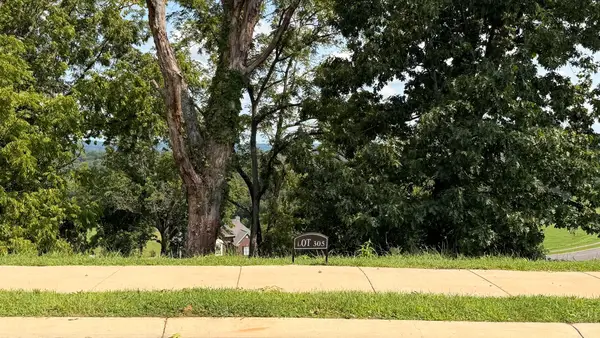 $48,900Active0.5 Acres
Lot 305 Waterview Way, Morristown, TN 37814
MLS# 712568Listed by: CRYE-LEIKE PREMIER REAL ESTATE LLC - New
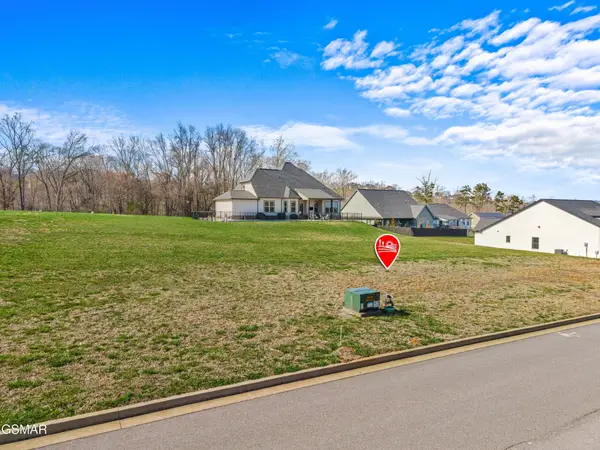 $56,900Active0.18 Acres
57 Shoreline Vista, Morristown, TN 37814
MLS# 3508439Listed by: FRANKLIN REALTY INC - New
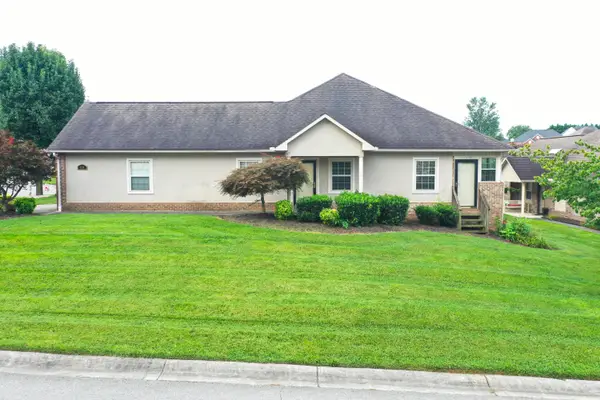 $269,900Active2 beds 2 baths1,028 sq. ft.
414 Lochmere Drive, Morristown, TN 37814
MLS# 712555Listed by: CRYE-LEIKE LAKEWAY REAL ESTATE - New
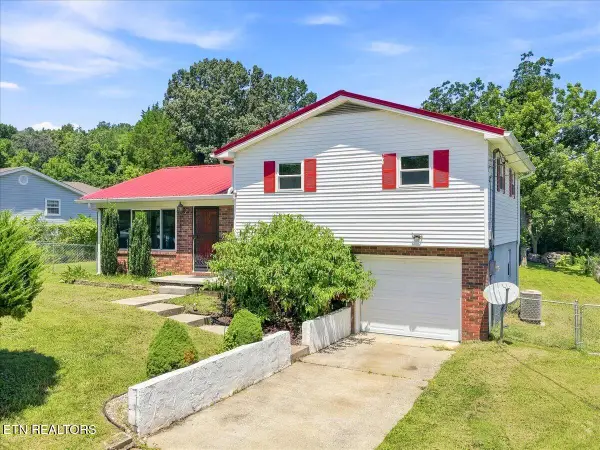 $324,900Active4 beds 2 baths1,634 sq. ft.
2898 Boatmans Mountain Rd, Morristown, TN 37814
MLS# 1351412Listed by: TENNESSEE TUESDEE REAL ESTATE, LLC - New
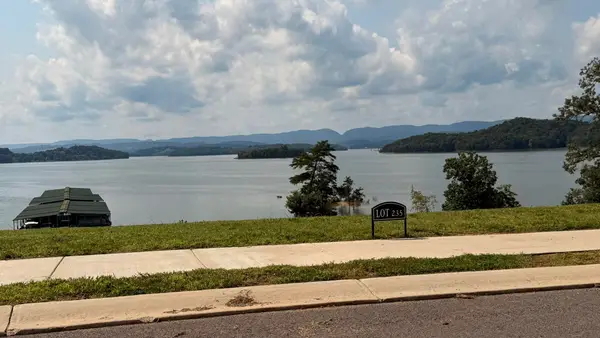 $500,000Active0.61 Acres
Lot 235 Rusty Row, Morristown, TN 37814
MLS# 712551Listed by: CRYE-LEIKE PREMIER REAL ESTATE LLC - New
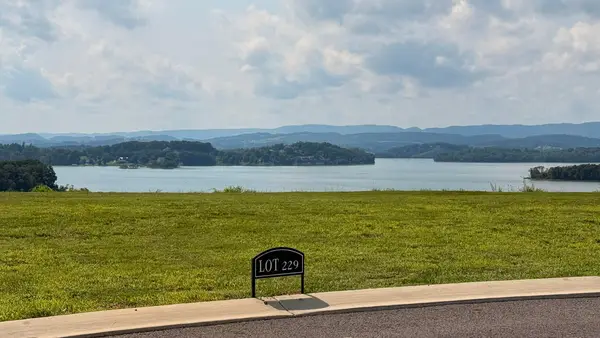 $500,000Active0.71 Acres
Lot 229 Heritage Shore, Morristown, TN 37814
MLS# 712552Listed by: CRYE-LEIKE PREMIER REAL ESTATE LLC - New
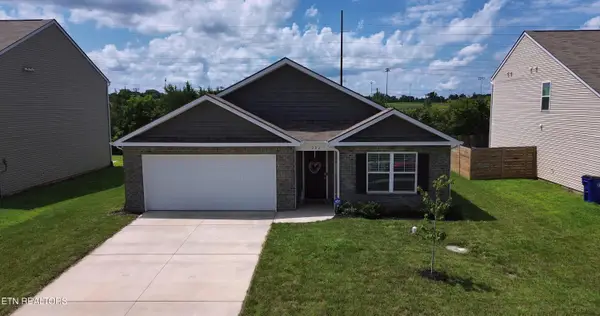 $330,000Active4 beds 2 baths1,786 sq. ft.
932 Blue Jay Way, Morristown, TN 37813
MLS# 1351357Listed by: HUSTLE REALTY


Protect your home and budget from life's surprises with an Assurant Home Warranty, backed by a partner that supports you through every step of homeownership. Explore Plans.
©2026 Century 21 Real Estate LLC. All rights reserved. CENTURY 21®, the CENTURY 21 Logo and C21® are service marks owned by Century 21 Real Estate LLC. Century 21 Real Estate LLC fully supports the principles of the Fair Housing Act and the Equal Opportunity Act. Each office is independently owned and operated. Listing information is deemed reliable but not guaranteed accurate.