4972 Cedar Cove Drive, Morristown, TN 37814
Local realty services provided by:CENTURY 21 Legacy
Listed by: lynette a liberda-wright
Office: re/max real estate ten midtown
MLS#:712439
Source:TN_LAMLS
Price summary
- Price:$589,900
- Price per sq. ft.:$205.97
About this home
Welcome home to this meticulously maintained Colonial-style brick home located in the Cedar Cove Estates subdivision just minutes from Cherokee Lake! Located in a cul-de-sac with an additional lot that is included, offering extra privacy, room to expand, or space to enjoy the outdoors- both lots combined are 0.86 acres.
Inside, you'll find beautiful hardwood and hickory flooring throughout most of the home, with carpet in only two guest bedrooms. Two versatile front rooms provide endless possibilities for a formal dining room, office, sitting room, library, or even a fourth bedroom for convenient main-level living- one has a great propane gas fireplace for added ambiance.
The open-concept kitchen features quartz countertops, a newer stainless steel refrigerator, microwave, propane range, and a large pantry. It flows into a spacious dining/family area perfect for entertaining- or large enough to make it the family room. A main-level ¾ bath with walk-in shower and laundry adds convenience.
Upstairs, the generously sized primary bedroom features a large walk in closet, has an ensuite bathroom that offers a newer walk-in shower, jetted tub, dual-sink vanity, and generous storage. Two oversized guest bedrooms feature large closets and ceiling fans, while a bonus room and second laundry hookup provide added flexibility.
Enjoy outdoor living on the newer composite deck overlooking the fenced backyard with raised garden beds. Two storage buildings offer ample space for tools and equipment.
Bring your boat! The oversized driveway provides plenty of parking, and you're just minutes from four public boat launches for easy access to Cherokee Lake.
Additional highlights include an oversized two-car garage with workshop space, encapsulated crawl space, whole-house central vacuum, and a propane-powered Generac generator.
Located just minutes to grocery stores, shopping mall, and restaurants. Also close to Cherokee Park, Panther Creek State Park, golf courses, and Historic Main St. in Morristown. Sevierville and Pigeon Forge are within an hour away for endless entertainment options. Don't forget the outdoor recreation just an hour away in the Smoky Mountains for sight seeing and hiking in all seasons!
Combining timeless Colonial charm, modern updates, an additional lot with mature fruit trees, and an unbeatable location near Cherokee Lake, this exceptional property is ready to welcome you home. Schedule your private showing today!
Information taken from tax and public records and is deemed reliable but not guaranteed. Buyer and buyer's agent to verify all information and conduct their own due diligence regarding all aspects of the property. AI used to alter some images, boundary lines are an approximation and may not be exact- Buyer to verify....
Contact an agent
Home facts
- Year built:2000
- Listing ID #:712439
- Added:76 day(s) ago
- Updated:August 27, 2026 at 02:38 PM
Rooms and interior
- Bedrooms:3
- Total bathrooms:3
- Full bathrooms:3
- Rooms Total:3
- Flooring:Carpet, Hardwood, Tile
- Kitchen Description:Dishwasher, Gas Cooktop, Gas Range, Microwave
- Living area:2,864 sq. ft.
Heating and cooling
- Cooling:Central Air, Dual, Electric, Gas, Heat Pump
- Heating:Central, Electric, Heat Pump, Propane
Structure and exterior
- Roof:Shingle
- Year built:2000
- Building area:2,864 sq. ft.
- Lot area:0.86 Acres
- Architectural Style:Colonial
- Construction Materials:Brick
- Exterior Features:Deck
- Levels:2 Story
Schools
- High school:East
- Elementary school:Russellville Elementary
Utilities
- Water:Public
- Sewer:Septic Tank
Finances and disclosures
- Price:$589,900
- Price per sq. ft.:$205.97
- Tax amount:$1,785 (2025)
Features and amenities
- Appliances:Dishwasher, Dryer, Electric Water Heater, Gas Cooktop, Gas Range, Microwave, Washer
- Laundry features:Dryer, Washer
Parking
- Garage spaces:2
New listings near 4972 Cedar Cove Drive
- New
 $299,900Active2 beds 2 baths1,312 sq. ft.
4095 Cameron Road, Morristown, TN 37814
MLS# 713327Listed by: RE/MAX REAL ESTATE TEN MIDTOWN - New
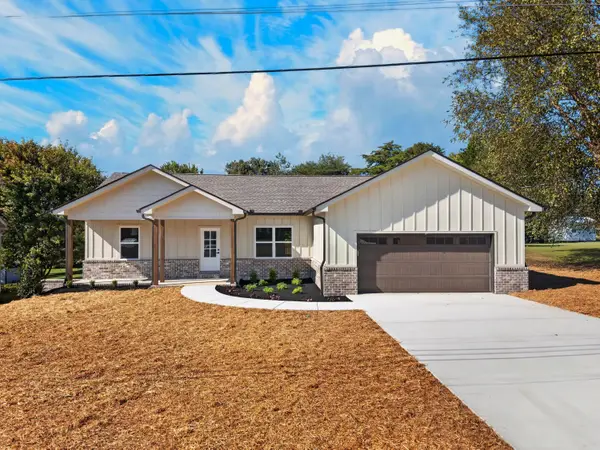 $385,000Active3 beds 2 baths1,469 sq. ft.
3922 Marty Drive, Morristown, TN 37814
MLS# 713325Listed by: KELLER WILLIAMS PROPERTIES - New
 $509,900Active3 beds 3 baths2,857 sq. ft.
4413 Old Colony Lane, Morristown, TN 37814
MLS# 10002231Listed by: GREATER IMPACT REALTY LAKEWAY - New
 $299,900Active3 beds 2 baths1,163 sq. ft.
3125 Cherokee Drive, Morristown, TN 37814
MLS# 713322Listed by: CRYE-LEIKE LAKEWAY REAL ESTATE - New

 $369,900Active3 beds 2 baths1,896 sq. ft.
1250 River Road, Morristown, TN 37813
MLS# 713317Listed by: CENTURY 21 MASENGILL-MCCRARY - New
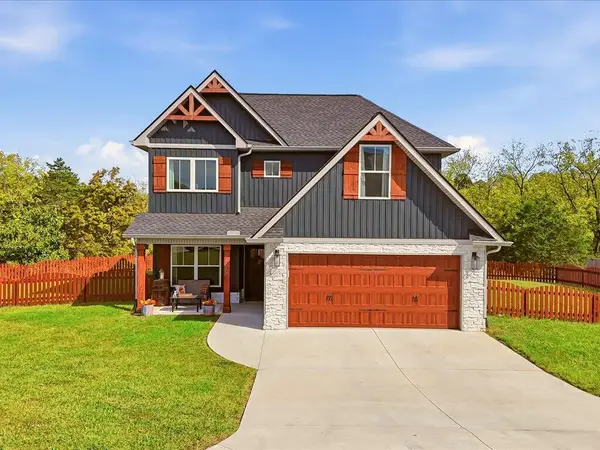 $369,900Active4 beds 3 baths1,810 sq. ft.
2490 Stream View Lane, Morristown, TN 37814
MLS# 713313Listed by: RE/MAX REAL ESTATE TEN MIDTOWN - New
 $224,900Active3 beds 2 baths1,440 sq. ft.
1218 Catalonia Avenue, Morristown, TN 37814
MLS# 713315Listed by: RE/MAX REAL ESTATE TEN MIDTOWN - New
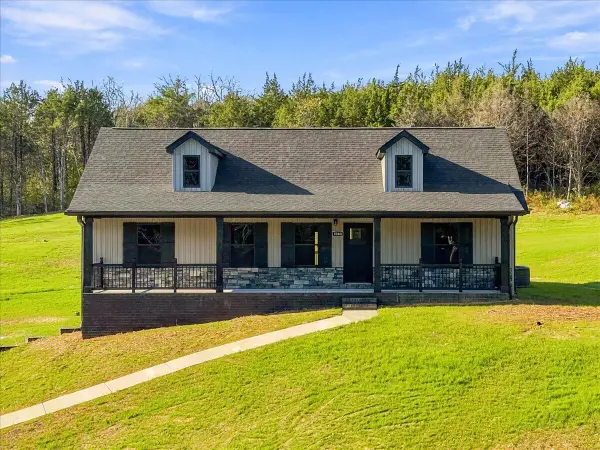 $472,900Active3 beds 2 baths1,440 sq. ft.
4060 Chucky River Road, Morristown, TN 37813
MLS# 713307Listed by: CASTLE & ASSOCIATES REAL ESTATE - New
 $484,900Active3 beds 2 baths1,400 sq. ft.
4080 Chucky River Road, Morristown, TN 37813
MLS# 713308Listed by: CASTLE & ASSOCIATES REAL ESTATE - New
 $349,900Active3 beds 2 baths2,036 sq. ft.
4335 Brockwood Drive, Morristown, TN 37813
MLS# 713302Listed by: ELITE REALTY GROUP


Protect your home and budget from life's surprises with an Assurant Home Warranty, backed by a partner that supports you through every step of homeownership. Explore Plans.
©2026 Century 21 Real Estate LLC. All rights reserved. CENTURY 21®, the CENTURY 21 Logo and C21® are service marks owned by Century 21 Real Estate LLC. Century 21 Real Estate LLC fully supports the principles of the Fair Housing Act and the Equal Opportunity Act. Each office is independently owned and operated. Listing information is deemed reliable but not guaranteed accurate.