
5825 Chestnut Oak Drive, Morristown, TN 37814
Local realty services provided by:CENTURY 21 Legacy
5825 Chestnut Oak Drive,Morristown, TN 37814
$384,900
- 3 Beds
- 2 Baths
- 2,744 sq. ft.
- Single family
- Active
Listed by: scott haney, conner haney
Office: crye-leike premier real estate llc.
MLS#:713044
Source:TN_LAMLS
Price summary
- Price:$384,900
- Price per sq. ft.:$140.27
About this home
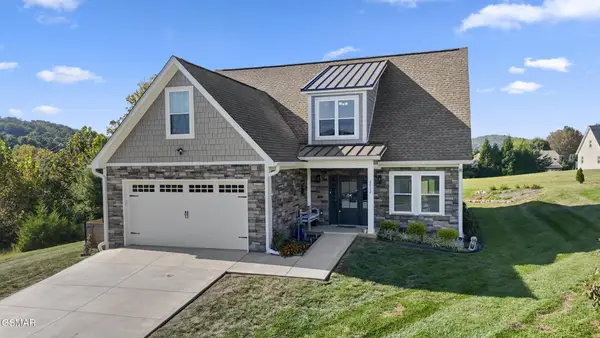
Welcome to Seven Oaks in Morristown, Tennessee!
Located in the highly sought-after and established Seven Oaks community, this home offers a great combination of space, location, neighborhood amenities, and nearby outdoor recreation.
The main level features approximately 1,914 sq. ft. with all 3 bedrooms and 2 bathrooms conveniently located on one level. The living room features a fireplace, creating a comfortable gathering space at the heart of the home.
Downstairs, you'll find approximately 830 additional sq. ft. of conditioned basement space, including two rooms and an additional living area--offering plenty of flexibility for a home office, recreation room, hobby space, or other needs. The basement also has plumbing in place for an additional bathroom and features a double-car garage, providing convenient parking and additional storage space.
The exterior features brick and vinyl siding, replacement windows, and a large fenced-in backyard with plenty of room to enjoy the outdoors.
Location is another highlight! The home is just minutes from Panther Creek State Park and Cherokee Lake, providing convenient access to boating, fishing, hiking, camping, and other outdoor activities.
Seven Oaks also offers neighborhood amenities including a swimming pool, tennis courts, and playground. (Some amenities may require additional fees.)
Call us today to schedule your private showing and let us help you see what this home and the Seven Oaks community have to offer!
Information is deemed reliable but not guaranteed. Buyer/Buyer's Agent to verify all information....
Contact an agent
Home facts
- Year built:1981
- Listing ID #:713044
- Added:1 day(s) ago
- Updated:September 18, 2026 at 12:44 AM
Rooms and interior
- Bedrooms:3
- Total bathrooms:2
- Full bathrooms:2
- Rooms Total:9
- Flooring:Carpet, Vinyl, Wood
- Kitchen Description:Dishwasher, Electric Oven, Freezer, Refrigerator
- Basement Description:Full
- Living area:2,744 sq. ft.
Heating and cooling
- Cooling:Central Air, Heat Pump
- Heating:Central, Electric, Heat Pump
Structure and exterior
- Year built:1981
- Building area:2,744 sq. ft.
- Lot area:0.42 Acres
- Architectural Style:Ranch
- Construction Materials:Brick, Vinyl Siding
- Foundation Description:Block, Full
- Levels:1 Story
Schools
- High school:West
- Elementary school:Alpha Elementary
Utilities
- Water:Public
- Sewer:Septic Tank
Finances and disclosures
- Price:$384,900
- Price per sq. ft.:$140.27
- Tax amount:$1,238 (2025)
Features and amenities
- Appliances:Dishwasher, Electric Oven, Electric Water Heater, Freezer, Refrigerator
Parking
- Garage spaces:2
New listings near 5825 Chestnut Oak Drive
- New
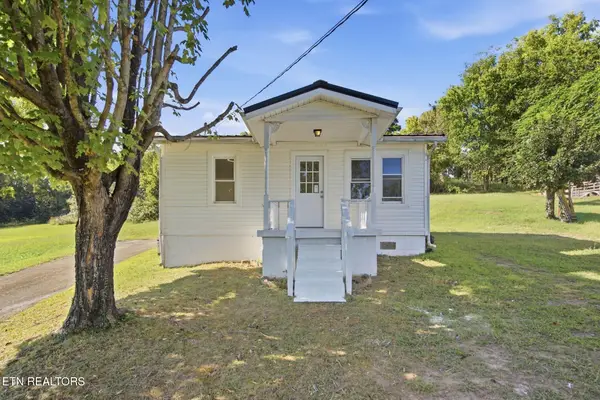 $135,000Active2 beds 1 baths584 sq. ft.
1433 Dogwood St, Morristown, TN 37814
MLS# 1355762Listed by: THE REAL ESTATE FIRM, INC. - New
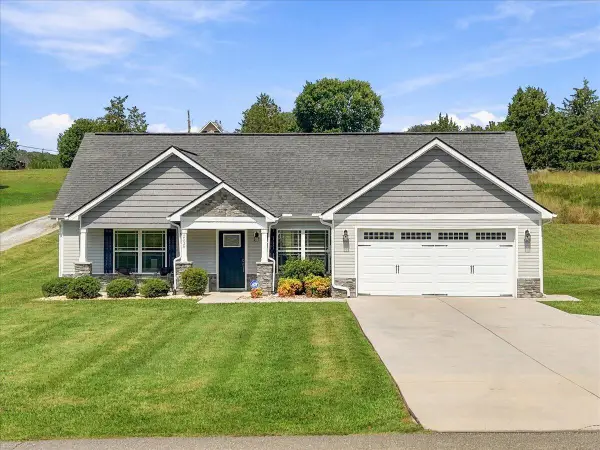 $449,900Active3 beds 2 baths1,467 sq. ft.
2536 Kidwell Church Road, Morristown, TN 37814
MLS# 713039Listed by: CASTLE & ASSOCIATES REAL ESTATE - New
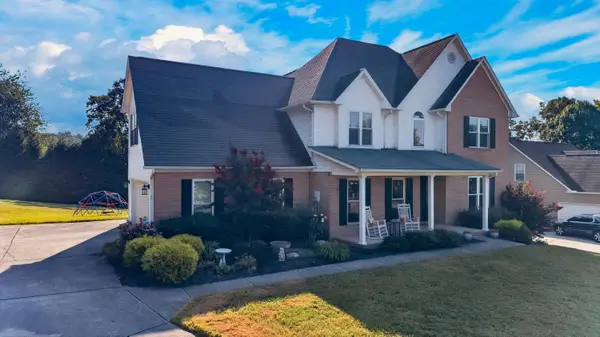 $535,000Active3 beds 4 baths2,748 sq. ft.
4613 Shadowland Way, Morristown, TN 37814
MLS# 713018Listed by: FAMILY TREE REALTY - TN - New
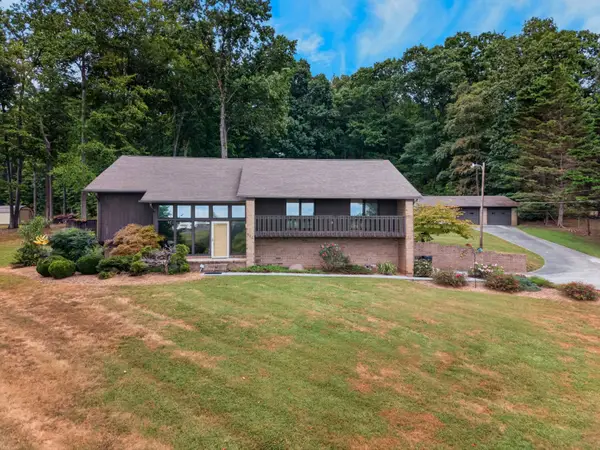 $495,000Active4 beds 3 baths3,062 sq. ft.
906 N Morelock Road, Morristown, TN 37814
MLS# 713014Listed by: KELLER WILLIAMS PROPERTIES - New
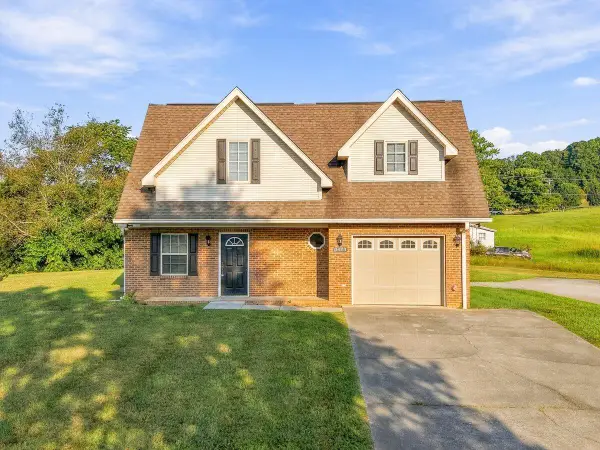 $459,900Active-- beds 4 baths
3473 Windsor Road, Morristown, TN 37813
MLS# 713015Listed by: RE/MAX REAL ESTATE TEN MIDTOWN - New
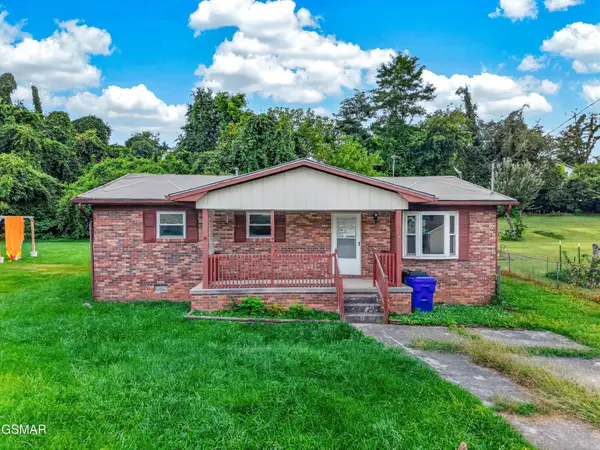 $175,000Active3 beds 1 baths1,050 sq. ft.
700 Center Street, Morristown, TN 37813
MLS# 3591782Listed by: SPRING MOUNTAIN REALTY PLLC - New
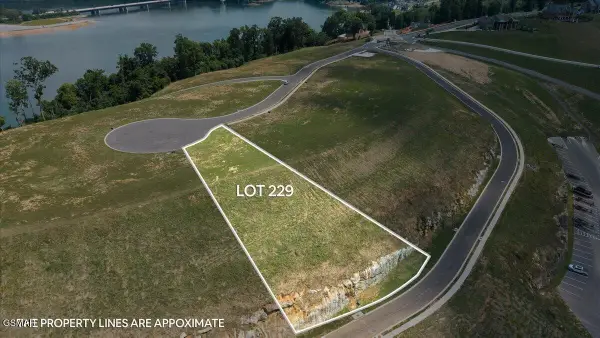 $500,000Active0.61 Acres
229 Heritage Shore, Morristown, TN 37814
MLS# 3591808Listed by: CRYE-LEIKE PREMIER REAL ESTATE, LLC - New
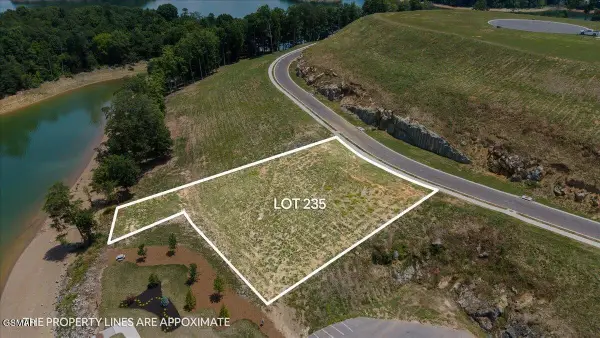 $500,000Active0.7 Acres
235 Rusty Row, Morristown, TN 37814
MLS# 3591809Listed by: CRYE-LEIKE PREMIER REAL ESTATE, LLC - Open Fri, 11am to 1pmNew
 $464,000Active3 beds 3 baths2,688 sq. ft.
2212 Cristopher Court, Morristown, TN 37814
MLS# 3591869Listed by: CRYE-LEIKE PREMIER REAL ESTATE, LLC


Protect your home and budget from life's surprises with an Assurant Home Warranty, backed by a partner that supports you through every step of homeownership. Explore Plans.
©2026 Century 21 Real Estate LLC. All rights reserved. CENTURY 21®, the CENTURY 21 Logo and C21® are service marks owned by Century 21 Real Estate LLC. Century 21 Real Estate LLC fully supports the principles of the Fair Housing Act and the Equal Opportunity Act. Each office is independently owned and operated. Listing information is deemed reliable but not guaranteed accurate.