906 N Morelock Road, Morristown, TN 37814
Local realty services provided by:CENTURY 21 Legacy
906 N Morelock Road,Morristown, TN 37814
$495,000
- 4 Beds
- 3 Baths
- 3,062 sq. ft.
- Single family
- Active
Listed by: laura dickerson
Office: keller williams properties
MLS#:713014
Source:TN_LAMLS
Price summary
- Price:$495,000
- Price per sq. ft.:$161.66
About this home
Situated on two parcels totaling just over 5 acres, this spacious 4-bedroom, 3-full-bath home offers country living with convenient access to shopping, grocery stores, Walters State Community College, Highway 25, and I-81. The main level features a kitchen with granite countertops and stainless appliances, a living room anchored by a beautiful stone fireplace, and a spacious screened porch with room for both seating and dining areas. The main-level laundry room includes built-in cabinetry for added storage. The lower level offers a secondary kitchen, laundry room, den with wood stove, full bath, and bedroom, creating an ideal in-law suite with easy access from the interior or through the 2-car garage. Natural sunlight fills the home, and walk-in cedar-lined closets provide exceptional storage. Additional amenities include a detached garage/workshop, storage shed, and potting shed. With over 5 acres and flexible living arrangements, this property offers space, privacy, and convenience in one great location! Property is on a 3-bedroom septic system....
Contact an agent
Home facts
- Year built:1984
- Listing ID #:713014
- Added:1 day(s) ago
- Updated:September 15, 2026 at 05:52 PM
Rooms and interior
- Bedrooms:4
- Total bathrooms:3
- Full bathrooms:3
- Rooms Total:12
- Flooring:Carpet, Hardwood, Tile
- Kitchen Description:Dishwasher, Electric Cooktop, Electric Oven, Electric Range, Microwave, Range Hood, Refrigerator
- Basement Description:Daylight, Exterior Entry, Finished, Full, Walk-Out Access
- Living area:3,062 sq. ft.
Heating and cooling
- Cooling:Central Air, Electric
- Heating:Central, Electric, Wood Stove
Structure and exterior
- Roof:Shingle
- Year built:1984
- Building area:3,062 sq. ft.
- Lot area:5.06 Acres
- Construction Materials:Brick
- Exterior Features:Porch, Screened
- Foundation Description:Block, Daylight, Exterior Entry, Full
- Levels:1 Story
Utilities
- Water:Public
- Sewer:Septic Tank
Finances and disclosures
- Price:$495,000
- Price per sq. ft.:$161.66
- Tax amount:$1,494 (2025)
Features and amenities
- Appliances:Dishwasher, Dryer, Electric Cooktop, Electric Oven, Electric Range, Electric Water Heater, Microwave, Range Hood, Refrigerator, Washer
- Laundry features:Dryer, Washer
Parking
- Garage spaces:4
New listings near 906 N Morelock Road
- New
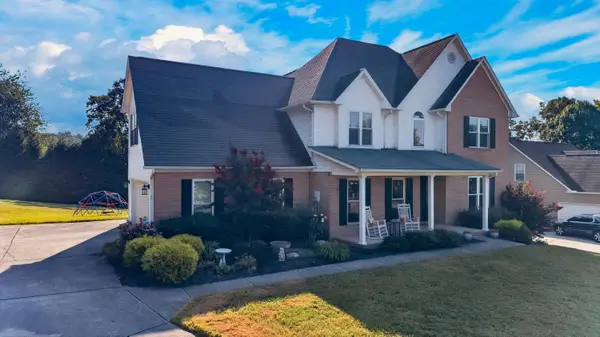 $535,000Active3 beds 4 baths2,748 sq. ft.
4613 Shadowland Way, Morristown, TN 37814
MLS# 713018Listed by: FAMILY TREE REALTY - TN - New
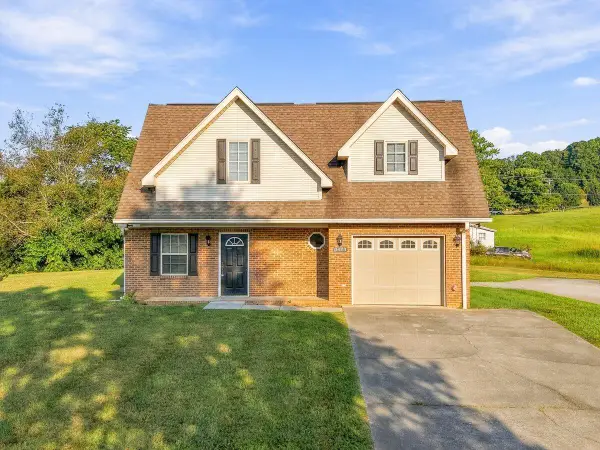 $459,900Active-- beds 4 baths
3473 Windsor Road, Morristown, TN 37813
MLS# 713015Listed by: RE/MAX REAL ESTATE TEN MIDTOWN - New
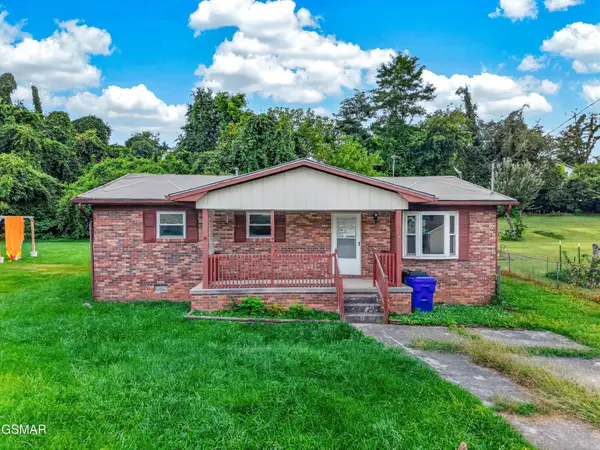 $175,000Active3 beds 1 baths1,050 sq. ft.
700 Center Street, Morristown, TN 37813
MLS# 3591782Listed by: SPRING MOUNTAIN REALTY - New
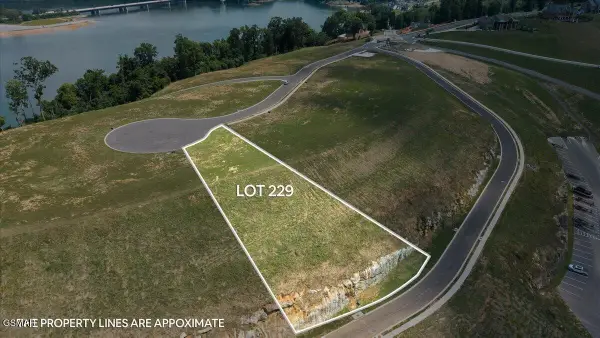 $500,000Active0.61 Acres
229 Heritage Shore, Morristown, TN 37814
MLS# 3591808Listed by: CRYE-LEIKE PREMIER REAL ESTATE, LLC - New
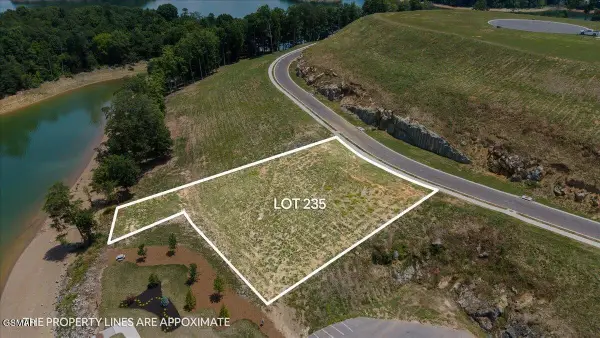 $500,000Active0.7 Acres
235 Rusty Row, Morristown, TN 37814
MLS# 3591809Listed by: CRYE-LEIKE PREMIER REAL ESTATE, LLC - Open Fri, 11am to 1pmNew
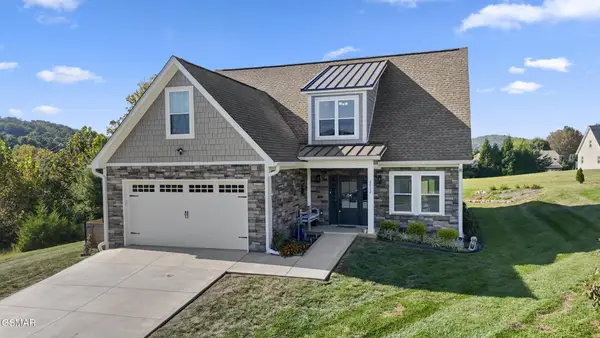 $464,000Active3 beds 3 baths2,688 sq. ft.
2212 Cristopher Court, Morristown, TN 37814
MLS# 3591869Listed by: CRYE-LEIKE PREMIER REAL ESTATE, LLC - New
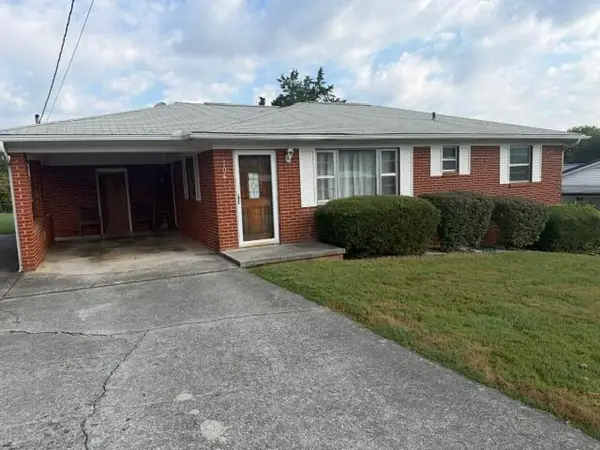 $179,900Active3 beds 1 baths925 sq. ft.
704 Lincoln Avenue, Morristown, TN 37813
MLS# 713003Listed by: CRYE-LEIKE PREMIER REAL ESTATE LLC - New
 $100,000Active4.9 Acres
5424 Spencer Hale Rd, Morristown, TN 37813
MLS# 1355409Listed by: KELLER WILLIAMS REALTY - New

 $219,900Active2 beds 1 baths992 sq. ft.
1510 Tyler Circle, Morristown, TN 37814
MLS# 1355369Listed by: CENTURY 21 MASENGILL-MCCRARY


Protect your home and budget from life's surprises with an Assurant Home Warranty, backed by a partner that supports you through every step of homeownership. Explore Plans.
©2026 Century 21 Real Estate LLC. All rights reserved. CENTURY 21®, the CENTURY 21 Logo and C21® are service marks owned by Century 21 Real Estate LLC. Century 21 Real Estate LLC fully supports the principles of the Fair Housing Act and the Equal Opportunity Act. Each office is independently owned and operated. Listing information is deemed reliable but not guaranteed accurate.