
867 Foxglove Lane, Morristown, TN 37814
Local realty services provided by:CENTURY 21 Legacy
867 Foxglove Lane,Morristown, TN 37814
$489,900
- 3 Beds
- 4 Baths
- 3,216 sq. ft.
- Single family
- Active
Listed by: corbin norton
Office: crye-leike premier real estate llc.
MLS#:712057
Source:TN_LAMLS
Price summary
- Price:$489,900
- Price per sq. ft.:$152.33
About this home
Welcome to 867 Foxglove Lane--where space, style, and location come together in one incredible West End home!
Nestled in an established neighborhood just off Kidwell's Ridge, this beautifully updated home offers over 3,000 square feet of thoughtfully designed living space with room for everyone.
From the moment you arrive, you'll appreciate the attractive Hardie board siding, inviting front porch, and expansive wrap-around composite deck. Out back, enjoy a screened-in porch overlooking the above-ground pool and a fully fenced backyard--perfect for entertaining, family gatherings, or simply unwinding after a long day.
Inside, you'll find numerous recent updates, including new windows throughout. The remodeled kitchen is the heart of the home, featuring granite countertops, stainless steel appliances, a large center island, and a stylish tile backsplash, all flowing seamlessly into the spacious living room with a cozy gas fireplace. The main level also offers a laundry room and convenient access to the attached two-car garage.
The oversized primary suite includes a walk-in closet, while upstairs you'll find two generously sized bedrooms and a beautifully renovated full bath featuring a new vanity, subway tile, and a relaxing jetted soaking tub.
The mostly finished walkout basement provides even more versatile living space with a large recreation room, second gas fireplace, kitchenette with sink, half bath, ample storage, and an additional one-car garage with its own private driveway--ideal for hobbies, a workshop, guests, or extra storage.
If you're looking for a move-in-ready home with modern updates, plenty of space, and an unbeatable West End location, 867 Foxglove Lane is one you won't want to miss....
Contact an agent
Home facts
- Year built:1987
- Listing ID #:712057
- Added:7 day(s) ago
- Updated:July 09, 2026 at 02:41 PM
Rooms and interior
- Bedrooms:3
- Total bathrooms:4
- Full bathrooms:2
- Half bathrooms:2
- Rooms Total:14
- Flooring:Carpet, Luxury Vinyl, Tile
- Kitchen Description:Dishwasher, Electric Cooktop, Electric Oven, Microwave, Refrigerator
- Basement Description:Walk-Out Access
- Living area:3,216 sq. ft.
Heating and cooling
- Cooling:Central Air, Electric
- Heating:Central, Electric, Heat Pump, Natural Gas
Structure and exterior
- Roof:Shingle
- Year built:1987
- Building area:3,216 sq. ft.
- Lot area:0.49 Acres
- Construction Materials:Brick
- Exterior Features:Deck, Porch, Screened
- Levels:2 Story
Utilities
- Water:Public
- Sewer:Septic Tank
Finances and disclosures
- Price:$489,900
- Price per sq. ft.:$152.33
- Tax amount:$1,311 (2025)
Features and amenities
- Appliances:Dishwasher, Electric Cooktop, Electric Oven, Microwave, Refrigerator, Tankless Water Heater
Parking
- Garage spaces:3
New listings near 867 Foxglove Lane
- New
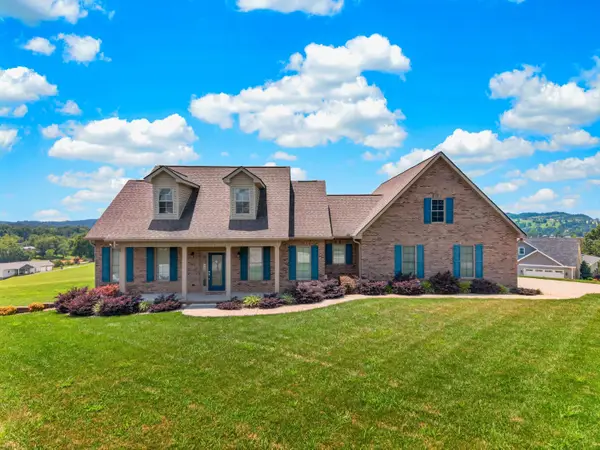 $775,000Active3 beds 2 baths2,175 sq. ft.
4056 Harbor View Drive, Morristown, TN 37814
MLS# 712139Listed by: KELLER WILLIAMS PROPERTIES - New
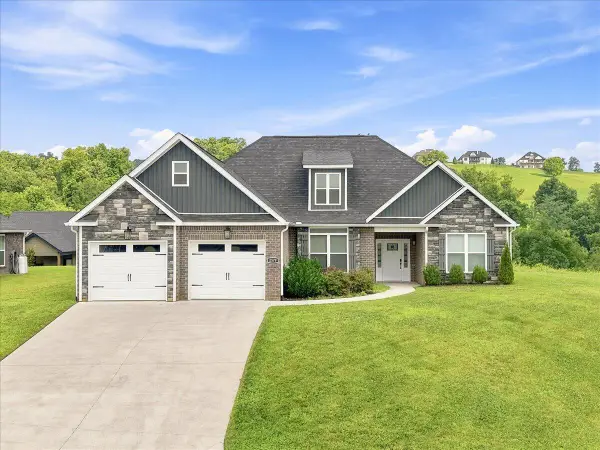 $549,900Active3 beds 2 baths1,934 sq. ft.
2579 Shoreline Vista, Morristown, TN 37814
MLS# 712130Listed by: RE/MAX REAL ESTATE TEN MIDTOWN - New
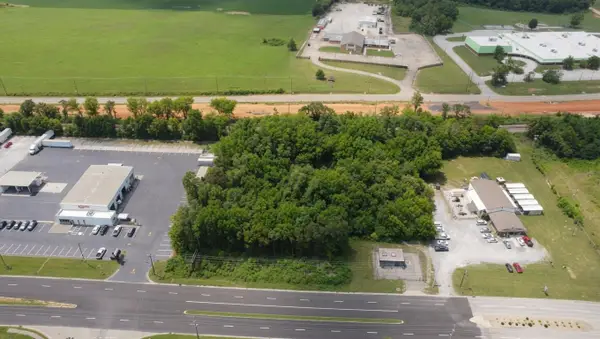 $299,900Active1.47 Acres
0 E Morris Blvd, Morristown, TN 37813
MLS# 712125Listed by: RE/MAX REAL ESTATE TEN MIDTOWN - New
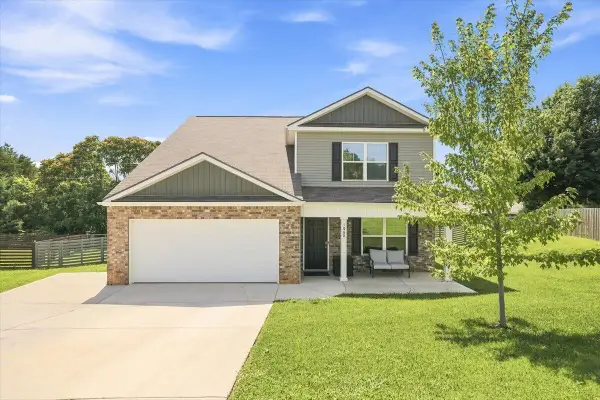 $374,999Active5 beds 4 baths2,182 sq. ft.
1068 Green Way Drive, Morristown, TN 37813
MLS# 712121Listed by: WEICHERT, REALTORS - TIGER REAL ESTATE 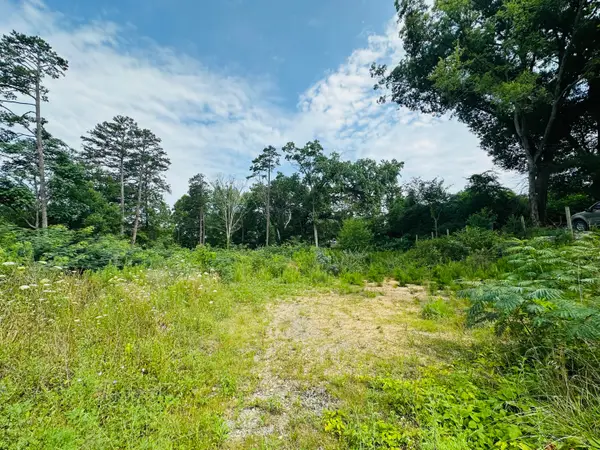 $79,900Pending1.06 Acres
0 Short St Street, Morristown, TN 37814
MLS# 712116Listed by: REALTY EXECUTIVES ASSOCIATES- New
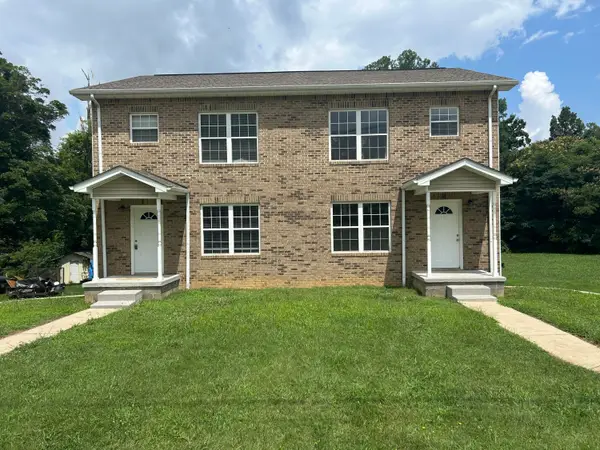 $395,000Active-- beds 2 baths
2187 Brights Pike, Morristown, TN 37814
MLS# 712117Listed by: RE/MAX REAL ESTATE TEN MIDTOWN 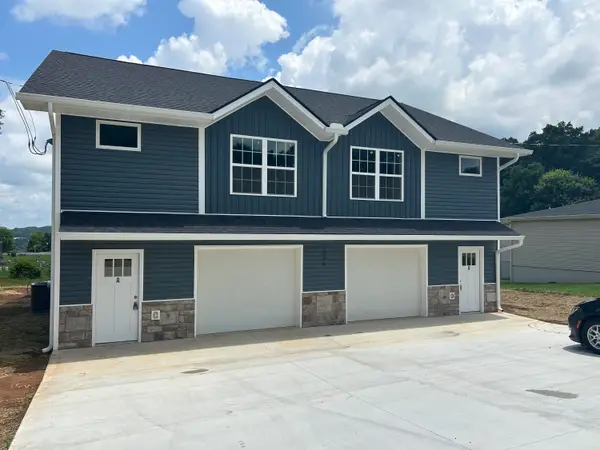 $419,900Pending-- beds 6 baths3,360 sq. ft.
1204 Virginia Avenue, Morristown, TN 37814
MLS# 712105Listed by: RE/MAX REAL ESTATE TEN MIDTOWN- New
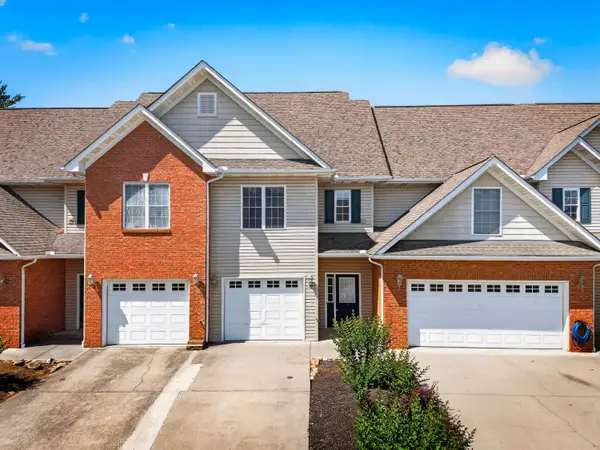 $215,000Active1 beds 2 baths1,180 sq. ft.
2045 N Economy Road #A3, Morristown, TN 37814
MLS# 712106Listed by: KELLER WILLIAMS PROPERTIES - New
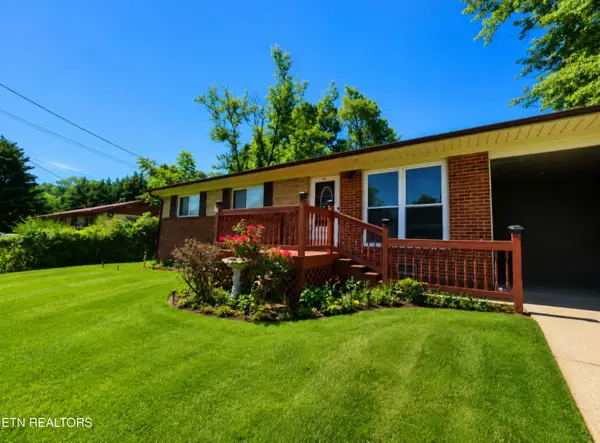 $230,000Active3 beds 1 baths992 sq. ft.
1932 Eastern Ave, Morristown, TN 37813
MLS# 1347174Listed by: WALLACE - New
 $139,000Active0.83 Acres
2936 Graystone Shoals, Morristown, TN 37814
MLS# 712101Listed by: FAMILY TREE REALTY


Protect your home and budget from life's surprises with an Assurant Home Warranty, backed by a partner that supports you through every step of homeownership. Explore Plans.
©2026 Century 21 Real Estate LLC. All rights reserved. CENTURY 21®, the CENTURY 21 Logo and C21® are service marks owned by Century 21 Real Estate LLC. Century 21 Real Estate LLC fully supports the principles of the Fair Housing Act and the Equal Opportunity Act. Each office is independently owned and operated. Listing information is deemed reliable but not guaranteed accurate.