325 Marcella Drive, Mosheim, TN 37818
Local realty services provided by:CENTURY 21 Legacy
325 Marcella Drive,Mosheim, TN 37818
$280,000
- 3 Beds
- 1 Baths
- 1,134 sq. ft.
- Single family
- Pending
Listed by:
 Cody Jennings(423) 480 - 6773CENTURY 21 Legacy
Office: century 21 legacy - greeneville
MLS#:10000399
Source:TNVA_MLS
Price summary
- Price:$280,000
- Price per sq. ft.:$246.91
About this home
Completely remodeled and ready for its new owner!
Built in 1970, this 3 bedroom, 1 bath home has been completely remodeled from top to bottom. Step inside to find new LVT flooring throughout, fresh paint, new appliances, and a completely updated kitchen and bathroom. From the finishes to the fixtures, the work has already been done for you!
Outside, you'll find a brand-new front porch complemented by custom cedar shutters, along with a covered back patio perfect for relaxing at the end of the day. Need some extra space? The property also features a large 24x30 detached garage with its own power, giving you plenty of room for vehicles, storage, a workshop, or hobbies.
Inside, the gas fireplace adds another cozy touch to the home, while the .35-acre lot gives you room to enjoy the outdoors without having a ton of property to maintain.
Location is another big plus! Conveniently located just off the highway, you're approximately 3 minutes from West Greene High School and about 20 minutes from Greeneville, giving you a quieter setting while still keeping town within an easy drive.
Everything has already been done -- all that's left is to make it yours!...
Contact an agent
Home facts
- Year built:1970
- Subdivision & Development:Beverly Hills
- Listing ID #:10000399
- Added:51 day(s) ago
- Updated:October 24, 2026 at 08:34 AM
Rooms and interior
- Bedrooms:3
- Total bathrooms:1
- Full bathrooms:1
- Rooms Total:6
- Flooring:Luxury Vinyl
- Kitchen Description:Electric Range, Microwave, Refrigerator
- Living area:1,134 sq. ft.
Heating and cooling
- Cooling:Central Air
- Heating:Heat Pump
- Central air:Yes
Structure and exterior
- Year built:1970
- Building area:1,134 sq. ft.
- Lot area:0.35 Acres
- Architectural Style:Ranch
- Construction Materials:Vinyl Siding
- Exterior Features:Back, Covered, Front porch
- Foundation Description:Block
Schools
- High school:West Greene
- Middle school:West Greene
- Elementary school:Mosheim
Utilities
- Water:Public
- Sewer:Septic Tank
Finances and disclosures
- Price:$280,000
- Price per sq. ft.:$246.91
Features and amenities
- Appliances:Electric Range, Microwave, Refrigerator
- Laundry features:Electric Dryer Hookup, Washer Hookup
- Amenities:Double Pane Windows
Parking
- Parking description:Concrete Driveway
- Garage spaces:2
New listings near 325 Marcella Drive
 $44,900Pending1.01 Acres
Tbd Mt Carmel Road, Mosheim, TN 37818
MLS# 10002192Listed by: HOMETOWN REALTY OF GREENEVILLE- New
 $425,000Active18.42 Acres
6234 West Andrew Johnson Highway, Mosheim, TN 37711
MLS# 10002074Listed by: GREENEVILLE REAL ESTATE & AUCTION TEAM 
 $675,000Active4 beds 3 baths3,382 sq. ft.
14565 West Andrew Johnson Highway, Bulls Gap, TN 37711
MLS# 10001929Listed by: CENTURY 21 LEGACY - GREENEVILLE $469,900Pending89.74 Acres
3050 Shackleford Road, Mosheim, TN 37818
MLS# 10001898Listed by: WHITETAIL PROPERTIES REAL ESTATE, LLC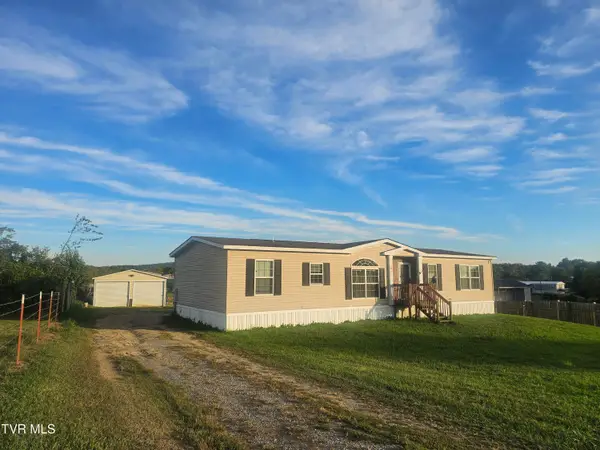 $185,000Active3 beds 2 baths1,680 sq. ft.
42 Wisecarver Road, Mosheim, TN 37818
MLS# 10001800Listed by: UNITED REAL ESTATE SOLUTIONS $16,500Pending0.76 Acres
00 Meadowview Drive, Mosheim, TN 37818
MLS# 10001781Listed by: ACCURATE REALTY, INC.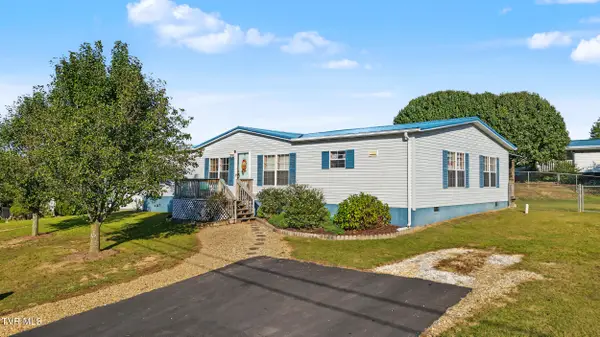 $269,000Active3 beds 2 baths1,860 sq. ft.
145 Willow Creek Drive, Greeneville, TN 37743
MLS# 10001716Listed by: SOUTHBOUND REAL ESTATE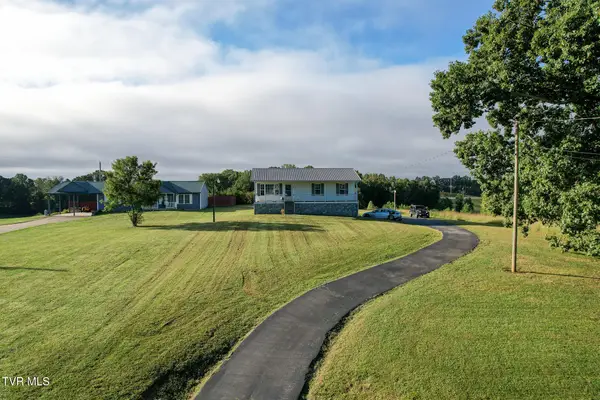 $239,900Pending2 beds 3 baths1,240 sq. ft.
1735 Main Street, Mosheim, TN 37818
MLS# 10001685Listed by: CENTURY 21 LEGACY - GREENEVILLE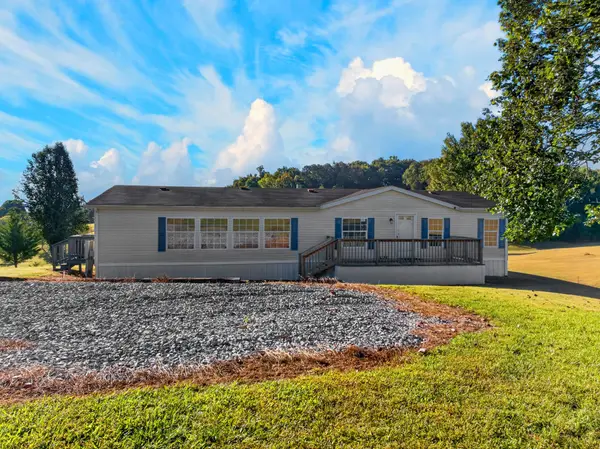 $232,500Active3 beds 2 baths1,512 sq. ft.
560 Meadowview Rd, Mosheim, TN 37818
MLS# 3603026Listed by: CENTURY 21 LEGACY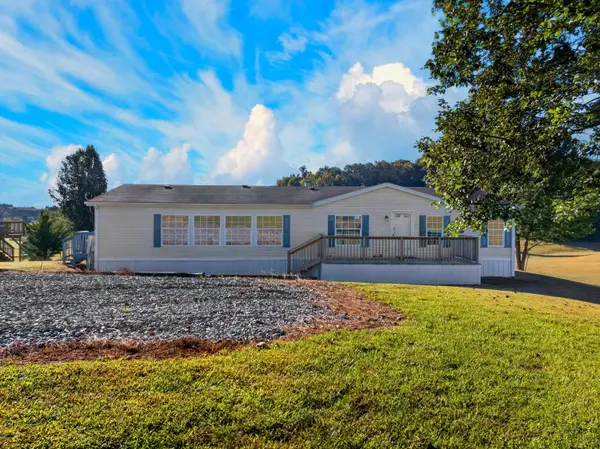 $232,500Active3 beds 2 baths1,512 sq. ft.
560 Meadowview Drive, Mosheim, TN 37818
MLS# 713156Listed by: CENTURY 21 LEGACY GP


Protect your home and budget from life's surprises with an Assurant Home Warranty, backed by a partner that supports you through every step of homeownership. Explore Plans.
©2026 Century 21 Real Estate LLC. All rights reserved. CENTURY 21®, the CENTURY 21 Logo and C21® are service marks owned by Century 21 Real Estate LLC. Century 21 Real Estate LLC fully supports the principles of the Fair Housing Act and the Equal Opportunity Act. Each office is independently owned and operated. Listing information is deemed reliable but not guaranteed accurate.