7991 Warrensburg Road, Mosheim, TN 37818
Local realty services provided by:CENTURY 21 Legacy
Listed by: william brown
Office: greeneville real estate & auction team
MLS#:9999422
Source:TNVA_MLS
Price summary
- Price:$489,900
- Price per sq. ft.:$163.3
About this home
First time offered, this property includes a creek that crosses in about the first third of the parcel from the road and has enough acreage for livestock, orchards, crops or whatever your needs might be. The house is situated at the back of the 6.18 acres, providing abundant privacy. A partially finished basement includes what could be an in-law suite, complete with a living room, bedroom and full bath. Situated just minutes from the South Greeneville business district, near retail, restaurants, medical offices et cetera. Also located near Exit 23 of I-81, providing easy access to upper East TN, SW Virginia and Western North Carolina in one direction and Gatlinburg/Pigeon Forge, Knoxville and other points of interest to the West. A beautiful property in a peaceful setting, awaiting YOUR special touches to make it home. CHECK OUT THE VIRTUAL TOUR! Please note: the green wood stove in the basement does not convey. Seller will have the barn burned and buried and will remove any non-working vehicles and other debris from the property....
Contact an agent
Home facts
- Year built:2007
- Subdivision & Development:Not In Subdivision
- Listing ID #:9999422
- Added:32 day(s) ago
- Updated:September 13, 2026 at 03:37 PM
Rooms and interior
- Bedrooms:3
- Total bathrooms:3
- Full bathrooms:3
- Rooms Total:8
- Kitchen Description:Dishwasher, Electric Range, Microwave, Refrigerator
- Basement Description:Exterior Entry, Full, Interior Entry, Partially Finished
- Living area:2,625 sq. ft.
Heating and cooling
- Cooling:Central Air, Heat Pump
- Heating:Central, Heat Pump
- Central air:Yes
Structure and exterior
- Year built:2007
- Building area:2,625 sq. ft.
- Lot area:6.18 Acres
- Architectural Style:Raised Ranch
- Construction Materials:Vinyl Siding
- Exterior Features:Covered, Front porch, Rear Porch
- Foundation Description:Block
Schools
- High school:South Greene
- Middle school:Nolichucky
- Elementary school:Nolichuckey
Utilities
- Water:Public
- Sewer:Private Sewer
Finances and disclosures
- Price:$489,900
- Price per sq. ft.:$163.3
Features and amenities
- Appliances:Dishwasher, Electric Range, Microwave, Refrigerator
- Laundry features:Electric Dryer Hookup, Washer Hookup
- Amenities:Double Pane Windows
Parking
- Garage spaces:1
New listings near 7991 Warrensburg Road
- New
 $174,900Active2 beds 2 baths1,050 sq. ft.
230 Presley Lane, Mosheim, TN 37818
MLS# 10000827Listed by: GREENEVILLE REAL ESTATE & AUCTION TEAM - New
 $80,000Active3.27 Acres
lot 12 Dulaney Road, Mosheim, TN 37818
MLS# 712973Listed by: CRYE-LEIKE PREMIER REAL ESTATE LLC - New
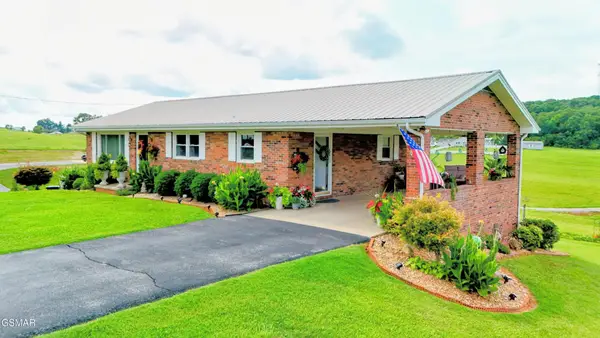 $299,900Active3 beds 2 baths1,865 sq. ft.
165 Unaka Drive, Mosheim, TN 37818
MLS# 3542390Listed by: COLONIAL REAL ESTATE, INC - New
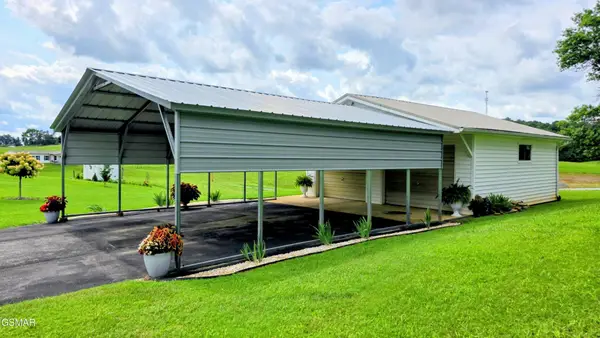 $64,900Active0.32 Acres
0 Unaka Drive, Mosheim, TN 37818
MLS# 3542303Listed by: COLONIAL REAL ESTATE, INC - New
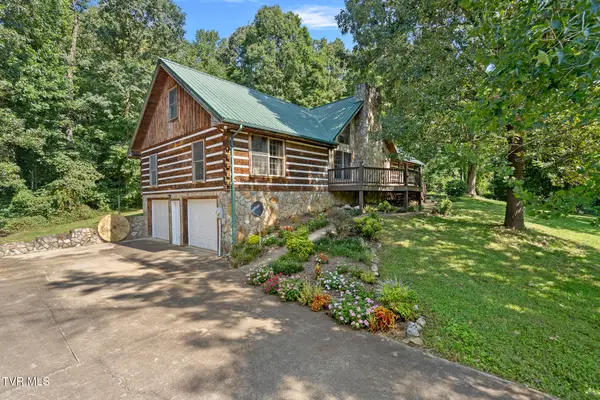 $439,900Active3 beds 3 baths2,918 sq. ft.
360 East Seven Springs Lane, Mosheim, TN 37818
MLS# 10000449Listed by: PROPERTY ADVISORS - New
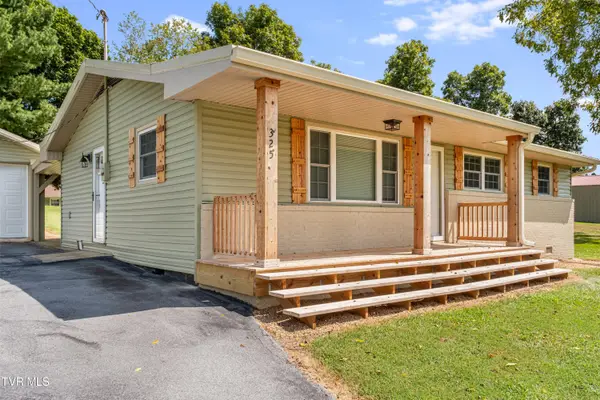
 $280,000Active3 beds 1 baths1,134 sq. ft.
325 Marcella Drive, Mosheim, TN 37818
MLS# 10000399Listed by: CENTURY 21 LEGACY - GREENEVILLE 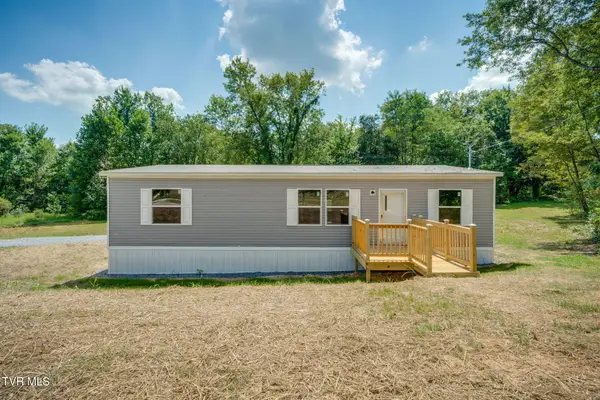 $240,000Active3 beds 2 baths1,344 sq. ft.
1155 Main Street, Mosheim, TN 37818
MLS# 10000366Listed by: CENTURY 21 LEGACY - GREENEVILLE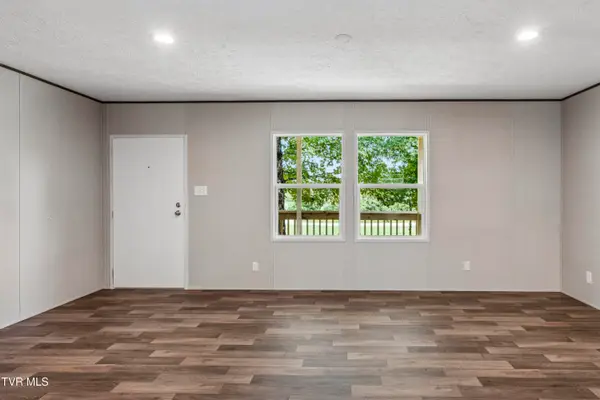 $320,000Active3 beds 2 baths1,296 sq. ft.
170 Bertie Patton Road, Mosheim, TN 37818
MLS# 10000357Listed by: KW JOHNSON CITY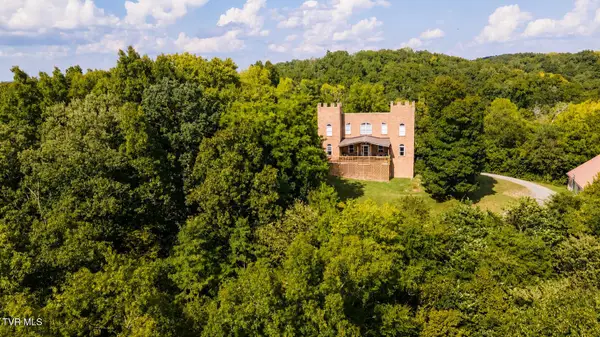 $644,900Active4 beds 3 baths3,488 sq. ft.
1005 Jackson Hollow Road, Mosheim, TN 37818
MLS# 10000297Listed by: ENVISION REALTY GROUP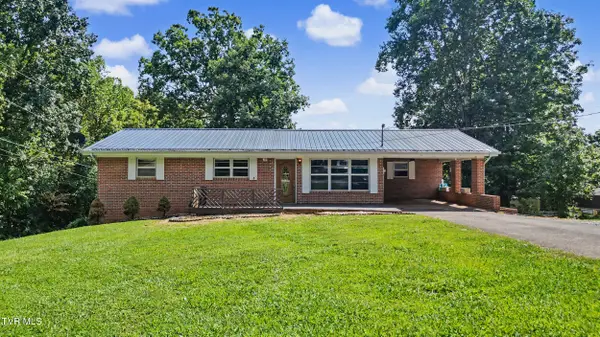 $299,000Active3 beds 2 baths1,330 sq. ft.
15 Wilson Street, Mosheim, TN 37818
MLS# 10000278Listed by: SOUTHBOUND REAL ESTATE


Protect your home and budget from life's surprises with an Assurant Home Warranty, backed by a partner that supports you through every step of homeownership. Explore Plans.
©2026 Century 21 Real Estate LLC. All rights reserved. CENTURY 21®, the CENTURY 21 Logo and C21® are service marks owned by Century 21 Real Estate LLC. Century 21 Real Estate LLC fully supports the principles of the Fair Housing Act and the Equal Opportunity Act. Each office is independently owned and operated. Listing information is deemed reliable but not guaranteed accurate.