
2808 Highway 67, Mountain City, TN 37683
Local realty services provided by:CENTURY 21 Legacy
2808 Highway 67,Mountain City, TN 37683
$299,900
- 4 Beds
- 2 Baths
- 1,241 sq. ft.
- Single family
- Active
Listed by: chris mullins
Office: mullins real estate & auction
MLS#:10000873
Source:TNVA_MLS
Price summary
- Price:$299,900
- Price per sq. ft.:$241.66
About this home
This beautifully remodeled four bedroom, two bath home offers comfortable one level living and modern updates throughout! This home was totally remodeled in 2025 and is ready for its new owners. Step inside to discover beautiful hardwood floors, fresh paint throughout and a nice split floor plan. The kitchen has hickory cabinets that have granite tops and and the kitchen offers stainless steel appliances. Just off of the kitchen is a covered back deck that is perfect for morning coffee, outdoor dining, or relaxing with family and friends. This property also features a gazebo, offering an additional space to enjoy the outdoors.
The primary bedroom offers a private en-suite bathroom. Major improvements from 2025 include a new architectural shingled roof, a paved drive, new guttering, new pex plumbing, and a Payne heat pump with warranty, offering peace of mind for years to come. Enjoy the convenience of being close to town while being just a short drive from beautiful Watauga Lake. Whether you are looking for your first home, a place to settle down, or a move-in-ready home, this completely remodeled home is a must see!...
Contact an agent
Home facts
- Year built:1974
- Subdivision & Development:Not In Subdivision
- Listing ID #:10000873
- Added:1 day(s) ago
- Updated:September 14, 2026 at 09:54 PM
Rooms and interior
- Bedrooms:4
- Total bathrooms:2
- Full bathrooms:2
- Rooms Total:9
- Flooring:Hardwood
- Kitchen Description:Dishwasher, Electric Range, Microwave, Refrigerator
- Basement Description:Crawl Space
- Living area:1,241 sq. ft.
Heating and cooling
- Cooling:Heat Pump
- Heating:Heat Pump
Structure and exterior
- Year built:1974
- Building area:1,241 sq. ft.
- Lot area:0.5 Acres
- Architectural Style:Ranch
- Construction Materials:Vinyl Siding
Schools
- High school:Johnson Co
- Middle school:Johnson Co
- Elementary school:Doe
Utilities
- Water:Public
- Sewer:Septic Tank
Finances and disclosures
- Price:$299,900
- Price per sq. ft.:$241.66
Features and amenities
- Appliances:Dishwasher, Electric Range, Microwave, Refrigerator
- Laundry features:Electric Dryer Hookup, Washer Hookup
Parking
- Parking description:Asphalt Driveway
New listings near 2808 Highway 67
- New
 $290,000Active3 beds 2 baths1,040 sq. ft.
426 Shoun Street, Mountain City, TN 37683
MLS# 10000783Listed by: KW JOHNSON CITY - New
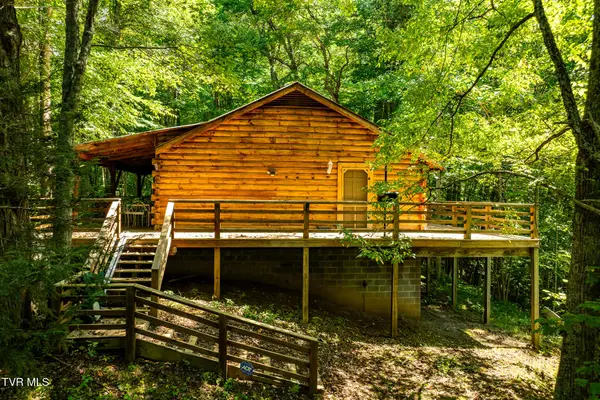 $245,000Active2 beds 1 baths1,120 sq. ft.
674 Culberson Lane, Mountain City, TN 37683
MLS# 10000732Listed by: ACE REALTY - New
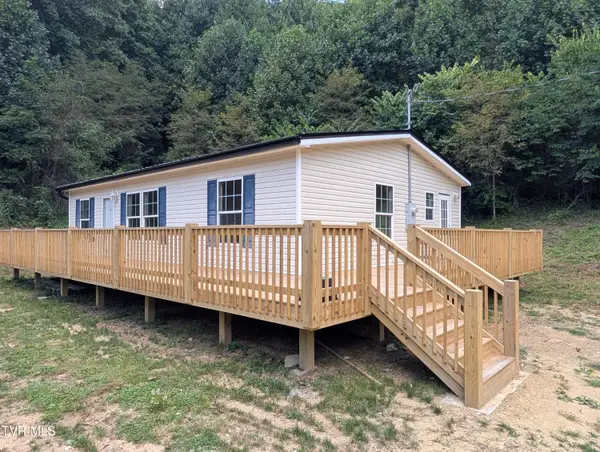 $198,500Active3 beds 2 baths1,080 sq. ft.
1235 Mcewen Road, Mountain City, TN 37683
MLS# 10000650Listed by: ACE REALTY 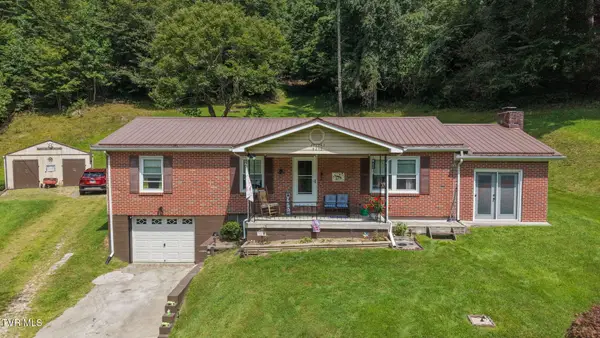 $279,000Active3 beds 2 baths1,508 sq. ft.
9252 North Of Highway 91, Mountain City, TN 37683
MLS# 10000409Listed by: KW JOHNSON CITY $425,000Active3 beds 2 baths2,120 sq. ft.
663 Noah Snyder Road, Mountain City, TN 37683
MLS# 10000413Listed by: GENERAL REALTY OF TENNESSEE $425,000Active2 beds 3 baths1,704 sq. ft.
2155 South Shady Street, Mountain City, TN 37683
MLS# 10000408Listed by: HURD REALTY, LLC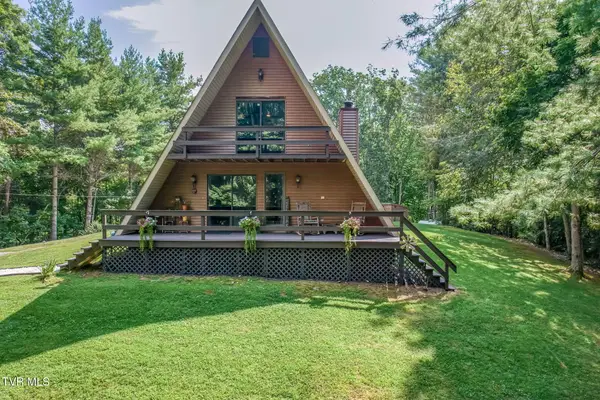 $575,000Active3 beds 2 baths2,160 sq. ft.
1023 Fox Hollow Road, Mountain City, TN 37683
MLS# 10000394Listed by: REAL BROKER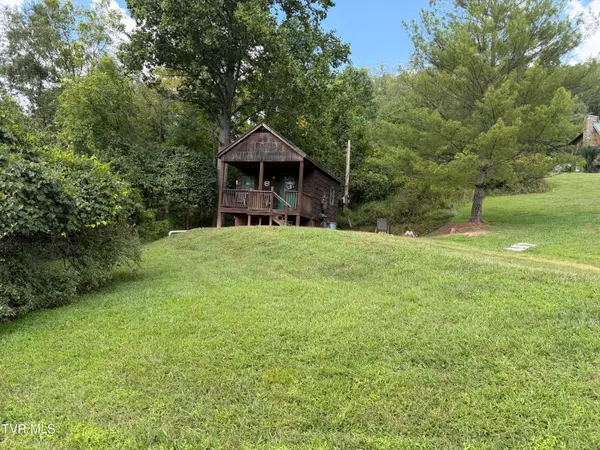 $115,000Active1 beds 1 baths266 sq. ft.
655 Noah Snyder Road, Mountain City, TN 37683
MLS# 10000380Listed by: GENERAL REALTY OF TENNESSEE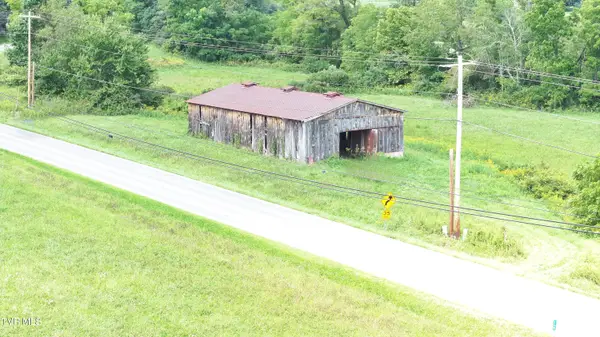 $169,900Active6.23 Acres
Tbd Us Highway 421 Highway, Mountain City, TN 37683
MLS# 10000383Listed by: WEICHERT REALTORS SAXON CLARK KPT


Protect your home and budget from life's surprises with an Assurant Home Warranty, backed by a partner that supports you through every step of homeownership. Explore Plans.
©2026 Century 21 Real Estate LLC. All rights reserved. CENTURY 21®, the CENTURY 21 Logo and C21® are service marks owned by Century 21 Real Estate LLC. Century 21 Real Estate LLC fully supports the principles of the Fair Housing Act and the Equal Opportunity Act. Each office is independently owned and operated. Listing information is deemed reliable but not guaranteed accurate.