
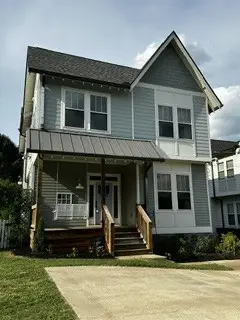
1008 59th Ave N, Nashville, TN 37209
Local realty services provided by:CENTURY 21 Premier
1008 59th Ave N,Nashville, TN 37209
$674,900
- 3 Beds
- 4 Baths
- 2,244 sq. ft.
- Single family
- Active
Listed by: fabian silvas, patrick higgins
Office: compass tennessee, llc.
MLS#:3335295
Source:NASHVILLE
Price summary
- Price:$674,900
- Price per sq. ft.:$300.76
About this home
Welcome home to The Nations' best-kept secret. This beautifully crafted contemporary sits in the heart of one of West Nashville's most accessible neighborhoods, and it comes with a showstopper: the best rooftop deck in The Nations! Throw in the like new construction with NO HOA, you've just found your new home! Spread across three thoughtfully designed floors, this turn-key home delivers modern living with upscale finishes at every turn. The open floor plan sets the tone, with an expansive living room anchored by a cozy fireplace, rich hardwood floors, and custom cabinetry, perfect for entertaining. The eat-in kitchen shines with stainless steel appliances and engineered hardwood floors that add a true designer touch.Head upstairs to two generously sized ensuites, including the primary. Did I mention a private ensuite for every bedroom? Giving everyone their own private retreat. The third floor takes it further with a private suite and full bath of its own. Then comes the crown jewel: a second living area opens straight onto that showstopping rooftop deck, with sweeping views made for morning coffee or evening gatherings under the Nashville sky. Additional highlights include walk-in closets, a motorized gate for ease of access and security, a level lot, and dual-zone HVAC. Don't breeze past the fact that no HOA means more freedom and lower carrying costs, so you keep more of what's yours. Minutes from Charlotte Pike dining and easy I-40 access, this is Nashville living at its finest....
Contact an agent
Home facts
- Year built:2022
- Subdivision & Development:Homes At 5900 Carl Place
- Listing ID #:3335295
- Added:1 day(s) ago
- Updated:August 08, 2026 at 05:49 PM
Rooms and interior
- Bedrooms:3
- Total bathrooms:4
- Full bathrooms:3
- Half bathrooms:1
- Flooring:Tile
- Kitchen Description:Dishwasher, Disposal, Microwave, Refrigerator
- Basement:Yes
- Basement Description:Crawl Space
- Living area:2,244 sq. ft.
Heating and cooling
- Cooling:Ceiling Fan(s), Central Air, Electric
- Heating:Central, Natural Gas
- Central air:Yes
Structure and exterior
- Roof:Asphalt
- Year built:2022
- Building area:2,244 sq. ft.
- Lot Features:Level
- Architectural Style:Contemporary
- Construction Materials:Hardboard Siding
- Exterior Features:Porch
- Levels:3 Story
Schools
- High school:Pearl Cohn Magnet High School
- Middle school:Moses McKissack Middle
- Elementary school:Cockrill Elementary
Utilities
- Water:Public, Water Available
- Sewer:Public Sewer
Finances and disclosures
- Price:$674,900
- Price per sq. ft.:$300.76
- Tax amount:$4,262
Features and amenities
- Appliances:Dishwasher, Disposal, Microwave, Refrigerator
- Amenities:Ceiling Fan(s), Fire Alarm, High Speed Internet, Security System, Smoke Detector(s), Walk-In Closet(s)
Parking
- Total parking spaces:3
- Parking description:Concrete, Driveway
 Copyright 2026 Realtracs Mls. All rights reserved. Realtracs Mls provides content displayed here (“provided content”) on an “as is” basis and makes no representations or warranties regarding the provided content, including, but not limited to those of non-infringement, timeliness, accuracy, or completeness. Individuals and companies using information presented are responsible for verification and validation of information they utilize and present to their customers and clients. Realtracs Mls will not be liable for any damage or loss resulting from use of the provided content or the products available through Portals, IDX, VOW, and/or Syndication. Recipients of this information shall not resell, redistribute, reproduce, modify, or otherwise copy any portion thereof without the expressed written consent of Realtracs Mls. NASHVILLE Member Broker: Renee Hunter
New listings near 1008 59th Ave N
- New
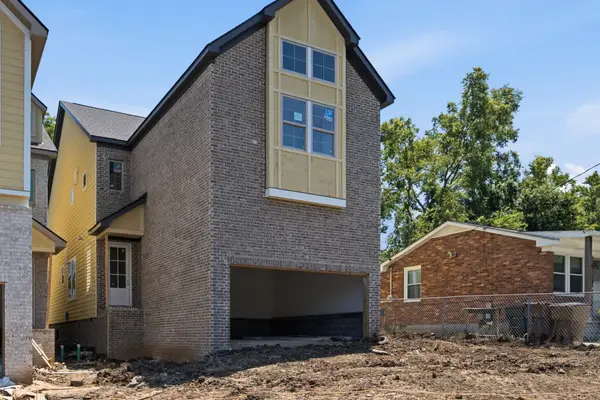 $829,900Active4 beds 5 baths2,597 sq. ft.
646A James Ave, Nashville, TN 37209
MLS# 3501078Listed by: THE MARKI GROUP - New
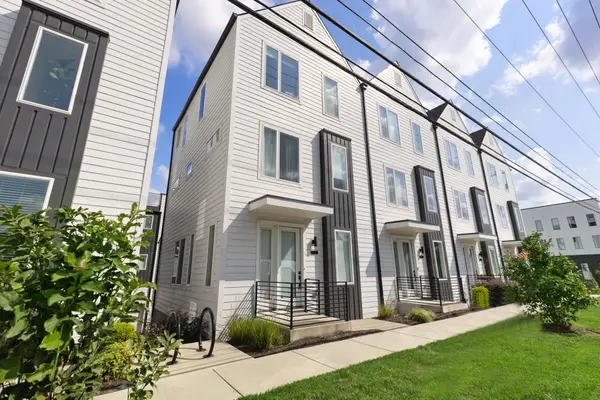 $449,000Active3 beds 3 baths1,703 sq. ft.
2204D Buena Vista Pike, Nashville, TN 37218
MLS# 3501062Listed by: ZEITLIN SOTHEBY'S INTERNATIONAL REALTY - New
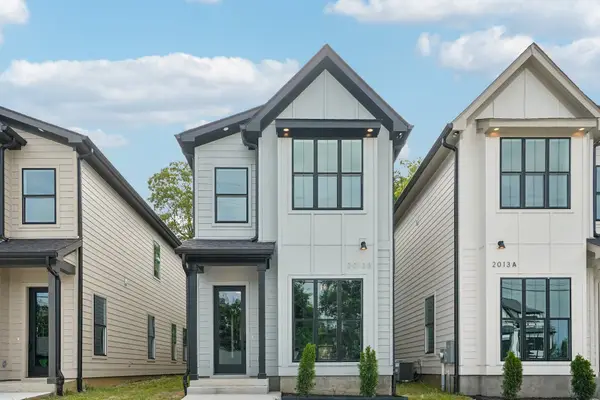 $599,900Active4 beds 3 baths2,174 sq. ft.
2013 Sultana Ave #B, Nashville, TN 37207
MLS# 3333677Listed by: ZACH TAYLOR REAL ESTATE 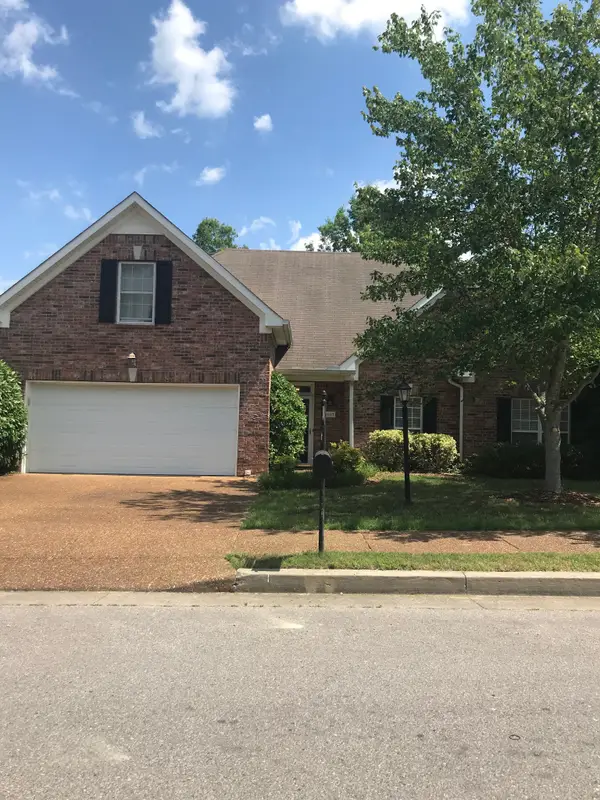 $575,000Pending3 beds 2 baths2,260 sq. ft.
1653 Glenridge Dr, Nashville, TN 37221
MLS# 3500995Listed by: CRYE-LEIKE, INC., REALTORS- New
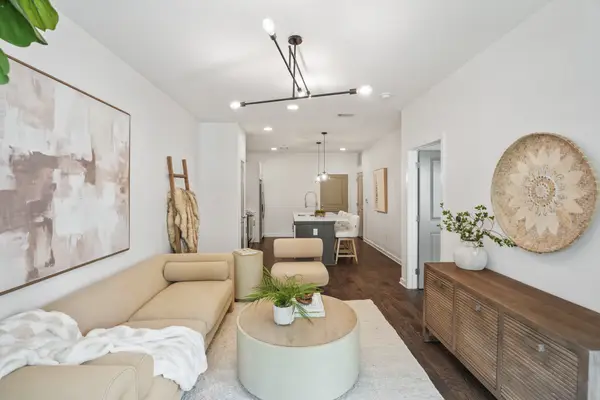 $325,000Active1 beds 1 baths705 sq. ft.
1677 54th Ave N #124, Nashville, TN 37209
MLS# 3336258Listed by: THE TATE BROKERAGE - New
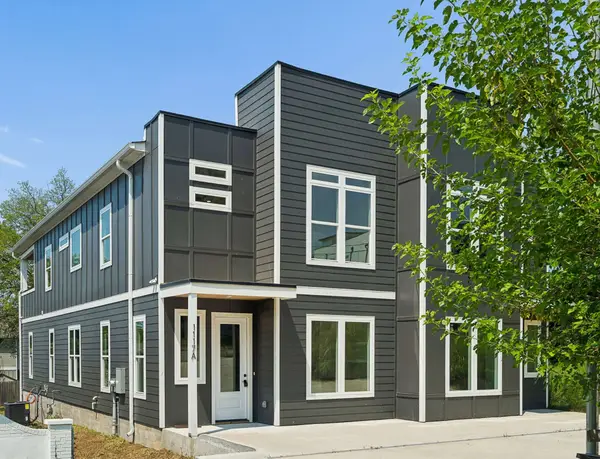 $525,000Active3 beds 3 baths2,137 sq. ft.
1117A 38th Ave N, Nashville, TN 37209
MLS# 3500775Listed by: ELAM REAL ESTATE - New
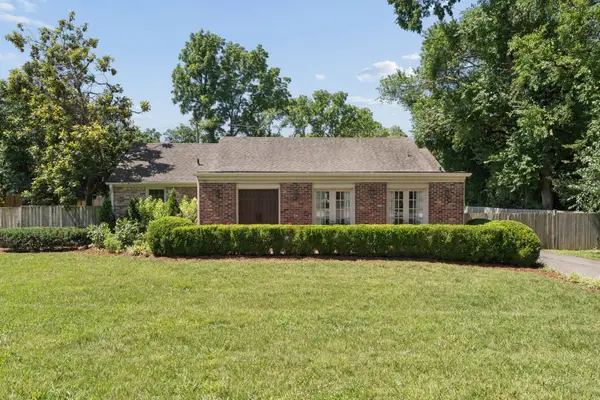 $1,215,000Active3 beds 3 baths2,223 sq. ft.
105 Brookfield Ave, Nashville, TN 37205
MLS# 3500947Listed by: FRIDRICH & CLARK REALTY - New
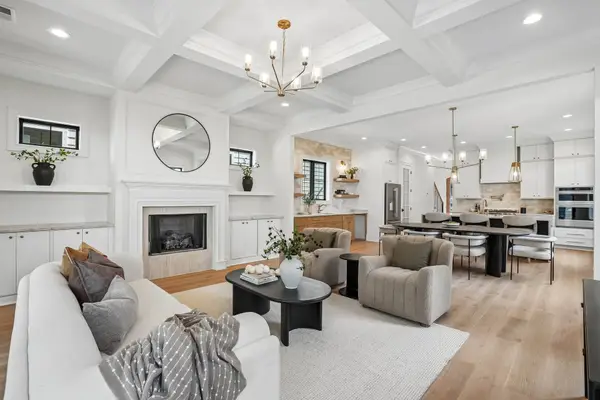 $1,249,900Active6 beds 5 baths3,160 sq. ft.
1124 N 7th St, Nashville, TN 37207
MLS# 3500990Listed by: ZACH TAYLOR REAL ESTATE - New
 $799,900Active4 beds 4 baths2,338 sq. ft.
1223 Mcgavock Pike, Nashville, TN 37216
MLS# 3501002Listed by: COLDWELL BANKER SOUTHERN REALTY


Protect your home and budget from life's surprises with an Assurant Home Warranty, backed by a partner that supports you through every step of homeownership. Explore Plans.
©2026 Century 21 Real Estate LLC. All rights reserved. CENTURY 21®, the CENTURY 21 Logo and C21® are service marks owned by Century 21 Real Estate LLC. Century 21 Real Estate LLC fully supports the principles of the Fair Housing Act and the Equal Opportunity Act. Each office is independently owned and operated. Listing information is deemed reliable but not guaranteed accurate.