
1117A 38th Ave N, Nashville, TN 37209
Local realty services provided by:CENTURY 21 Premier
1117A 38th Ave N,Nashville, TN 37209
$499,900
- 3 Beds
- 3 Baths
- 2,137 sq. ft.
- Single family
- Active
Listed by: brad elam
Office: elam real estate
MLS#:3500775
Source:NASHVILLE
Price summary
- Price:$499,900
- Price per sq. ft.:$233.93
About this home
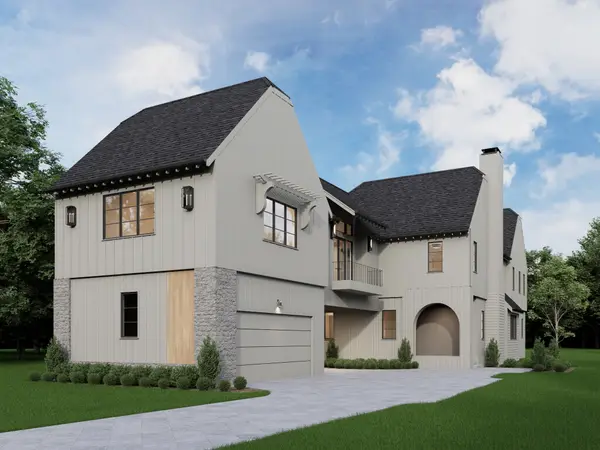
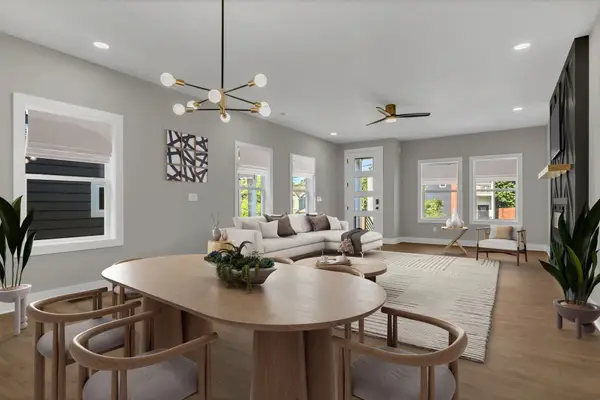
Experience modern West Nashville living in this stunning new 2-story home! Soaring ceilings, oversized windows, gorgeous hardwood floors, and designer finishes complement the bright, open-concept floor plan. The living room centers around a gas fireplace framed by custom built-in shelving, while the chef-inspired kitchen impresses with floor-to-ceiling luxury cabinetry, quartz waterfall island with seating, designer tile backsplash, gas range with pot filler, and a spacious walk-in pantry with built-in shelving. A main-level bedroom and full bath offer ideal flexibility for guests or a home office. Upstairs, you’ll find a versatile loft, a convenient laundry room, and an additional bedroom with a third full bath. The light-filled primary suite is a true retreat with a double vanity, sleek walk-in tile shower, deep freestanding soaking tub, and an incredible walk-in closet. Head out to the covered balcony deck, highlighted by a tongue and groove ceiling and ready for relaxation and entertaining. Premium craftsmanship, thoughtful design, and an unbeatable Nashville location make this home a standout. Ideally located minutes from The Nations, Charlotte Park, Sylvan Park, downtown Nashville, shopping, dining, and entertainment. Schedule your private tour today!...
Contact an agent
Home facts
- Year built:2026
- Subdivision & Development:Eleven Seventeen Thirtyeighth Avenue North
- Listing ID #:3500775
- Added:45 day(s) ago
- Updated:September 22, 2026 at 05:03 PM
Rooms and interior
- Bedrooms:3
- Total bathrooms:3
- Full bathrooms:3
- Flooring:Tile
- Kitchen Description:Dishwasher, Microwave
- Basement:Yes
- Basement Description:Crawl Space
- Living area:2,137 sq. ft.
Heating and cooling
- Cooling:Ceiling Fan(s), Central Air, Electric
- Heating:Central, Electric
- Central air:Yes
Structure and exterior
- Year built:2026
- Building area:2,137 sq. ft.
- Architectural Style:Contemporary
- Construction Materials:Fiber Cement, Hardboard Siding
- Exterior Features:Deck, Porch
- Levels:2 Story
Schools
- High school:Pearl Cohn Magnet High School
- Middle school:Moses McKissack Middle
- Elementary school:Park Avenue Enhanced Option
Utilities
- Water:Public, Water Available
- Sewer:Public Sewer
Finances and disclosures
- Price:$499,900
- Price per sq. ft.:$233.93
- Tax amount:$4,148
Features and amenities
- Appliances:Dishwasher, Microwave
- Amenities:Ceiling Fan(s), Smoke Detector(s), Walk-In Closet(s)
Parking
- Total parking spaces:2
- Parking description:Concrete, Driveway
 Copyright 2026 Realtracs Mls. All rights reserved. Realtracs Mls provides content displayed here (“provided content”) on an “as is” basis and makes no representations or warranties regarding the provided content, including, but not limited to those of non-infringement, timeliness, accuracy, or completeness. Individuals and companies using information presented are responsible for verification and validation of information they utilize and present to their customers and clients. Realtracs Mls will not be liable for any damage or loss resulting from use of the provided content or the products available through Portals, IDX, VOW, and/or Syndication. Recipients of this information shall not resell, redistribute, reproduce, modify, or otherwise copy any portion thereof without the expressed written consent of Realtracs Mls. NASHVILLE Member Broker: Renee Hunter
New listings near 1117A 38th Ave N
- Coming SoonOpen Sun, 2 to 4pm
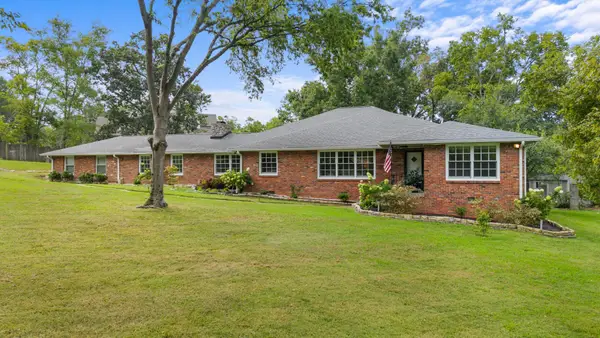 $1,749,900Coming Soon3 beds 4 baths3,955 sq. ft.
615 W Meade Dr, Nashville, TN 37205
MLS# 3518375Listed by: COMPASS RE - Coming SoonOpen Thu, 10am to 12pm
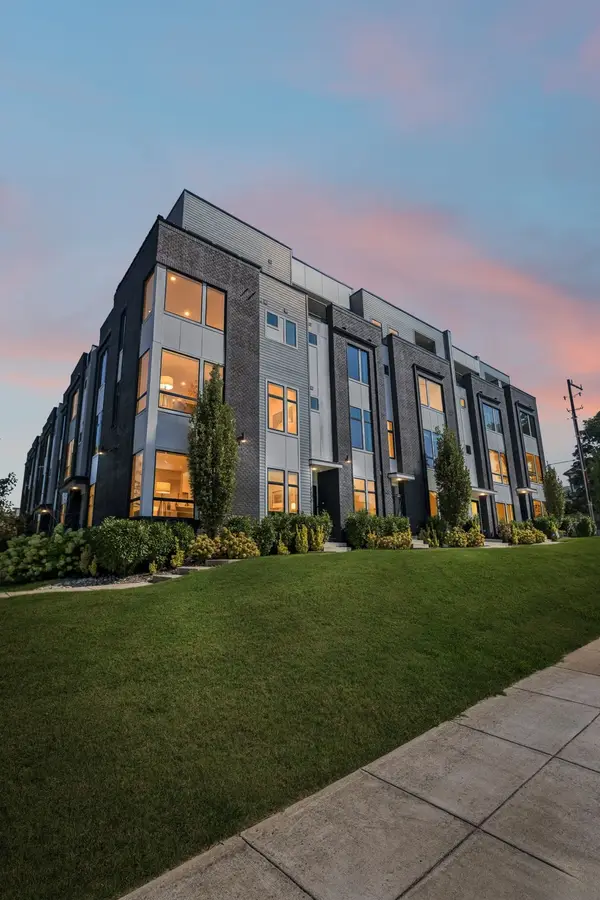 $949,000Coming Soon4 beds 4 baths2,149 sq. ft.
1648 19th Ave S #12, Nashville, TN 37212
MLS# 3596892Listed by: COMPASS RE - Coming Soon
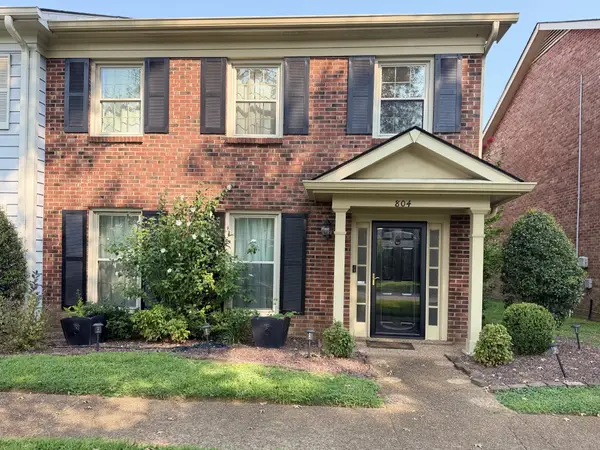 $395,000Coming Soon3 beds 3 baths1,794 sq. ft.
804 General George Patton Rd, Nashville, TN 37221
MLS# 3596912Listed by: BENCHMARK REALTY, LLC - Coming Soon
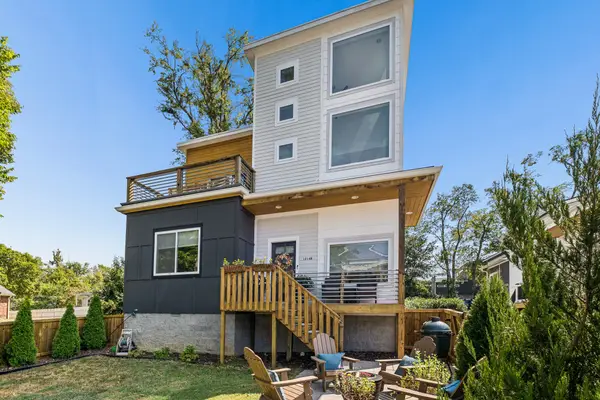 $739,000Coming Soon3 beds 4 baths2,270 sq. ft.
1214B Keller Ave, Nashville, TN 37216
MLS# 3596933Listed by: REAL BROKER - Coming Soon
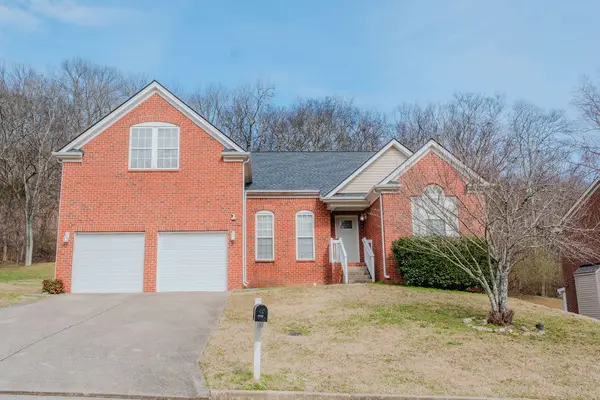 $500,000Coming Soon4 beds 3 baths2,693 sq. ft.
4948 Indian Summer Dr, Nashville, TN 37207
MLS# 3597028Listed by: KELLER WILLIAMS REALTY MT. JULIET - Coming Soon
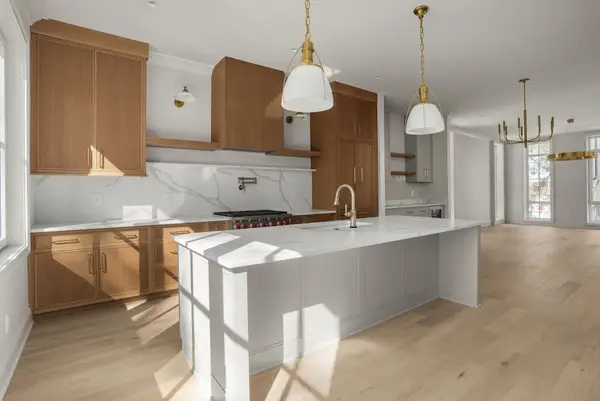 $1,624,900Coming Soon3 beds 4 baths2,292 sq. ft.
408B Hume St, Nashville, TN 37208
MLS# 3597063Listed by: COMPASS RE - Coming SoonOpen Sun, 3 to 5pm
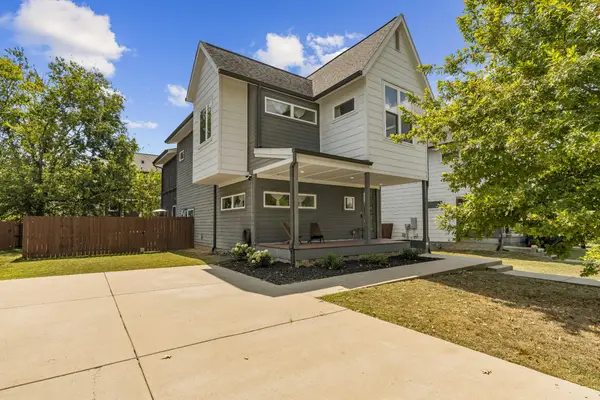 $649,900Coming Soon3 beds 3 baths2,098 sq. ft.
5929 Deal Ave, Nashville, TN 37209
MLS# 3597153Listed by: RE/MAX EXCEPTIONAL PROPERTIES - Coming Soon
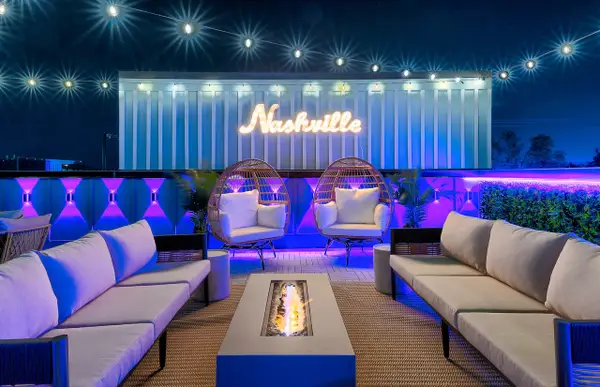 $825,000Coming Soon4 beds 4 baths2,300 sq. ft.
2309 Clarksville Pike #6, Nashville, TN 37208
MLS# 3597198Listed by: TEN CAP REAL ESTATE - Coming Soon
 $2,800,000Coming Soon5 beds 5 baths5,878 sq. ft.
2016A Galbraith Dr, Nashville, TN 37215
MLS# 3597208Listed by: FRIDRICH & CLARK REALTY - Coming Soon
 $599,000Coming Soon4 beds 3 baths2,155 sq. ft.
2637B Pennington Ave, Nashville, TN 37216
MLS# 3597233Listed by: SIMPLIHOM


Protect your home and budget from life's surprises with an Assurant Home Warranty, backed by a partner that supports you through every step of homeownership. Explore Plans.
©2026 Century 21 Real Estate LLC. All rights reserved. CENTURY 21®, the CENTURY 21 Logo and C21® are service marks owned by Century 21 Real Estate LLC. Century 21 Real Estate LLC fully supports the principles of the Fair Housing Act and the Equal Opportunity Act. Each office is independently owned and operated. Listing information is deemed reliable but not guaranteed accurate.