
1119 Belvidere Dr, Nashville, TN 37204
Local realty services provided by:CENTURY 21 Premier
1119 Belvidere Dr,Nashville, TN 37204
$975,000
- 3 Beds
- 2 Baths
- 2,258 sq. ft.
- Single family
- Active
Listed by: abby murphy, julie shaninger norfleet
Office: wilson group real estate
MLS#:3602621
Source:NASHVILLE
Price summary
- Price:$975,000
- Price per sq. ft.:$431.8
About this home
Timeless Nashville charm meets effortless modern living in this beautifully maintained all-brick 1930s cottage, ideally situated in the heart of Lipscomb/Green Hills. Set on a quiet, tree-lined street beneath a canopy of mature trees, this special home offers the character and serenity of an established neighborhood with exceptional access to the best of Nashville. Inside, hardwood floors run throughout the entire home, complemented by thoughtful updates and inviting living spaces. The cozy living room fireplace creates a warm focal point for evenings at home, while the spacious dining room is equally suited to elegant entertaining, relaxed family dinners, or long nights gathered around the table for homework and conversation. The completely renovated kitchen brings fresh, modern style to the home while preserving its timeless appeal. Two bedrooms are located on the main level, while the private primary suite is tucked upstairs, creating a peaceful retreat away from the main living spaces. Outdoor living is equally inviting. The gorgeous covered back porch is made for morning coffee, watching football, or dinner with family and friends. A charming covered side porch adds another quiet spot to unwind, while the detached garage provides coveted convenience. The full unfinished basement offers an extraordinary amount of storage and flexibility. And the location is hard to beat. Walk to The Well Coffee Shop and the new Nashville Pie Company, enjoy the shopping and dining of Green Hills and 12South, and be just minutes from downtown Nashville. For those seeking character, privacy, location, and lifestyle, this is a rare opportunity to own a truly special home in one of Nashville’s most beloved established neighborhoods—and at a price point under $1 million....
Contact an agent
Home facts
- Year built:1939
- Subdivision & Development:Green Hills / Lipscomb
- Listing ID #:3602621
- Added:1 day(s) ago
- Updated:October 01, 2026 at 12:04 PM
Rooms and interior
- Bedrooms:3
- Total bathrooms:2
- Full bathrooms:2
- Flooring:Carpet, Tile
- Kitchen Description:Dishwasher, Disposal, Refrigerator
- Basement:Yes
- Basement Description:Full, Unfinished
- Living area:2,258 sq. ft.
Heating and cooling
- Cooling:Ceiling Fan(s), Central Air, Electric
- Heating:Central, Natural Gas
- Central air:Yes
Structure and exterior
- Roof:Shingle
- Year built:1939
- Building area:2,258 sq. ft.
- Lot area:0.2 Acres
- Lot Features:Level
- Architectural Style:Cottage
- Construction Materials:Brick
- Exterior Features:Patio, Porch
- Levels:2 Story
Schools
- High school:Hillsboro Comp High School
- Middle school:John Trotwood Moore Middle
- Elementary school:Percy Priest Elementary
Utilities
- Water:Public, Water Available
- Sewer:Public Sewer
Finances and disclosures
- Price:$975,000
- Price per sq. ft.:$431.8
- Tax amount:$6,103
Features and amenities
- Appliances:Dishwasher, Disposal, Refrigerator
- Laundry features:Dryer
- Amenities:Ceiling Fan(s), High Speed Internet, Redecorated
Parking
- Total parking spaces:2
- Parking description:Detached, Driveway
- Garage:Yes
- Garage spaces:1
 Copyright 2026 Realtracs Mls. All rights reserved. Realtracs Mls provides content displayed here (“provided content”) on an “as is” basis and makes no representations or warranties regarding the provided content, including, but not limited to those of non-infringement, timeliness, accuracy, or completeness. Individuals and companies using information presented are responsible for verification and validation of information they utilize and present to their customers and clients. Realtracs Mls will not be liable for any damage or loss resulting from use of the provided content or the products available through Portals, IDX, VOW, and/or Syndication. Recipients of this information shall not resell, redistribute, reproduce, modify, or otherwise copy any portion thereof without the expressed written consent of Realtracs Mls. NASHVILLE Member Broker: Renee Hunter
New listings near 1119 Belvidere Dr
- Coming Soon
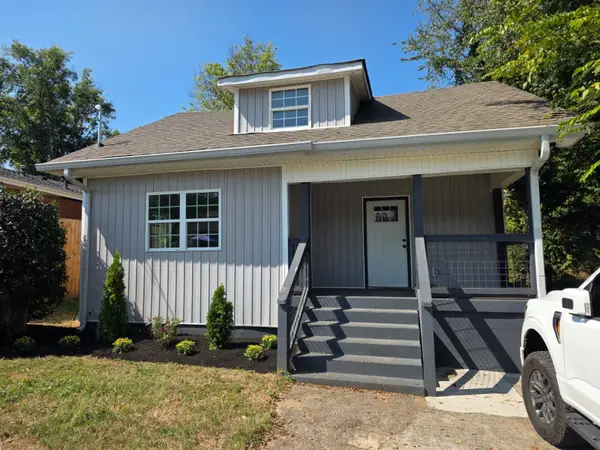 $450,000Coming Soon4 beds 2 baths1,550 sq. ft.
1709 21st Ave N, Nashville, TN 37208
MLS# 3602459Listed by: BENCHMARK REALTY, LLC - Coming Soon
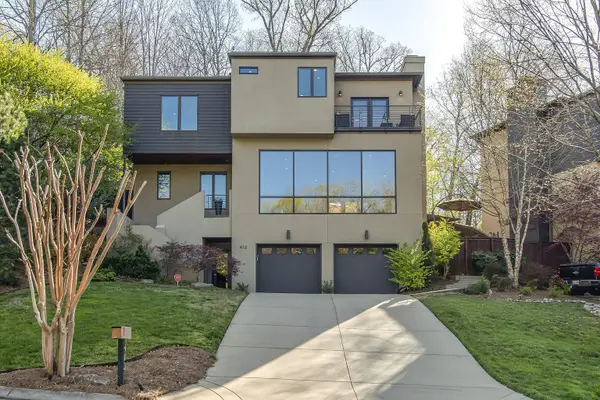 $1,049,900Coming Soon4 beds 5 baths3,013 sq. ft.
412 Valley Trace Dr, Nashville, TN 37221
MLS# 3602733Listed by: BENCHMARK REALTY, LLC - Coming Soon
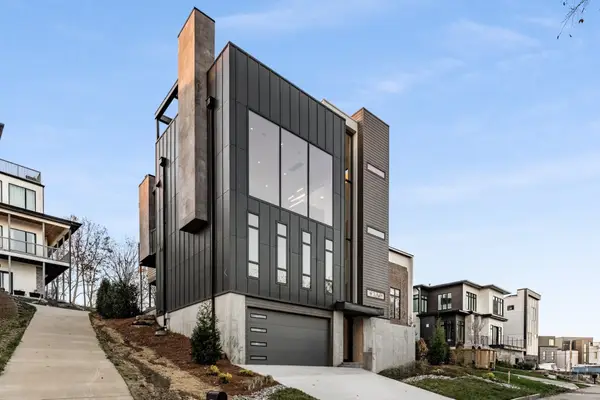 $850,000Coming Soon4 beds 5 baths4,022 sq. ft.
6114 Hill Cir, Nashville, TN 37209
MLS# 3602745Listed by: LUXBID - Coming Soon
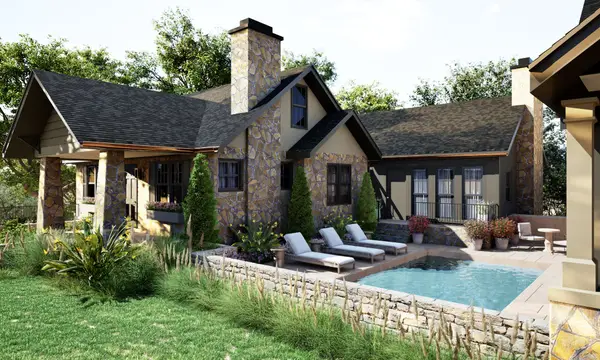 $3,949,999Coming Soon6 beds 7 baths5,654 sq. ft.
2802 10th Ave S, Nashville, TN 37204
MLS# 3602761Listed by: COMPASS - Coming Soon
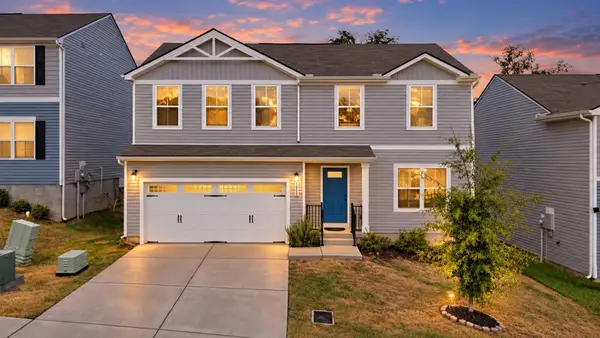 $435,000Coming Soon4 beds 3 baths1,900 sq. ft.
1090 Cone Blvd, Nashville, TN 37207
MLS# 3602774Listed by: BENCHMARK REALTY, LLC - Coming Soon
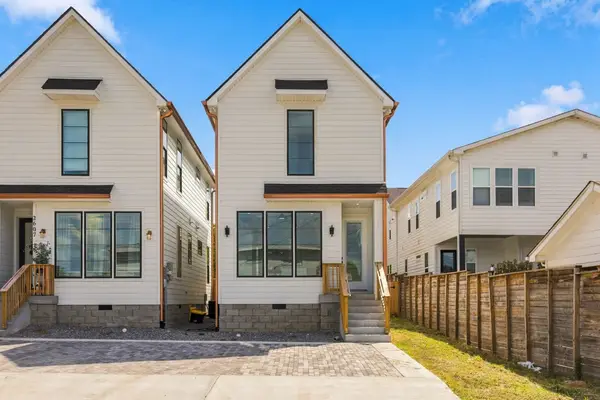 $449,900Coming Soon3 beds 4 baths1,265 sq. ft.
2609 Birdsong Alley, Nashville, TN 37208
MLS# 3602851Listed by: CRYE-LEIKE, INC., REALTORS - Coming Soon
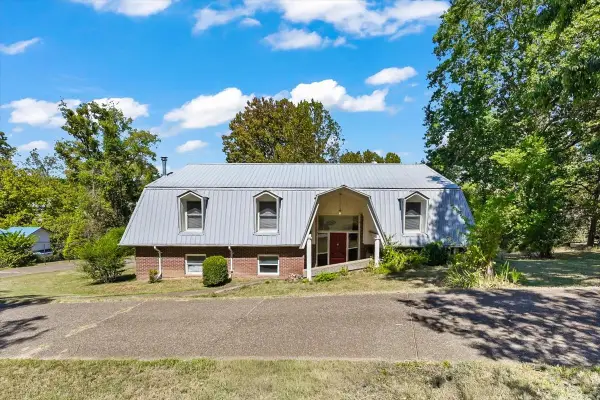 $600,000Coming Soon3 beds 3 baths2,927 sq. ft.
5014 Chaffin Dr, Nashville, TN 37221
MLS# 3602877Listed by: BENCHMARK REALTY, LLC - Coming Soon
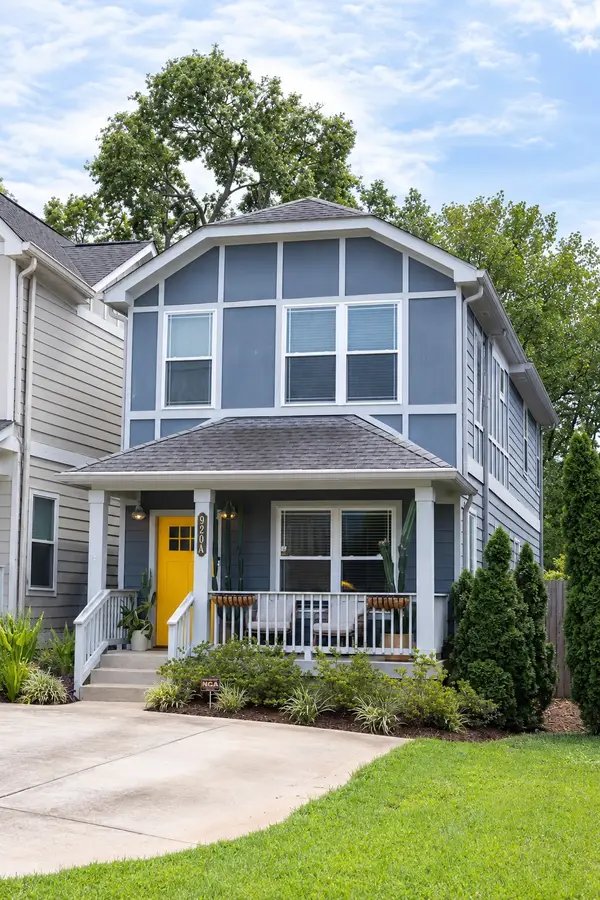 $525,000Coming Soon3 beds 3 baths1,632 sq. ft.
920A Elvira Ave, Nashville, TN 37216
MLS# 3602905Listed by: SIGNATURE HOMES REALTY - Coming SoonOpen Sun, 2 to 4pm
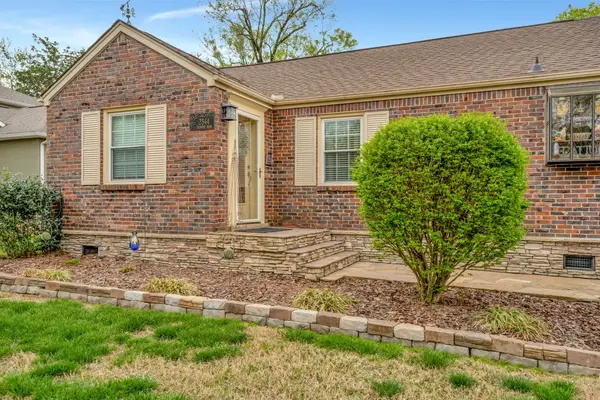 $529,000Coming Soon3 beds 2 baths1,381 sq. ft.
2544 Stinson Rd, Nashville, TN 37214
MLS# 3601977Listed by: SCOTT PETTUS REALTY - Coming Soon
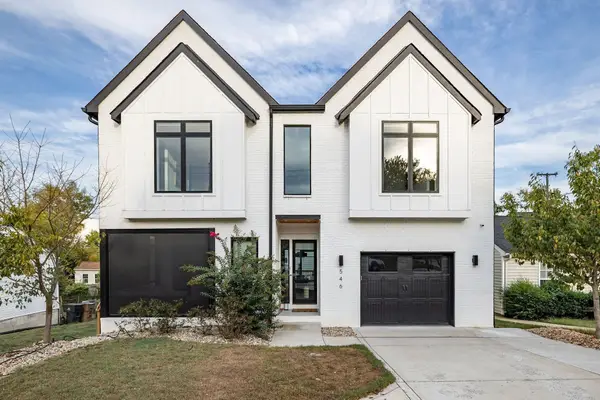 $1,060,000Coming Soon3 beds 4 baths2,881 sq. ft.
546 Stevenson St, Nashville, TN 37209
MLS# 3602053Listed by: CORCORAN REVERIE


Protect your home and budget from life's surprises with an Assurant Home Warranty, backed by a partner that supports you through every step of homeownership. Explore Plans.
©2026 Century 21 Real Estate LLC. All rights reserved. CENTURY 21®, the CENTURY 21 Logo and C21® are service marks owned by Century 21 Real Estate LLC. Century 21 Real Estate LLC fully supports the principles of the Fair Housing Act and the Equal Opportunity Act. Each office is independently owned and operated. Listing information is deemed reliable but not guaranteed accurate.