
920A Elvira Ave, Nashville, TN 37216
Local realty services provided by:CENTURY 21 Premier
920A Elvira Ave,Nashville, TN 37216
$525,000
- 3 Beds
- 3 Baths
- 1,632 sq. ft.
- Single family
- Coming Soon
Listed by: anthony aldrich
Office: signature homes realty
MLS#:3602905
Source:NASHVILLE
Price summary
- Price:$525,000
- Price per sq. ft.:$321.69
About this home
Move-in ready, detached Craftsman in East Nashville, freshly painted throughout. The open main level features hardwood floors with no carpet anywhere in the home. The kitchen opens to the living and dining areas and includes quartz countertops, a gas range, and a large walk-in pantry. Laundry includes a washer and dryer, and a half bath completes the main floor. Upstairs, the primary suite offers a large walk-in closet, double vanities, and a brand-new walk in shower, with two additional bedrooms for guests, a home office, or hobbies.
Out back, a deck overlooks a spacious, fully fenced yard with room to garden, dine outside, or let the dog run. The storage shed remains with the home. The home also includes a covered front porch, two-car driveway parking, and a tankless water heater.
Grimey's is a short walk away, with Lost & Found, Elegy Coffee, Mickey's Tavern, and Nicoletto's all just a few minutes from home. Ellington Parkway is nearby for convenient access to downtown and the rest of Nashville....
Contact an agent
Home facts
- Year built:2016
- Subdivision & Development:Townhomes At 920 Elvira Avenue
- Listing ID #:3602905
- Updated:September 30, 2026 at 04:38 PM
Rooms and interior
- Bedrooms:3
- Total bathrooms:3
- Full bathrooms:2
- Half bathrooms:1
- Kitchen Description:Dishwasher, Disposal, Microwave
- Basement:Yes
- Basement Description:Crawl Space
- Living area:1,632 sq. ft.
Heating and cooling
- Cooling:Ceiling Fan(s), Central Air
- Heating:Central
- Central air:Yes
Structure and exterior
- Year built:2016
- Building area:1,632 sq. ft.
- Construction Materials:Fiber Cement
- Levels:2 Story
Schools
- High school:Maplewood Comp High School
- Middle school:Jere Baxter Middle
- Elementary school:Hattie Cotton Elementary
Utilities
- Water:Public, Water Available
- Sewer:Public Sewer
Finances and disclosures
- Price:$525,000
- Price per sq. ft.:$321.69
- Tax amount:$3,878
Features and amenities
- Appliances:Dishwasher, Disposal, Microwave
- Amenities:High Speed Internet
Parking
- Total parking spaces:2
 Copyright 2026 Realtracs Mls. All rights reserved. Realtracs Mls provides content displayed here (“provided content”) on an “as is” basis and makes no representations or warranties regarding the provided content, including, but not limited to those of non-infringement, timeliness, accuracy, or completeness. Individuals and companies using information presented are responsible for verification and validation of information they utilize and present to their customers and clients. Realtracs Mls will not be liable for any damage or loss resulting from use of the provided content or the products available through Portals, IDX, VOW, and/or Syndication. Recipients of this information shall not resell, redistribute, reproduce, modify, or otherwise copy any portion thereof without the expressed written consent of Realtracs Mls. NASHVILLE Member Broker: Renee Hunter
New listings near 920A Elvira Ave
- Coming Soon
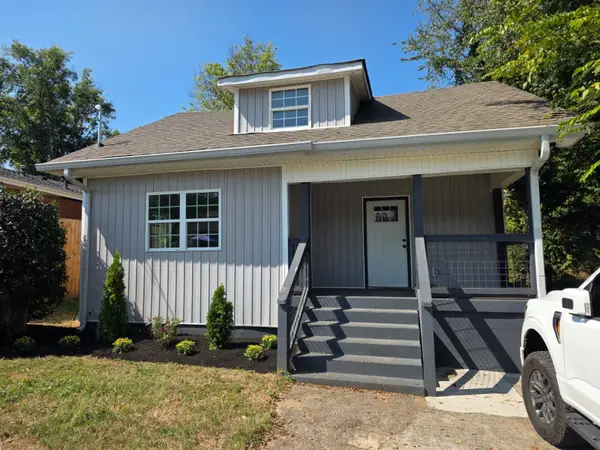 $450,000Coming Soon4 beds 2 baths1,550 sq. ft.
1709 21st Ave N, Nashville, TN 37208
MLS# 3602459Listed by: BENCHMARK REALTY, LLC - Coming Soon
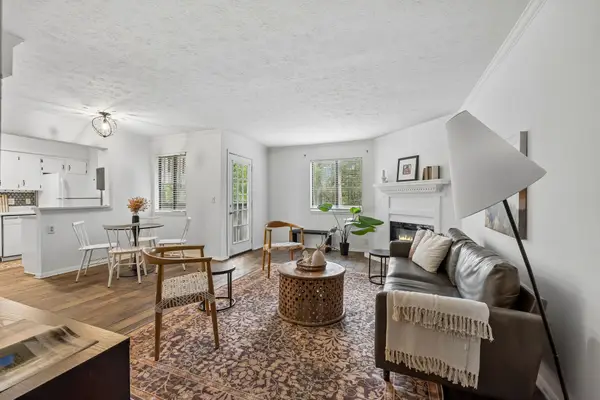 $239,900Coming Soon2 beds 2 baths1,008 sq. ft.
5304 Edmondson Pike #1, Nashville, TN 37211
MLS# 3602479Listed by: COMPASS - Coming Soon
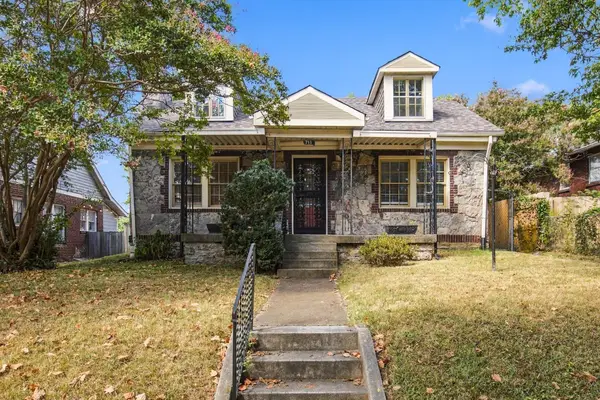 $650,000Coming Soon3 beds 2 baths1,940 sq. ft.
711 Shelby Ave, Nashville, TN 37206
MLS# 3602494Listed by: RELIANT REALTY ERA POWERED - Coming Soon
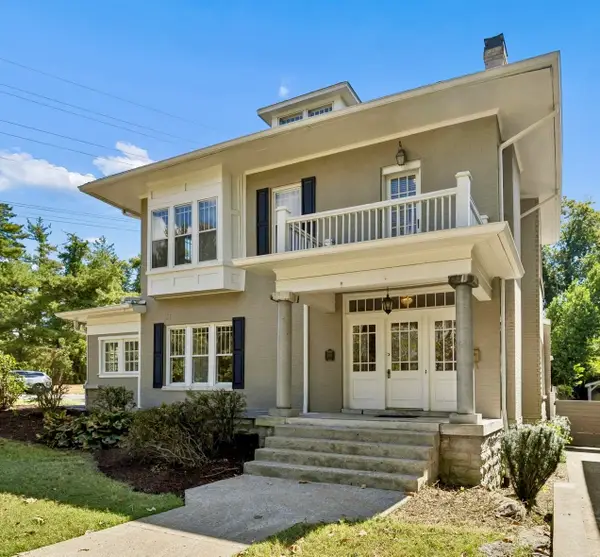 $1,199,000Coming Soon4 beds 4 baths2,805 sq. ft.
3501 Richland Ave, Nashville, TN 37205
MLS# 3602583Listed by: BENCHMARK REALTY, LLC - Coming Soon
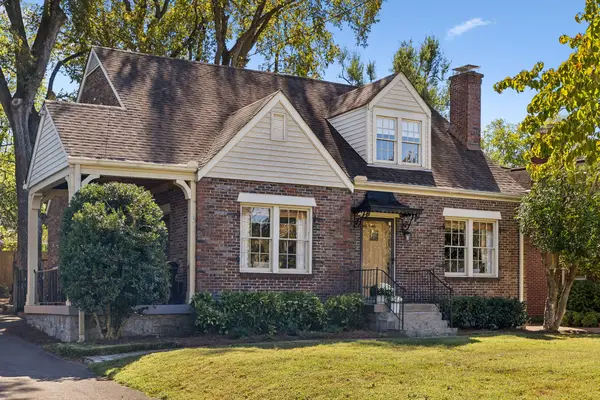 $975,000Coming Soon3 beds 2 baths2,258 sq. ft.
1119 Belvidere Dr, Nashville, TN 37204
MLS# 3602621Listed by: WILSON GROUP REAL ESTATE - Coming Soon
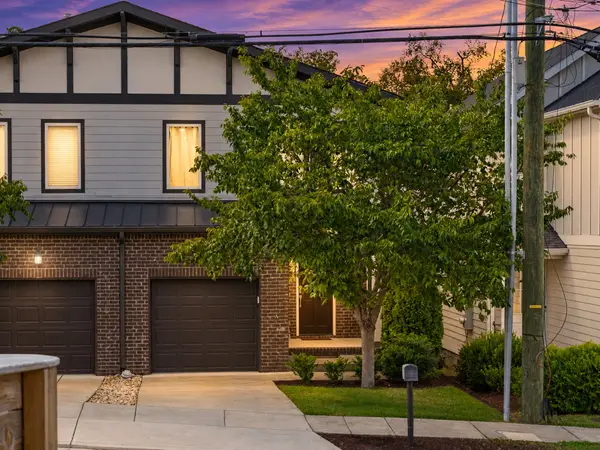 $645,000Coming Soon3 beds 3 baths2,023 sq. ft.
607B 39th Ave N, Nashville, TN 37209
MLS# 3602626Listed by: REALTY ONE GROUP MUSIC CITY - Coming Soon
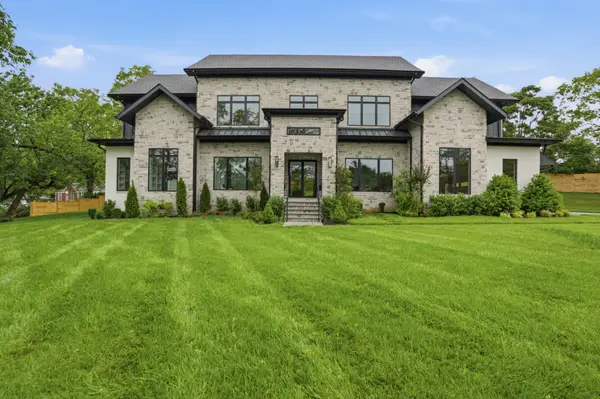 $3,499,000Coming Soon5 beds 7 baths5,504 sq. ft.
6612 Fleetwood Dr, Nashville, TN 37209
MLS# 3602638Listed by: REALTY OF AMERICA, LLC - Coming Soon
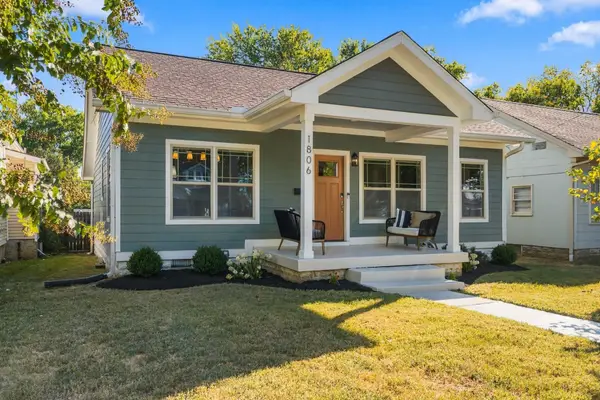 $699,900Coming Soon3 beds 2 baths1,750 sq. ft.
1806 Long Ave, Nashville, TN 37206
MLS# 3602683Listed by: COMPASS TENNESSEE, LLC - Coming Soon
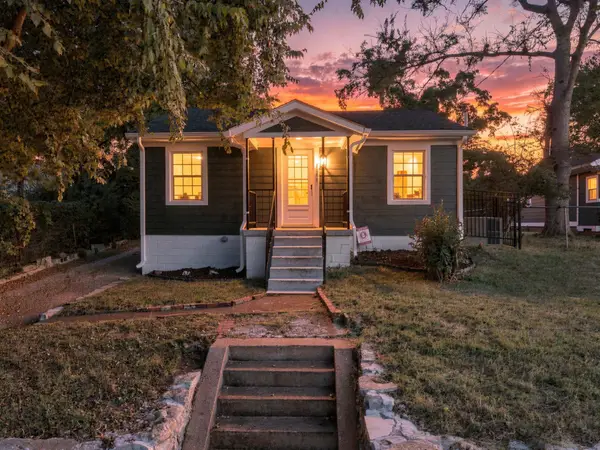 $374,900Coming Soon2 beds 1 baths728 sq. ft.
1009 43rd Ave N, Nashville, TN 37209
MLS# 3602725Listed by: LPT REALTY LLC - Coming Soon
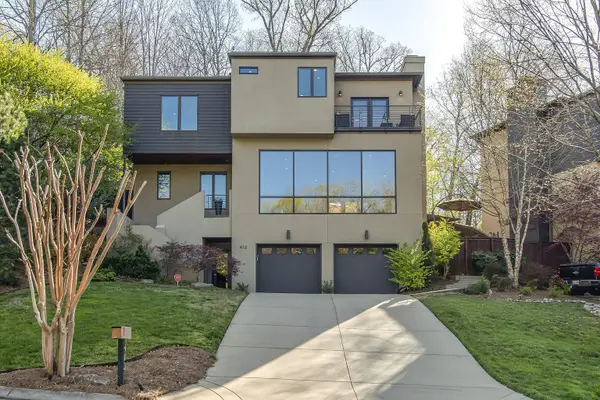 $1,049,900Coming Soon4 beds 5 baths3,013 sq. ft.
412 Valley Trace Dr, Nashville, TN 37221
MLS# 3602733Listed by: BENCHMARK REALTY, LLC


Protect your home and budget from life's surprises with an Assurant Home Warranty, backed by a partner that supports you through every step of homeownership. Explore Plans.
©2026 Century 21 Real Estate LLC. All rights reserved. CENTURY 21®, the CENTURY 21 Logo and C21® are service marks owned by Century 21 Real Estate LLC. Century 21 Real Estate LLC fully supports the principles of the Fair Housing Act and the Equal Opportunity Act. Each office is independently owned and operated. Listing information is deemed reliable but not guaranteed accurate.