
3501 Richland Ave, Nashville, TN 37205
Local realty services provided by:CENTURY 21 Premier
Listed by: guy richie
Office: benchmark realty, llc.
MLS#:3602583
Source:NASHVILLE
Price summary
- Price:$1,199,000
- Price per sq. ft.:$427.45
About this home
ATTN: INVESTORS! This is a SPECIAL OPPORTUNITY to own a rare, timeless home in the HISTORIC RICHLAND WEST END NEIGHBORHOOD. Built in 1920 and last renovated in 1989, this corner lot gem is the last house on this beautiful, tree-lined, street and it is poised for your makeover magic! Mature trees, sidewalks, parks, and a greenway all await right outside your door. Amazing bones inside and a brick wall enclosed back yard with brick & wrought iron enclosed courtyard on the side. This is a level corner lot in Nashville's preeminent in-town neighborhood. Part of West End Conservation District, this home is being sold "as-is, where-is" with all inspections/due diligence welcomed and encouraged.
Contact an agent
Home facts
- Year built:1920
- Subdivision & Development:Richland Realty Co Richland West End Historic
- Listing ID #:3602583
- Added:1 day(s) ago
- Updated:October 01, 2026 at 12:04 PM
Rooms and interior
- Bedrooms:4
- Total bathrooms:4
- Full bathrooms:3
- Half bathrooms:1
- Flooring:Carpet, Marble, Tile
- Kitchen Description:Dishwasher, Disposal, Microwave, Refrigerator
- Basement:Yes
- Basement Description:Unfinished
- Living area:2,805 sq. ft.
Heating and cooling
- Cooling:Ceiling Fan(s), Central Air, Electric
- Heating:Central, Furnace, Natural Gas
- Central air:Yes
Structure and exterior
- Roof:Shingle
- Year built:1920
- Building area:2,805 sq. ft.
- Lot area:0.2 Acres
- Lot Features:Level
- Architectural Style:Traditional
- Construction Materials:Brick
- Exterior Features:Deck, Patio, Porch
- Levels:3 Story
Schools
- High school:Hillsboro Comp High School
- Middle school:West End Middle School
- Elementary school:Sylvan Park Paideia Design Center
Utilities
- Water:Public, Water Available
- Sewer:Public Sewer
Finances and disclosures
- Price:$1,199,000
- Price per sq. ft.:$427.45
- Tax amount:$9,260
Features and amenities
- Appliances:Dishwasher, Disposal, Microwave, Refrigerator, Washer
- Laundry features:Dryer, Washer
- Amenities:Air Filter, Ceiling Fan(s), Extra Closets, High Speed Internet, Smoke Detector(s), Trail(s), Walk-In Closet(s)
Parking
- Parking description:On Street
 Copyright 2026 Realtracs Mls. All rights reserved. Realtracs Mls provides content displayed here (“provided content”) on an “as is” basis and makes no representations or warranties regarding the provided content, including, but not limited to those of non-infringement, timeliness, accuracy, or completeness. Individuals and companies using information presented are responsible for verification and validation of information they utilize and present to their customers and clients. Realtracs Mls will not be liable for any damage or loss resulting from use of the provided content or the products available through Portals, IDX, VOW, and/or Syndication. Recipients of this information shall not resell, redistribute, reproduce, modify, or otherwise copy any portion thereof without the expressed written consent of Realtracs Mls. NASHVILLE Member Broker: Renee Hunter
New listings near 3501 Richland Ave
- Coming Soon
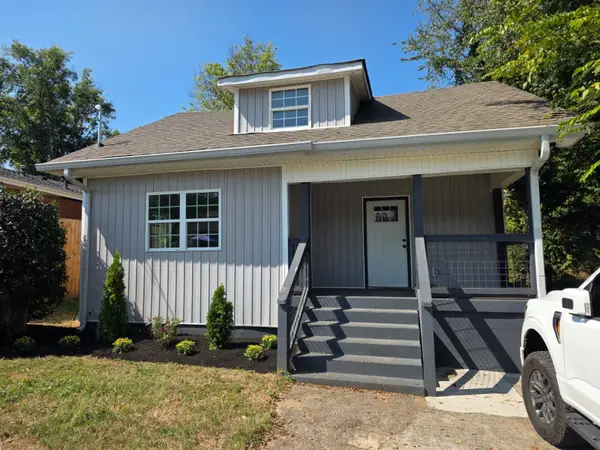 $450,000Coming Soon4 beds 2 baths1,550 sq. ft.
1709 21st Ave N, Nashville, TN 37208
MLS# 3602459Listed by: BENCHMARK REALTY, LLC - Coming Soon
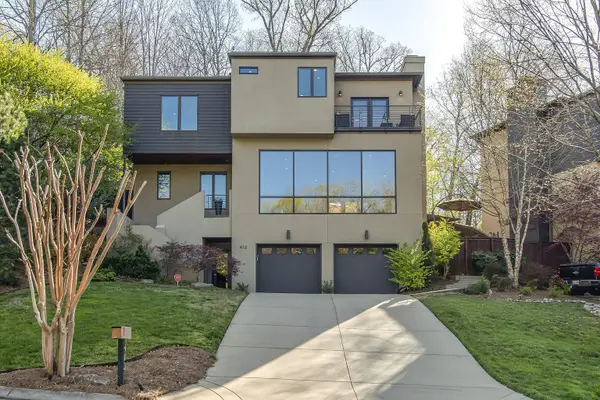 $1,049,900Coming Soon4 beds 5 baths3,013 sq. ft.
412 Valley Trace Dr, Nashville, TN 37221
MLS# 3602733Listed by: BENCHMARK REALTY, LLC - Coming Soon
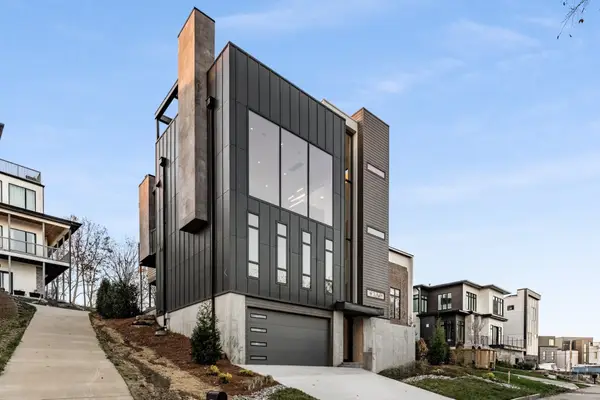 $850,000Coming Soon4 beds 5 baths4,022 sq. ft.
6114 Hill Cir, Nashville, TN 37209
MLS# 3602745Listed by: LUXBID - Coming Soon
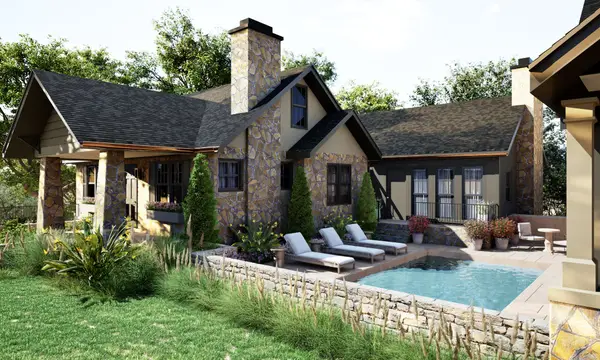 $3,949,999Coming Soon6 beds 7 baths5,654 sq. ft.
2802 10th Ave S, Nashville, TN 37204
MLS# 3602761Listed by: COMPASS - Coming Soon
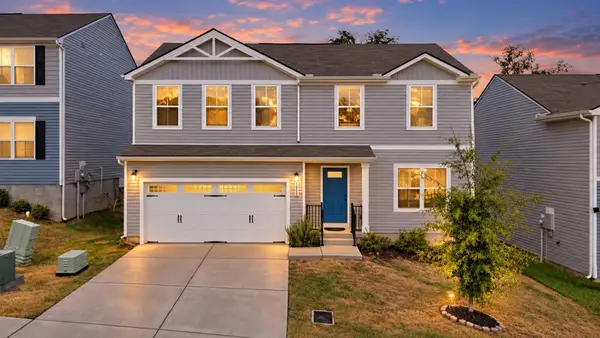 $435,000Coming Soon4 beds 3 baths1,900 sq. ft.
1090 Cone Blvd, Nashville, TN 37207
MLS# 3602774Listed by: BENCHMARK REALTY, LLC - Coming Soon
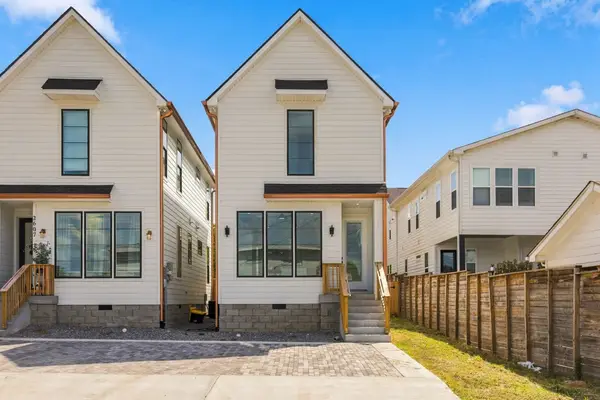 $449,900Coming Soon3 beds 4 baths1,265 sq. ft.
2609 Birdsong Alley, Nashville, TN 37208
MLS# 3602851Listed by: CRYE-LEIKE, INC., REALTORS - Coming Soon
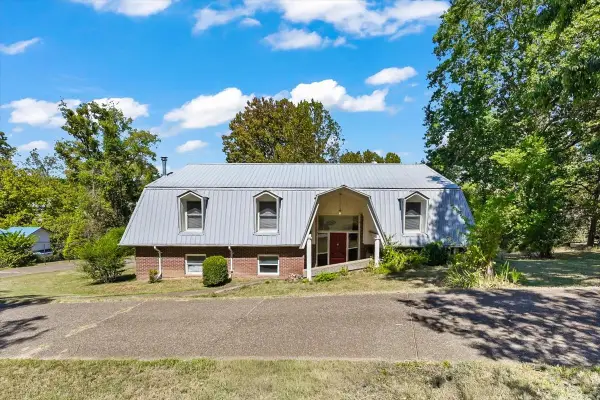 $600,000Coming Soon3 beds 3 baths2,927 sq. ft.
5014 Chaffin Dr, Nashville, TN 37221
MLS# 3602877Listed by: BENCHMARK REALTY, LLC - Coming Soon
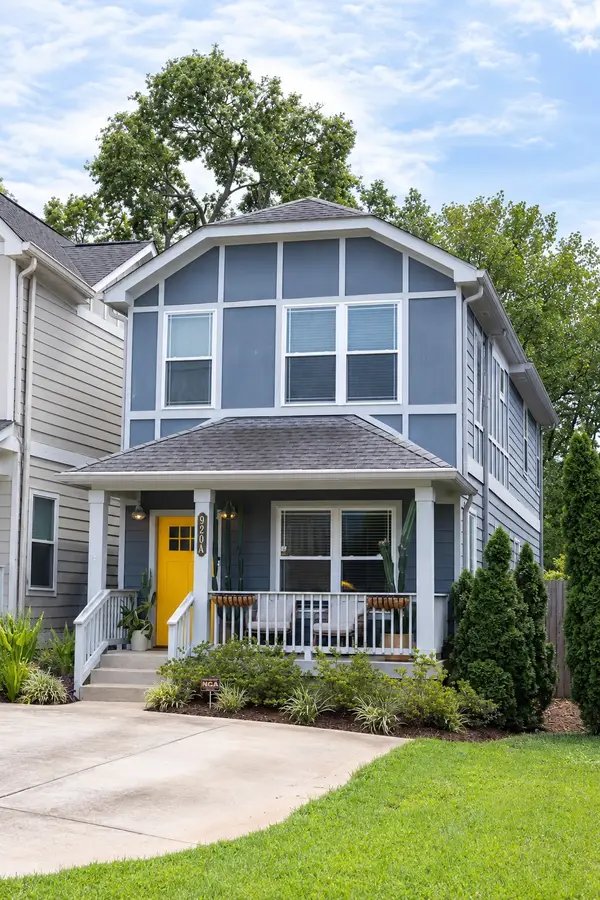 $525,000Coming Soon3 beds 3 baths1,632 sq. ft.
920A Elvira Ave, Nashville, TN 37216
MLS# 3602905Listed by: SIGNATURE HOMES REALTY - Coming SoonOpen Sun, 2 to 4pm
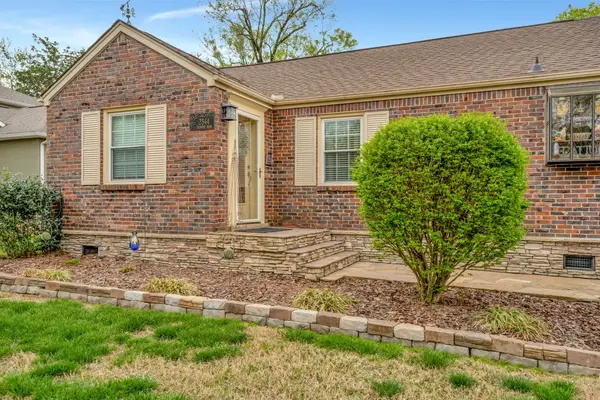 $529,000Coming Soon3 beds 2 baths1,381 sq. ft.
2544 Stinson Rd, Nashville, TN 37214
MLS# 3601977Listed by: SCOTT PETTUS REALTY - Coming Soon
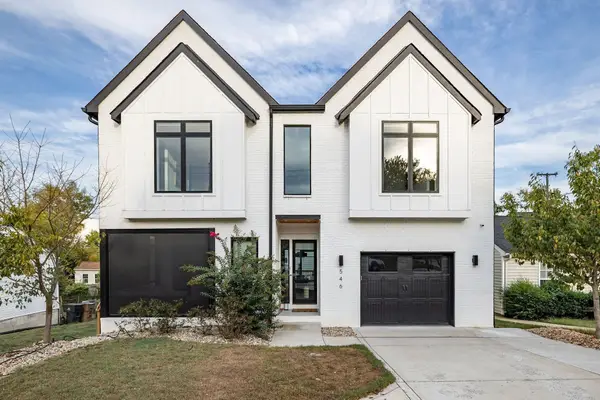 $1,060,000Coming Soon3 beds 4 baths2,881 sq. ft.
546 Stevenson St, Nashville, TN 37209
MLS# 3602053Listed by: CORCORAN REVERIE


Protect your home and budget from life's surprises with an Assurant Home Warranty, backed by a partner that supports you through every step of homeownership. Explore Plans.
©2026 Century 21 Real Estate LLC. All rights reserved. CENTURY 21®, the CENTURY 21 Logo and C21® are service marks owned by Century 21 Real Estate LLC. Century 21 Real Estate LLC fully supports the principles of the Fair Housing Act and the Equal Opportunity Act. Each office is independently owned and operated. Listing information is deemed reliable but not guaranteed accurate.