
413 Misty Creek Court, Nashville, TN 37207
Local realty services provided by:CENTURY 21 Premier
413 Misty Creek Court,Nashville, TN 37207
$593,289
- 3 Beds
- 3 Baths
- 2,259 sq. ft.
- Single family
- Active
Listed by: mikey oaks
Office: the new home group, llc.
MLS#:3335852
Source:NASHVILLE
Price summary
- Price:$593,289
- Price per sq. ft.:$262.63
- Monthly HOA dues:$68
About this home
Three Car Garage with a private, cul de sac homesite! The Stanford Plan by Goodall Homes offers a smart, well‑designed layout that blends everyday comfort with modern style. This two‑story home features up to 3 bedrooms and 2.5 baths, making it an ideal choice for families seeking both functionality and flexible living space.
The main level boasts an open‑concept design with a spacious great room, dining area, and kitchen that flow together seamlessly—perfect for entertaining or daily living. A private study just off the foyer provides the ideal space for working from home, while a pantry and mudroom add convenience and organization near the THREE‑car garage.
Upstairs, the primary suite serves as a relaxing retreat with a walk‑in closet and a luxury tile shower. Two additional bedrooms, a full bath, and a large open loft complete the second floor, offering comfort and practicality for the entire household.
With its thoughtful layout and stylish design, The Stanford delivers a home that lives beautifully at every stage of life. *Selections and options vary by community. Contact us for details....
Contact an agent
Home facts
- Year built:2026
- Subdivision & Development:Heritage Creek
- Listing ID #:3335852
- Added:2 day(s) ago
- Updated:August 08, 2026 at 04:38 PM
Rooms and interior
- Bedrooms:3
- Total bathrooms:3
- Full bathrooms:2
- Half bathrooms:1
- Flooring:Carpet, Tile
- Kitchen Description:Dishwasher, Disposal, Microwave
- Basement:Yes
- Living area:2,259 sq. ft.
Heating and cooling
- Cooling:Central Air, Electric
- Heating:Central, Electric
- Central air:Yes
Structure and exterior
- Year built:2026
- Building area:2,259 sq. ft.
- Construction Materials:Brick, Vinyl Siding
- Exterior Features:Patio
- Levels:2 Story
Schools
- High school:Hunters Lane Comp High School
- Middle school:Madison Middle
- Elementary school:Bellshire Elementary Design Center
Utilities
- Water:Public, Water Available
- Sewer:Public Sewer
Finances and disclosures
- Price:$593,289
- Price per sq. ft.:$262.63
- Tax amount:$3,800
Features and amenities
- Appliances:Dishwasher, Disposal, Microwave
- Amenities:Playground, Smoke Detector(s), Walk-In Closet(s)
Parking
- Total parking spaces:3
- Parking description:Driveway
- Garage:Yes
- Garage spaces:3
 Copyright 2026 Realtracs Mls. All rights reserved. Realtracs Mls provides content displayed here (“provided content”) on an “as is” basis and makes no representations or warranties regarding the provided content, including, but not limited to those of non-infringement, timeliness, accuracy, or completeness. Individuals and companies using information presented are responsible for verification and validation of information they utilize and present to their customers and clients. Realtracs Mls will not be liable for any damage or loss resulting from use of the provided content or the products available through Portals, IDX, VOW, and/or Syndication. Recipients of this information shall not resell, redistribute, reproduce, modify, or otherwise copy any portion thereof without the expressed written consent of Realtracs Mls. NASHVILLE Member Broker: Renee Hunter
New listings near 413 Misty Creek Court
- New
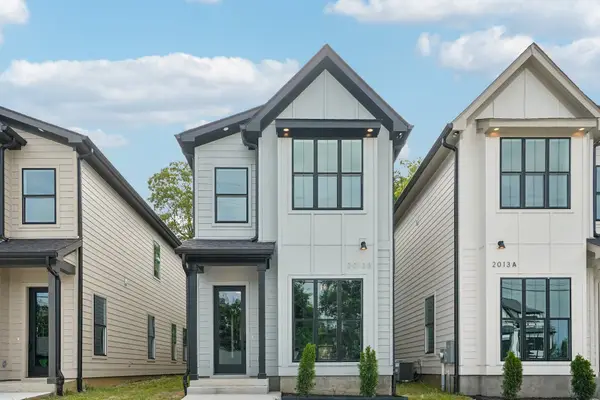 $599,900Active4 beds 3 baths2,174 sq. ft.
2013 Sultana Ave #B, Nashville, TN 37207
MLS# 3333677Listed by: ZACH TAYLOR REAL ESTATE 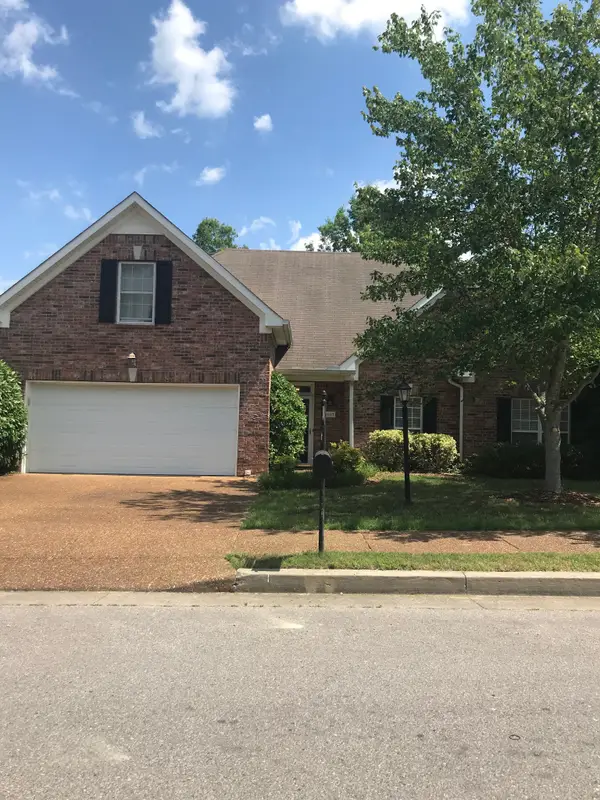 $575,000Pending3 beds 2 baths2,260 sq. ft.
1653 Glenridge Dr, Nashville, TN 37221
MLS# 3500995Listed by: CRYE-LEIKE, INC., REALTORS- New
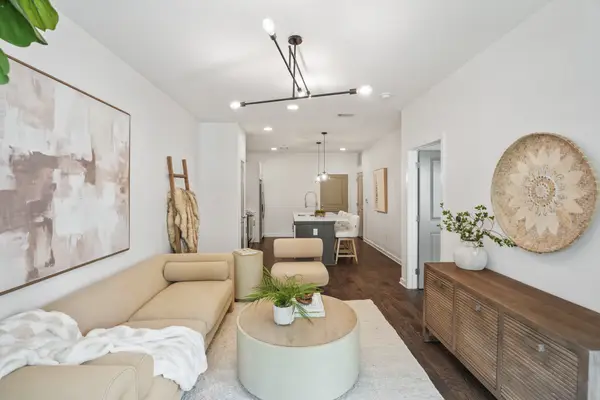 $325,000Active1 beds 1 baths705 sq. ft.
1677 54th Ave N #124, Nashville, TN 37209
MLS# 3336258Listed by: THE TATE BROKERAGE - New
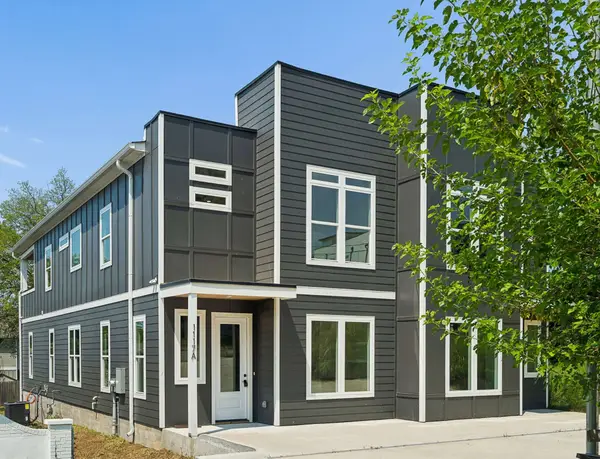 $525,000Active3 beds 3 baths2,137 sq. ft.
1117A 38th Ave N, Nashville, TN 37209
MLS# 3500775Listed by: ELAM REAL ESTATE - New
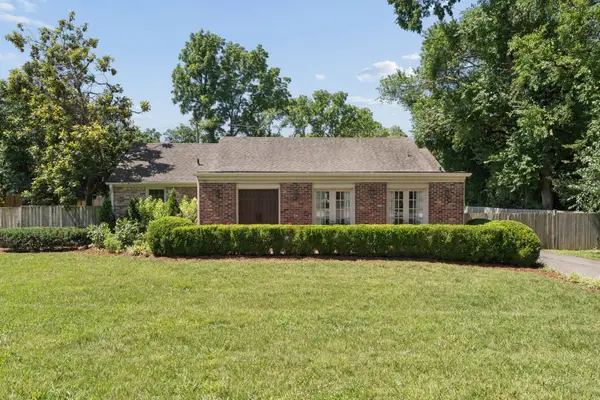 $1,215,000Active3 beds 3 baths2,223 sq. ft.
105 Brookfield Ave, Nashville, TN 37205
MLS# 3500947Listed by: FRIDRICH & CLARK REALTY - New
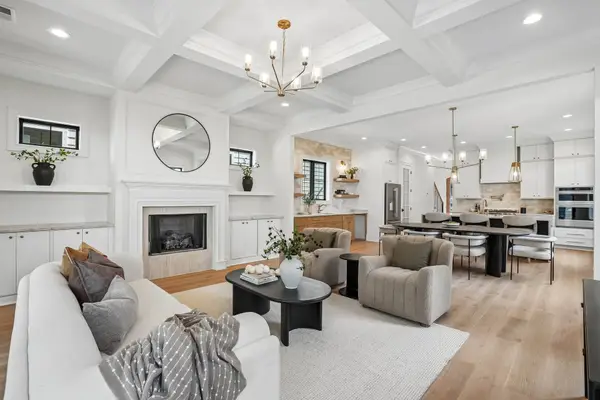 $1,249,900Active6 beds 5 baths3,160 sq. ft.
1124 N 7th St, Nashville, TN 37207
MLS# 3500990Listed by: ZACH TAYLOR REAL ESTATE - New
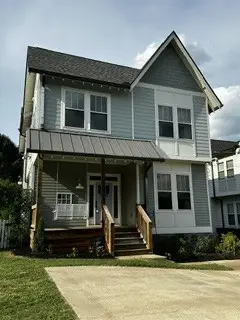 $799,900Active4 beds 4 baths2,338 sq. ft.
1223 Mcgavock Pike, Nashville, TN 37216
MLS# 3501002Listed by: COLDWELL BANKER SOUTHERN REALTY - Open Sun, 2 to 4pmNew
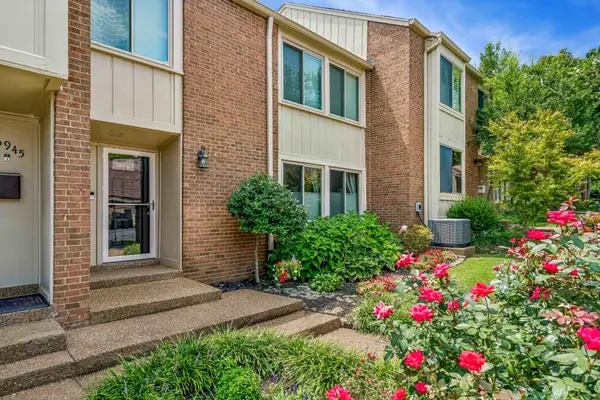 $469,500Active3 beds 3 baths1,621 sq. ft.
6944 Highland Park Dr, Nashville, TN 37205
MLS# 3318428Listed by: CRYE-LEIKE, INC., REALTORS - Open Sun, 2 to 4pmNew
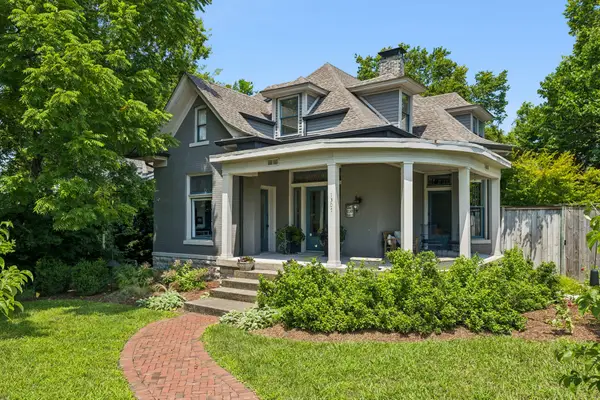 $1,173,000Active4 beds 3 baths2,717 sq. ft.
1307 Eastland Ave, Nashville, TN 37206
MLS# 3319214Listed by: ONWARD REAL ESTATE - New
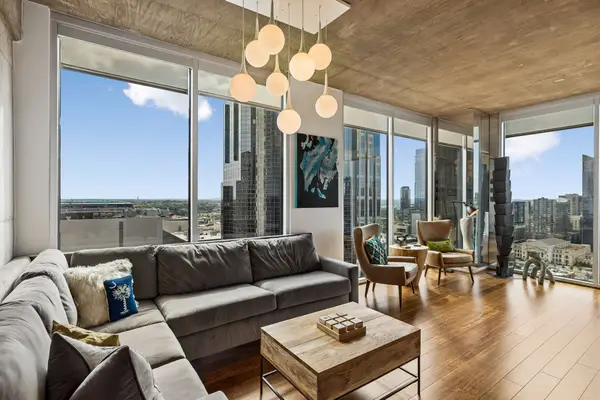 $939,000Active2 beds 2 baths1,091 sq. ft.
415 Church St #1515, Nashville, TN 37219
MLS# 3319296Listed by: COMPASS


Protect your home and budget from life's surprises with an Assurant Home Warranty, backed by a partner that supports you through every step of homeownership. Explore Plans.
©2026 Century 21 Real Estate LLC. All rights reserved. CENTURY 21®, the CENTURY 21 Logo and C21® are service marks owned by Century 21 Real Estate LLC. Century 21 Real Estate LLC fully supports the principles of the Fair Housing Act and the Equal Opportunity Act. Each office is independently owned and operated. Listing information is deemed reliable but not guaranteed accurate.