
607B 39th Ave N, Nashville, TN 37209
Local realty services provided by:CENTURY 21 Premier
607B 39th Ave N,Nashville, TN 37209
$645,000
- 3 Beds
- 3 Baths
- 2,023 sq. ft.
- Single family
- Active
Listed by: bryson randolph
Office: realty one group music city
MLS#:3602626
Source:NASHVILLE
Price summary
- Price:$645,000
- Price per sq. ft.:$318.83
About this home
Stunning home in a Prime Location! This beautifully designed 3 bedroom/2.5 bath home features an open-concept floor plan filled with natural light, soaring 10' ceilings on the main level, hardwood floors, crown molding, and fresh interior paint. The gourmet kitchen showcases quartz countertops and stainless-steel appliances, while every bedroom offers a walk-in closet—including two in the spacious primary suite. The spa-like primary bath features a large tiled shower with a semi-frameless glass door. Enjoy year-round outdoor living on the expansive covered deck overlooking a fully fenced backyard with a gazebo—perfect for entertaining. Furniture may remain. Conveniently walk or bike to the rapidly growing Charlotte Avenue corridor, local restaurants and coffee shops, with The Nations and 51st Avenue just minutes away!
Contact an agent
Home facts
- Year built:2019
- Subdivision & Development:Homes At 607 39th Avenue North
- Listing ID #:3602626
- Added:1 day(s) ago
- Updated:October 01, 2026 at 12:04 PM
Rooms and interior
- Bedrooms:3
- Total bathrooms:3
- Full bathrooms:2
- Half bathrooms:1
- Flooring:Carpet, Tile
- Kitchen Description:Dishwasher, Disposal, Freezer, Microwave, Refrigerator
- Basement:Yes
- Living area:2,023 sq. ft.
Heating and cooling
- Cooling:Ceiling Fan(s), Central Air
- Heating:Central
- Central air:Yes
Structure and exterior
- Year built:2019
- Building area:2,023 sq. ft.
- Lot Features:Level
- Construction Materials:Brick
- Exterior Features:Deck
- Levels:2 Story
Schools
- High school:Pearl Cohn Magnet High School
- Middle school:Moses McKissack Middle
- Elementary school:Cockrill Elementary
Utilities
- Water:Public, Water Available
- Sewer:Public Sewer
Finances and disclosures
- Price:$645,000
- Price per sq. ft.:$318.83
- Tax amount:$4,293
Features and amenities
- Appliances:Dishwasher, Disposal, Microwave, Refrigerator, Washer
- Laundry features:Dryer, Washer
- Amenities:Ceiling Fan(s), Extra Closets, Smoke Detector(s), Walk-In Closet(s)
Parking
- Total parking spaces:3
- Parking description:Driveway, On Street
- Garage:Yes
- Garage spaces:1
 Copyright 2026 Realtracs Mls. All rights reserved. Realtracs Mls provides content displayed here (“provided content”) on an “as is” basis and makes no representations or warranties regarding the provided content, including, but not limited to those of non-infringement, timeliness, accuracy, or completeness. Individuals and companies using information presented are responsible for verification and validation of information they utilize and present to their customers and clients. Realtracs Mls will not be liable for any damage or loss resulting from use of the provided content or the products available through Portals, IDX, VOW, and/or Syndication. Recipients of this information shall not resell, redistribute, reproduce, modify, or otherwise copy any portion thereof without the expressed written consent of Realtracs Mls. NASHVILLE Member Broker: Renee Hunter
New listings near 607B 39th Ave N
- Coming Soon
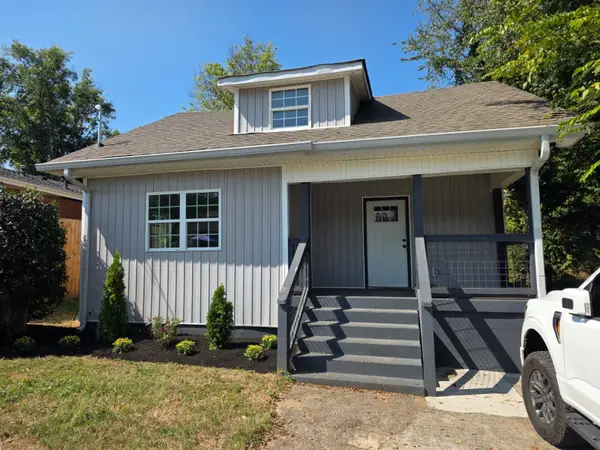 $450,000Coming Soon4 beds 2 baths1,550 sq. ft.
1709 21st Ave N, Nashville, TN 37208
MLS# 3602459Listed by: BENCHMARK REALTY, LLC - Coming Soon
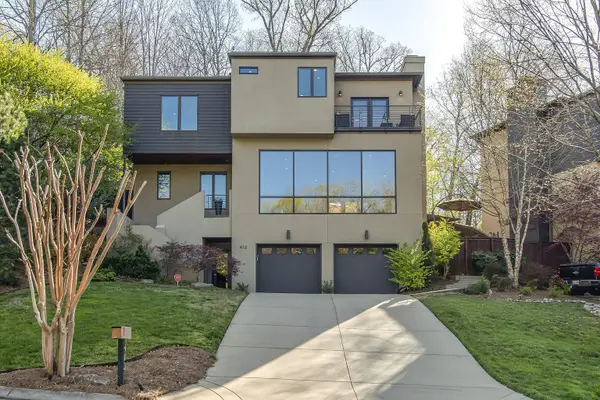 $1,049,900Coming Soon4 beds 5 baths3,013 sq. ft.
412 Valley Trace Dr, Nashville, TN 37221
MLS# 3602733Listed by: BENCHMARK REALTY, LLC - Coming Soon
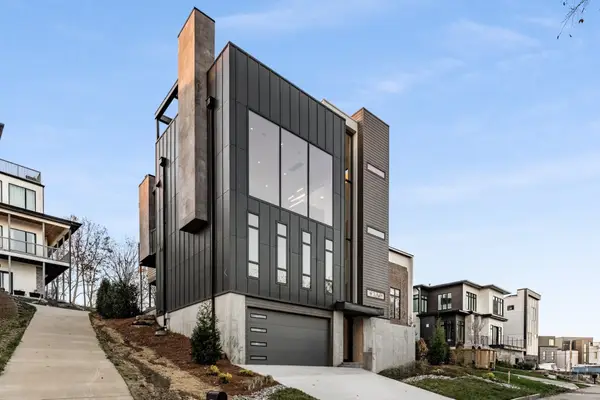 $850,000Coming Soon4 beds 5 baths4,022 sq. ft.
6114 Hill Cir, Nashville, TN 37209
MLS# 3602745Listed by: LUXBID - Coming Soon
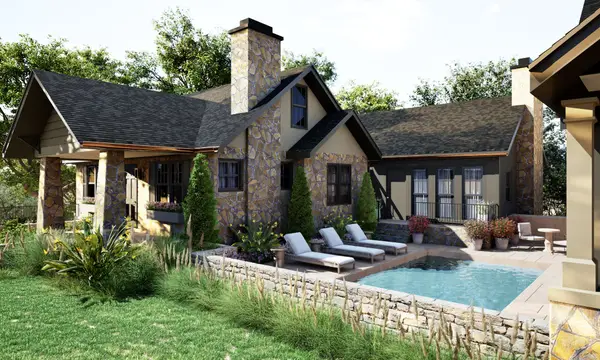 $3,949,999Coming Soon6 beds 7 baths5,654 sq. ft.
2802 10th Ave S, Nashville, TN 37204
MLS# 3602761Listed by: COMPASS - Coming Soon
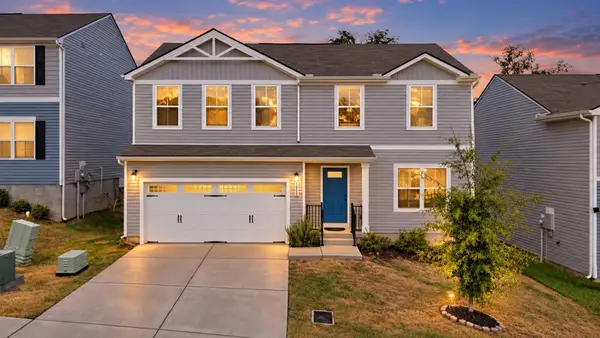 $435,000Coming Soon4 beds 3 baths1,900 sq. ft.
1090 Cone Blvd, Nashville, TN 37207
MLS# 3602774Listed by: BENCHMARK REALTY, LLC - Coming Soon
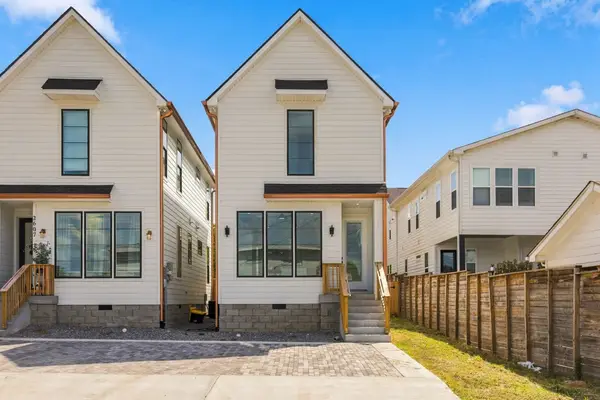 $449,900Coming Soon3 beds 4 baths1,265 sq. ft.
2609 Birdsong Alley, Nashville, TN 37208
MLS# 3602851Listed by: CRYE-LEIKE, INC., REALTORS - Coming Soon
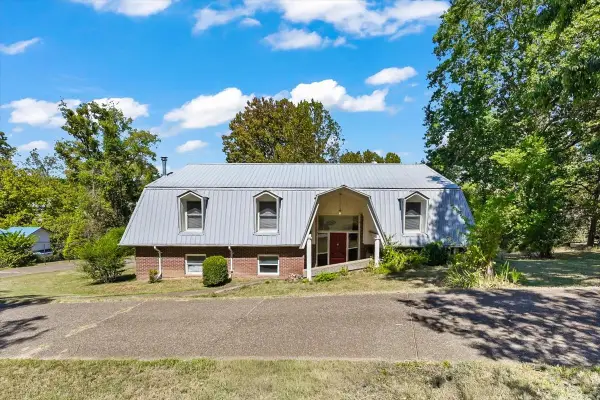 $600,000Coming Soon3 beds 3 baths2,927 sq. ft.
5014 Chaffin Dr, Nashville, TN 37221
MLS# 3602877Listed by: BENCHMARK REALTY, LLC - Coming Soon
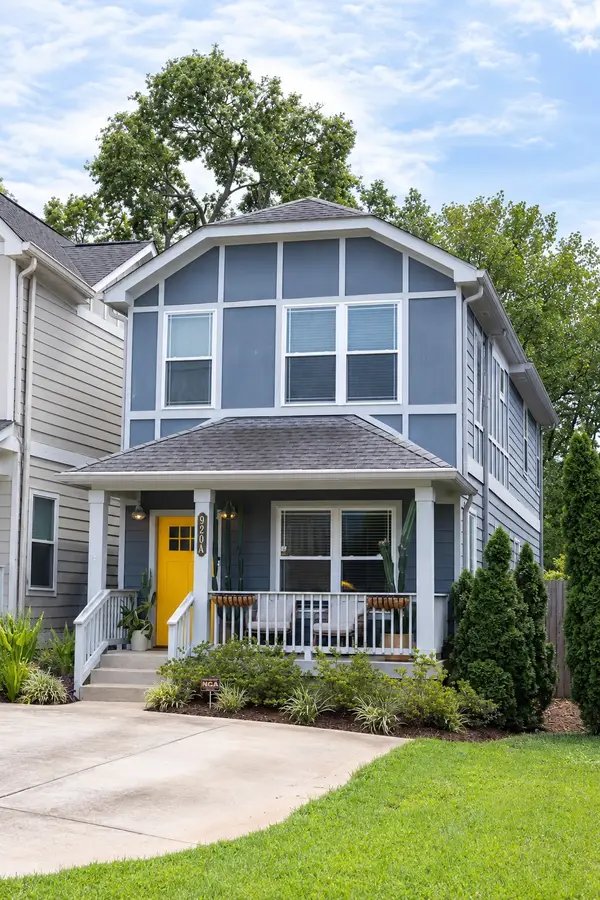 $525,000Coming Soon3 beds 3 baths1,632 sq. ft.
920A Elvira Ave, Nashville, TN 37216
MLS# 3602905Listed by: SIGNATURE HOMES REALTY - Coming SoonOpen Sun, 2 to 4pm
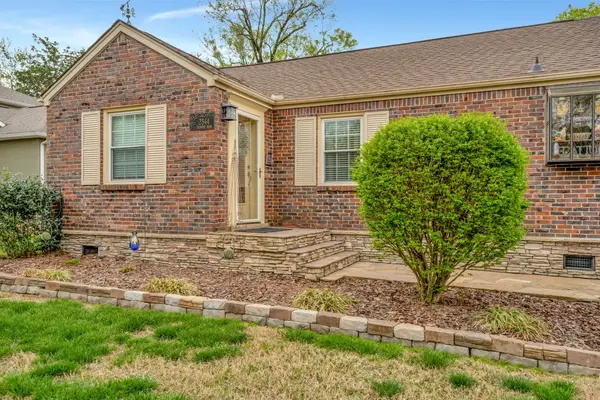 $529,000Coming Soon3 beds 2 baths1,381 sq. ft.
2544 Stinson Rd, Nashville, TN 37214
MLS# 3601977Listed by: SCOTT PETTUS REALTY - Coming Soon
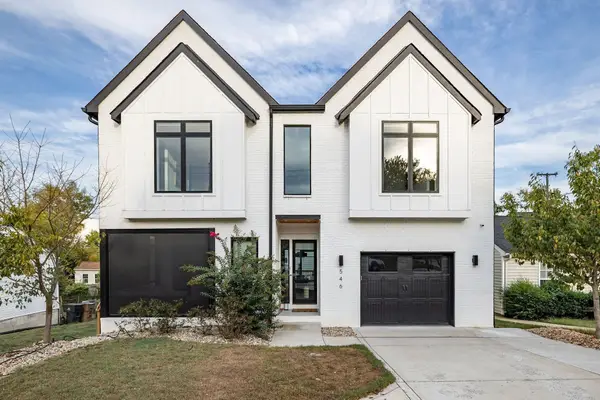 $1,060,000Coming Soon3 beds 4 baths2,881 sq. ft.
546 Stevenson St, Nashville, TN 37209
MLS# 3602053Listed by: CORCORAN REVERIE


Protect your home and budget from life's surprises with an Assurant Home Warranty, backed by a partner that supports you through every step of homeownership. Explore Plans.
©2026 Century 21 Real Estate LLC. All rights reserved. CENTURY 21®, the CENTURY 21 Logo and C21® are service marks owned by Century 21 Real Estate LLC. Century 21 Real Estate LLC fully supports the principles of the Fair Housing Act and the Equal Opportunity Act. Each office is independently owned and operated. Listing information is deemed reliable but not guaranteed accurate.