
68 Valley Forge Drive #5-A, Oak Ridge, TN 37830
Local realty services provided by:CENTURY 21 Legacy
68 Valley Forge Drive #5-A,Oak Ridge, TN 37830
$265,000
- 3 Beds
- 3 Baths
- - sq. ft.
- Single family
- Sold
Listed by: mike finley
Office: realty executives associates
MLS#:1346971
Source:TN_KAAR
Sorry, we are unable to map this address
Price summary
- Price:$265,000
- Monthly HOA dues:$225
About this home
For under $265K, this is the ultimate well maintained condo within Oak Ridge city limits. Sellers have spared no expense in maintaining this end condo unit and now it's time to retire to the State of Kentucky! This condo offers three bedrooms, two & one-half baths with stunning oak hardwood floors throughout. No carpet! The kitchen is accented with beautiful granite solid surface counter tops, Whirlpool stainless appliances, and ceramic tile flooring. Frig is approx. one year old, garbage disposal is new, and stove has been recently replaced. An adjoining room to the kitchen can be used as a dining room and offers a cozy fireplace. Sellers have painted the interior, renovated the hand-railings to make child safe, painted the utility closet, and treated the garage floor with protective epoxy. Sellers will convey the large screen TV and washer/dryer at no additional cost to the Buyer(s). Master closet has custom built shelving. The condo offers a private covered back porch furnished with wifi speakers for your added music enjoyment as you view the mature trees and professional landscaping in the back and side yard. Laundry Room on garage level. Convenient to Oak Ridge shopping, restaurants, and the Oak Ridge National Lab. This one won't last! Call me today!...
Contact an agent
Home facts
- Year built:1974
- Subdivision & Development:Wilderness Trace
- Listing ID #:1346971
- Added:52 day(s) ago
- Updated:August 24, 2026 at 07:17 AM
Rooms and interior
- Bedrooms:3
- Total bathrooms:3
- Full bathrooms:2
- Half bathrooms:1
- Rooms Total:7
- Flooring:Hardwood, Tile
- Basement:Yes
- Basement Description:Partially Finished
Heating and cooling
- Cooling:Central Cooling
- Heating:Central, Electric, Forced Air, Heat Pump
Structure and exterior
- Year built:1974
- Lot Features:Wooded
- Architectural Style:Traditional
- Construction Materials:Block, Frame
Schools
- High school:Oak Ridge
- Middle school:Robertsville
- Elementary school:Linden
Utilities
- Sewer:Public Sewer
Finances and disclosures
- Price:$265,000
Parking
- Parking description:Basement, Garage Door Opener
- Garage spaces:1
New listings near 68 Valley Forge Drive #5-A
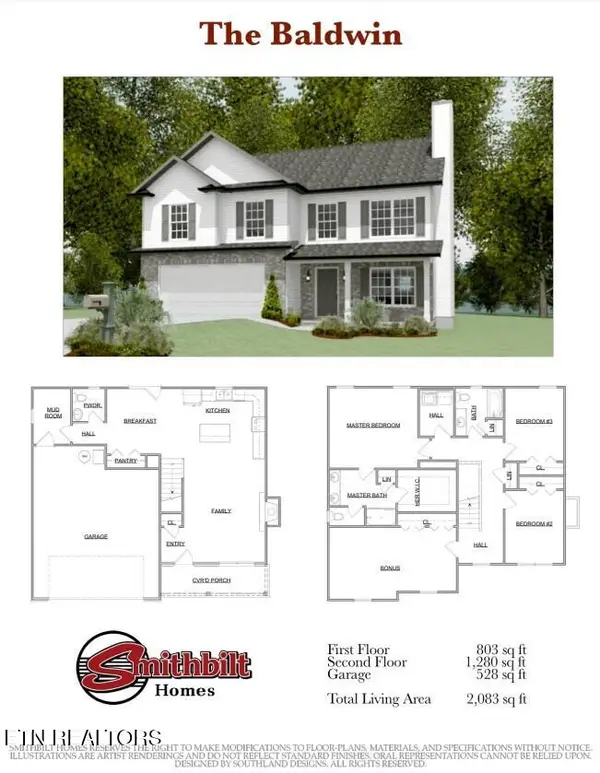 $404,900Pending3 beds 3 baths2,083 sq. ft.
145 Roseberry St #Lot 82B, Oak Ridge, TN 37830
MLS# 1352963Listed by: SOUTHLAND REALTORS, INC- New
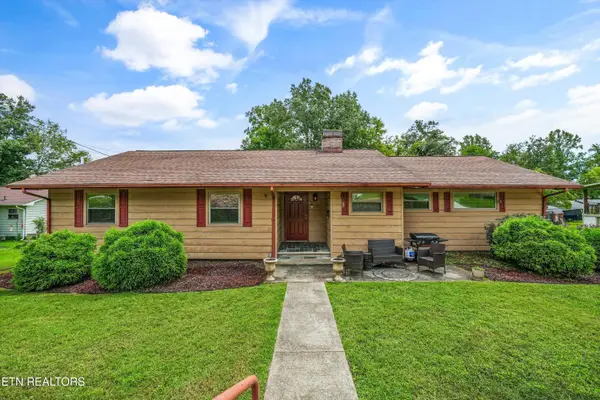 $390,000Active3 beds 2 baths2,520 sq. ft.
109 Cahill Lane, Oak Ridge, TN 37830
MLS# 1352782Listed by: TENNESSEE LIFE REAL ESTATE PROFESSIONALS - New
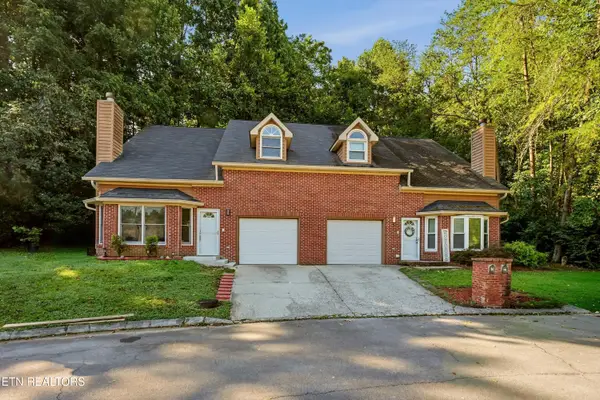 $355,000Active3 beds 3 baths1,782 sq. ft.
14 Belmont Court, Oak Ridge, TN 37830
MLS# 1352650Listed by: REDFIN - New
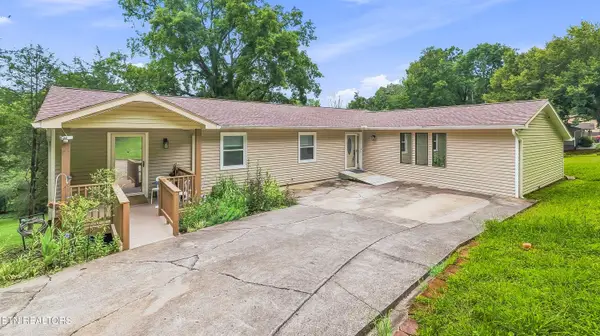 $500,000Active4 beds 3 baths2,328 sq. ft.
105 Trenton Drive, Oak Ridge, TN 37830
MLS# 1352621Listed by: REALTY EXECUTIVES ASSOCIATES - New
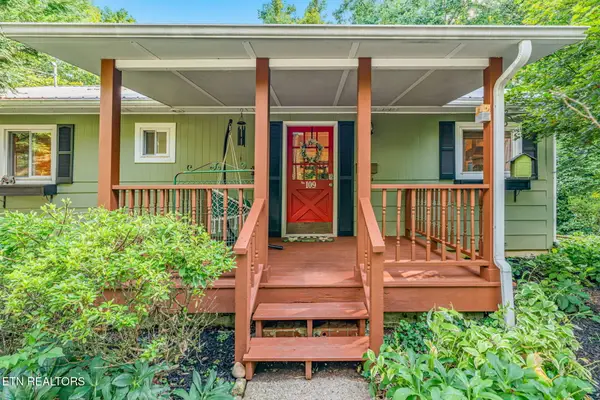 $369,000Active3 beds 2 baths1,920 sq. ft.
109 N Tampa Lane, Oak Ridge, TN 37830
MLS# 1352561Listed by: SO-LEGACY GROUP 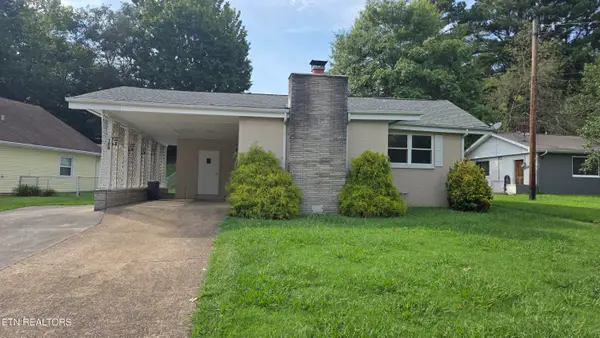 $239,900Pending3 beds 2 baths1,323 sq. ft.
124 S Purdue Ave, Oak Ridge, TN 37830
MLS# 1352400Listed by: REALTY EXECUTIVES ASSOCIATES ON THE SQUARE- New
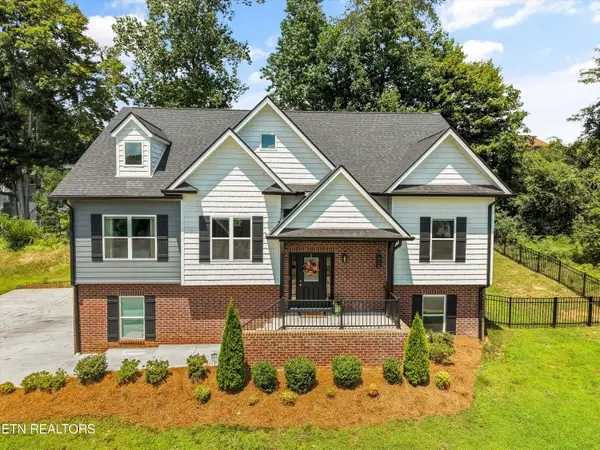 $590,000Active6 beds 4 baths2,907 sq. ft.
117 Crossroads Blvd, Oak Ridge, TN 37830
MLS# 1352332Listed by: UNITED REAL ESTATE SOLUTIONS - New
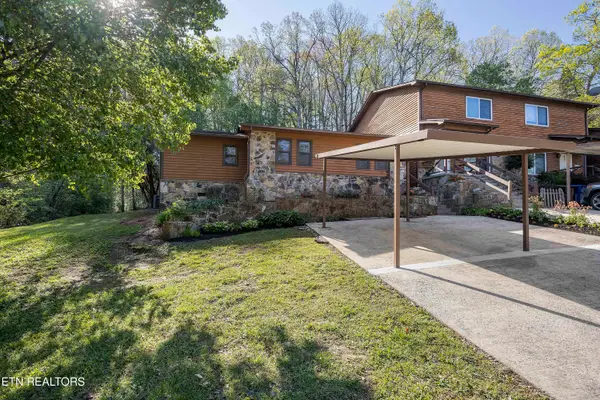 $375,000Active3 beds 2 baths1,785 sq. ft.
156 Hendrix Drive, Oak Ridge, TN 37830
MLS# 1352342Listed by: WALLACE - New
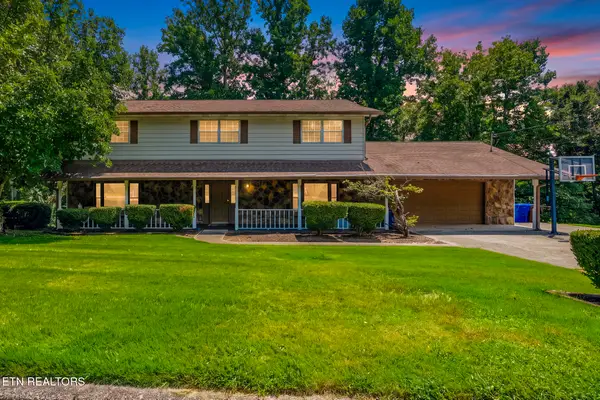 $499,000Active4 beds 3 baths3,880 sq. ft.
117 Garnet Lane, Oak Ridge, TN 37830
MLS# 1352316Listed by: KELLER WILLIAMS WEST KNOXVILLE - New
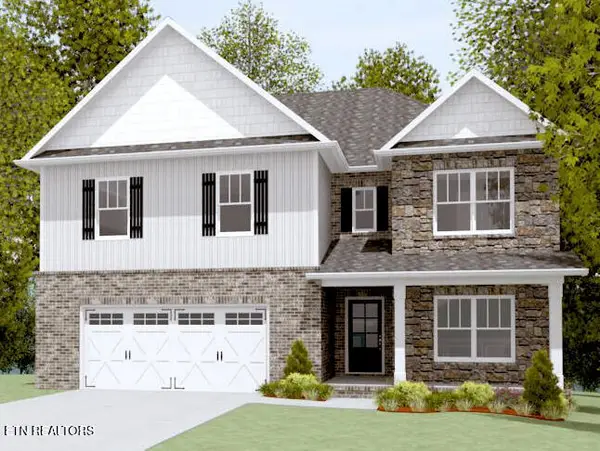 $499,900Active4 beds 3 baths3,050 sq. ft.
205 Roseberry St #Lot120B, Oak Ridge, TN 37830
MLS# 1352212Listed by: SOUTHLAND REALTORS, INC


Protect your home and budget from life's surprises with an Assurant Home Warranty, backed by a partner that supports you through every step of homeownership. Explore Plans.
©2026 Century 21 Real Estate LLC. All rights reserved. CENTURY 21®, the CENTURY 21 Logo and C21® are service marks owned by Century 21 Real Estate LLC. Century 21 Real Estate LLC fully supports the principles of the Fair Housing Act and the Equal Opportunity Act. Each office is independently owned and operated. Listing information is deemed reliable but not guaranteed accurate.