
2621 Copper Cove, Ooltewah, TN 37363
Local realty services provided by:CENTURY 21 Professional Group
2621 Copper Cove,Ooltewah, TN 37363
$1,000,000
- 4 Beds
- 4 Baths
- 4,450 sq. ft.
- Single family
- Active
Listed by: joal henke
Office: keller williams realty
MLS#:1545345
Source:TN_CAR
Price summary
- Price:$1,000,000
- Price per sq. ft.:$224.72
- Monthly HOA dues:$325
About this home
Luxury Living With little upkeep:
Welcome to Skyfall!
What if you could enjoy the space and comfort of a luxury home without spending your weekends taking care of the yard? Welcome to Skyfall, where beautiful homes, thoughtful design, and low-maintenance living come together.
With approximately 4,450 square feet, 4 bedrooms, and 3.5 bathrooms, this home offers plenty of room to live, relax, and entertain.
Step inside and discover elevated ceilings, beautiful hardwood floors, custom built-ins, and natural light that fills the open living spaces. At the heart of the home is a gourmet kitchen featuring Quartz countertops, an oversized island, a convection microwave, and a walk-in Butler's Pantry complete with a sink, beverage refrigerator, and plenty of storage.
Whether you're hosting a holiday dinner in the separate dining room or enjoying a quiet evening by the fireplace in the Keeping Room, every space is designed to bring people together.
The main-level Primary Suite offers a peaceful escape with a spacious walk-in shower and generous closet space. Need room to work, exercise, or enjoy your favorite hobby? The flexible Multipurpose Room gives you options. And when it's time to unwind, your very own Movie Theater brings the big-screen experience home.
Love the outdoors? Enjoy your morning coffee in the light filled Sunroom, relax on the covered patio, or spend time in the private, fenced backyard. With beautiful landscaping and plenty of level lawn, there's room for pets, play, and gardening.
You'll also appreciate the oversized two-car garage with epoxy flooring and the abundant storage throughout the home.
But the real luxury may be the lifestyle. Skyfall's HOA takes care of lawn maintenance, garbage, and recycling, giving you more time to enjoy what matters most. Community amenities include a clubhouse, swimming pool, walking trails, picnic pavilion, and community garden.
And with Cambridge Square, I-75, shopping, restaurants, fitness centers, schools, schools, and medical facilities just minutes away, everything you need is close to home.
More space. Less maintenance. More time to enjoy life.
That's the beauty of living in Skyfall. Come see what your next chapter could look like!...
Contact an agent
Home facts
- Year built:2021
- Subdivision & Development:Skyfall
- Listing ID #:1545345
- Added:1 day(s) ago
- Updated:October 29, 2026 at 05:11 PM
Rooms and interior
- Bedrooms:4
- Total bathrooms:4
- Full bathrooms:3
- Half bathrooms:1
- Rooms Total:17
- Flooring:Hardwood, Plank, Tile
- Dining Description:Separate Dining Room
- Bathrooms Description:Connected Shared Bathroom, Double Vanity, Separate Shower, Tub/shower Combo
- Kitchen Description:Kitchen Island
- Bedroom Description:Primary Downstairs, Split Bedrooms
- Basement:Yes
- Living area:4,450 sq. ft.
Heating and cooling
- Cooling:Central Air, Electric, Multi Units
- Heating:Central, Heating, Natural Gas
- Central air:Yes
Structure and exterior
- Roof:Asphalt, Shingle
- Year built:2021
- Building area:4,450 sq. ft.
- Lot area:0.25 Acres
- Architectural Style:Contemporary
- Construction Materials:Brick, HardiPlank Type
- Exterior Features:Private Yard, Rain Gutters, Smart Camera(s)/Recording, Smart Irrigation, Smart Lock(s)
- Foundation Description:Slab
- Levels:Two
Utilities
- Water:Public, Water Connected
- Sewer:Public Sewer, Sewer Connected
Finances and disclosures
- Price:$1,000,000
- Price per sq. ft.:$224.72
- Tax amount:$3,024
Features and amenities
- Amenities:Bookcases, Built-in Features, Ceiling Fan(s), Coffered Ceiling(s), Crown Molding, Double Closets, Granite Counters, High Ceilings, High Speed Internet, Open Floorplan, Pantry, Recessed Lighting, Sitting Area, Smart Camera(s)/Recording, Smart Thermostat, Storage, Walk-In Closet(s), Wired for Sound
- Pool features:Association, In Ground
Parking
- Parking description:Attached Garage, Concrete, Driveway, Garage, Garage Door Opener, Garage Faces Side, Kitchen Level
- Garage:Yes
New listings near 2621 Copper Cove
- Coming SoonOpen Thu, 3 to 5pm
 $429,900Coming Soon4 beds 4 baths1,980 sq. ft.
8236 Witherow Way, Ooltewah, TN 37363
MLS# 3624549Listed by: EXP REALTY LLC 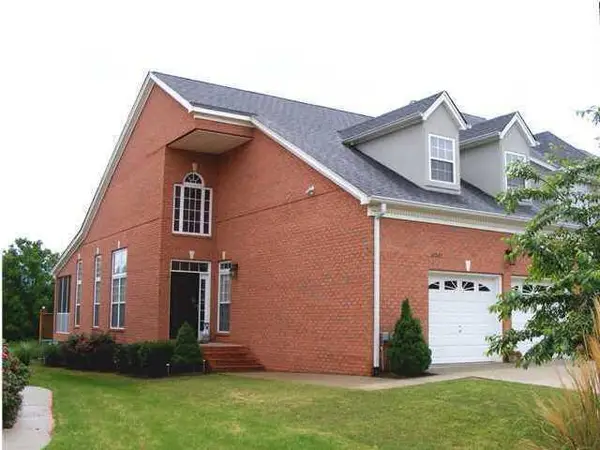 $325,000Pending2 beds 2 baths1,398 sq. ft.
8265 Double Eagle Court, Ooltewah, TN 37363
MLS# 1545354Listed by: RE/MAX PROPERTIES- New
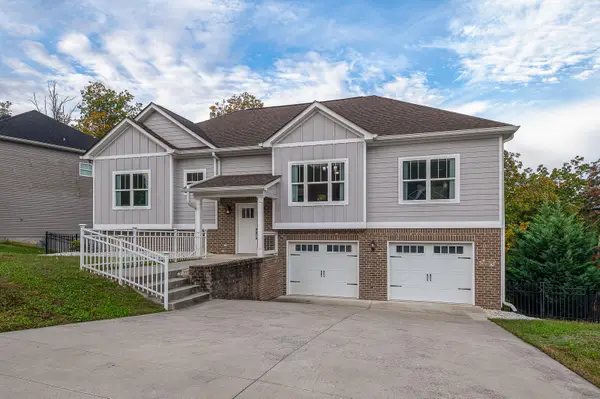 $415,000Active4 beds 3 baths2,449 sq. ft.
6505 Frankfurt Road, Ooltewah, TN 37363
MLS# 1545366Listed by: REAL ESTATE PARTNERS CHATTANOOGA LLC - New
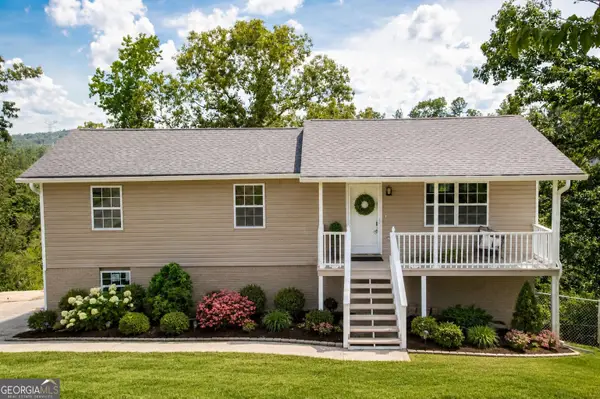 $314,900Active3 beds 2 baths1,825 sq. ft.
4000 Shady Oak Drive, Ooltewah, TN 37363
MLS# 10880603Listed by: BHGRE Signature Brokers
- New
 $1,089,900Active4 beds 3 baths3,716 sq. ft.
7636 Ooltewah Georgetown Road, Ooltewah, TN 37363
MLS# 1545289Listed by: EXP REALTY LLC - New
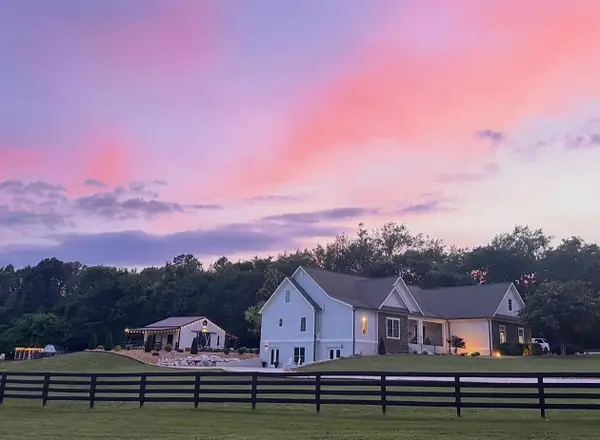 $1,278,000Active4 beds 4 baths4,594 sq. ft.
9003 Dovetail Lane, Ooltewah, TN 37363
MLS# 1544981Listed by: EAH BROKERAGE, LP - New
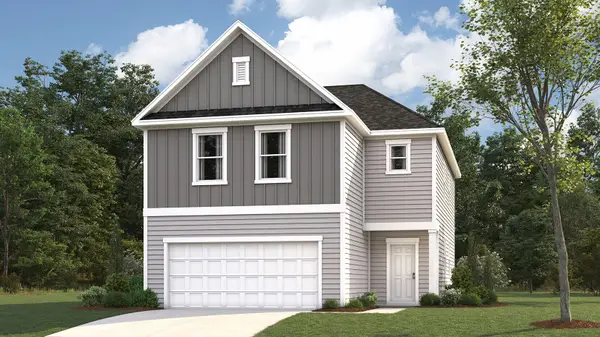 $371,280Active4 beds 3 baths2,174 sq. ft.
8361 Backwater Way, Ooltewah, TN 37363
MLS# 1545260Listed by: DHI INC - New
 $686,900Active4 beds 4 baths3,490 sq. ft.
9518 Dutch Street #03, Ooltewah, TN 37363
MLS# 1545206Listed by: TRUST REAL ESTATE GROUP, LLC - New
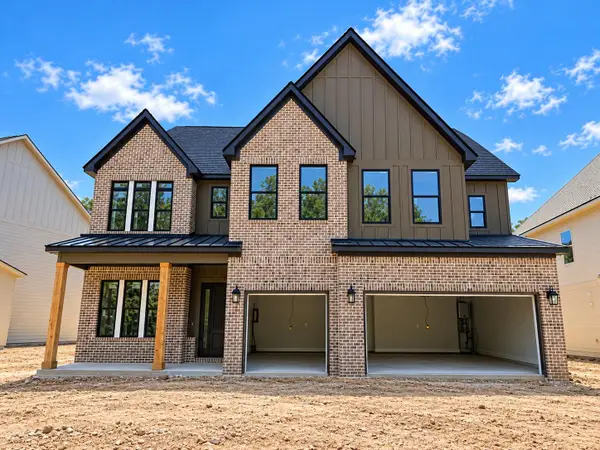 $736,900Active6 beds 4 baths3,947 sq. ft.
9526 Dutch Street #04, Ooltewah, TN 37363
MLS# 1545189Listed by: TRUST REAL ESTATE GROUP, LLC


Protect your home and budget from life's surprises with an Assurant Home Warranty, backed by a partner that supports you through every step of homeownership. Explore Plans.
©2026 Century 21 Real Estate LLC. All rights reserved. CENTURY 21®, the CENTURY 21 Logo and C21® are service marks owned by Century 21 Real Estate LLC. Century 21 Real Estate LLC fully supports the principles of the Fair Housing Act and the Equal Opportunity Act. Each office is independently owned and operated. Listing information is deemed reliable but not guaranteed accurate.