
9003 Dovetail Lane, Ooltewah, TN 37363
Local realty services provided by:CENTURY 21 BELLORA
9003 Dovetail Lane,Ooltewah, TN 37363
$1,278,000
- 4 Beds
- 4 Baths
- 4,594 sq. ft.
- Single family
- Active
Listed by: matthew labarbera
Office: eah brokerage, lp
MLS#:1544981
Source:TN_CAR
Price summary
- Price:$1,278,000
- Price per sq. ft.:$278.19
About this home
More than a home, it's a lifestyle! Welcome to 3.58 beautifully landscaped, gated acres where country living meets modern comfort, just minutes from Harrison Bay State Park, shopping, and grocery stores. Spend summer afternoons in the oversized in-ground Saltwater pool, enjoy evenings entertaining on the generous outdoor patios, or simply take in the peaceful views of your own fenced pasture. A beautiful barn featuring two stalls and ample storage, chicken coop, garden, playground, and in-ground trampoline make this property as versatile as it is inviting. Inside, you'll find two owner's suites on the main level, while the finished basement offers a spacious living room, bonus room, and bathroom. A whole house filtrations system, and dedicated tornado shelter adds peace of mind. Whether your dream is entertaining, enjoying the outdoors, or having a little room to roam, this property brings it all together! For even more possibilities, the adjoining home on approximately 3 additional acres may also be an option for purchase, creating a rare opportunity for a private family compound! All information is believed to be accurate but is not guaranteed. Buyers are encouraged to independently verify all details deemed important to their purchase decision. *Note: Listing agent has personal interest in property....
Contact an agent
Home facts
- Year built:2013
- Subdivision & Development:None
- Listing ID #:1544981
- Added:1 day(s) ago
- Updated:October 28, 2026 at 04:57 AM
Rooms and interior
- Bedrooms:4
- Total bathrooms:4
- Full bathrooms:3
- Half bathrooms:1
- Rooms Total:15
- Flooring:Carpet, Hardwood, Tile
- Dining Description:Breakfast Room, Eat-in Kitchen, Separate Dining Room
- Bathrooms Description:Separate Shower
- Kitchen Description:Eat-in Kitchen
- Bedroom Description:Primary Downstairs
- Basement:Yes
- Living area:4,594 sq. ft.
Heating and cooling
- Cooling:Central Air, Electric
- Heating:Heat Pump, Heating
- Central air:Yes
Structure and exterior
- Roof:Asphalt, Shingle
- Year built:2013
- Building area:4,594 sq. ft.
- Lot area:3.58 Acres
- Construction Materials:Brick, Fiber Cement
- Exterior Features:Garden, Smart Camera(s)/Recording, Smart Irrigation, Smart Light(s), Smart Lock(s)
- Foundation Description:Block
- Levels:Two
Utilities
- Water:Public, Water Connected
- Sewer:Septic Tank
Finances and disclosures
- Price:$1,278,000
- Price per sq. ft.:$278.19
- Tax amount:$3,100
Features and amenities
- Amenities:Ceiling Fan(s), High Ceilings, Pantry, Walk-In Closet(s)
- Pool features:In Ground, Salt Water
Parking
- Parking description:Attached Garage, Concrete, Driveway, Garage Faces Side
- Garage:Yes
New listings near 9003 Dovetail Lane
- Coming Soon
 $429,900Coming Soon4 beds 4 baths1,980 sq. ft.
8236 Witherow Way, Ooltewah, TN 37363
MLS# 3624549Listed by: EXP REALTY LLC - New
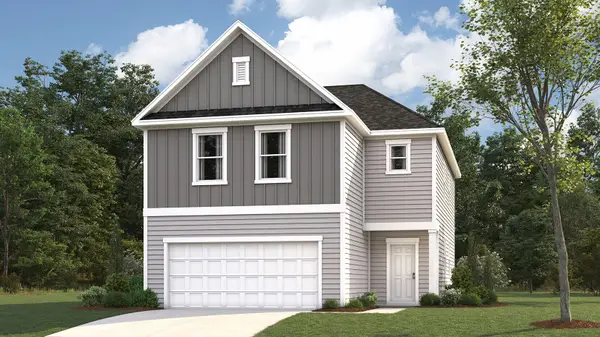 $371,280Active4 beds 3 baths2,174 sq. ft.
8361 Backwater Way, Ooltewah, TN 37363
MLS# 1545260Listed by: DHI INC - New
 $686,900Active4 beds 4 baths3,490 sq. ft.
9518 Dutch Street #03, Ooltewah, TN 37363
MLS# 1545206Listed by: TRUST REAL ESTATE GROUP, LLC - New
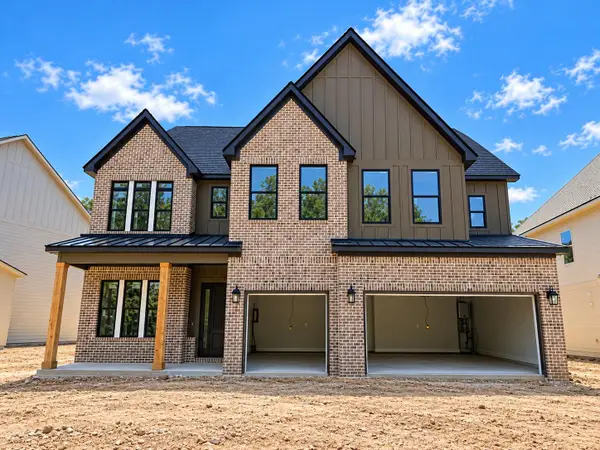 $736,900Active6 beds 4 baths3,947 sq. ft.
9526 Dutch Street #04, Ooltewah, TN 37363
MLS# 1545189Listed by: TRUST REAL ESTATE GROUP, LLC - New
 $615,730Active3 beds 2 baths2,050 sq. ft.
5902 Yellow Rose Lane, Ooltewah, TN 37363
MLS# 1545134Listed by: GREENTECH HOMES LLC - New
 $309,000Active3 beds 3 baths1,815 sq. ft.
5433 Misty Valley Drive, Ooltewah, TN 37363
MLS# 3624668Listed by: GREATER CHATTANOOGA REALTY, KELLER WILLIAMS REALTY - Open Sun, 2 to 4pmNew
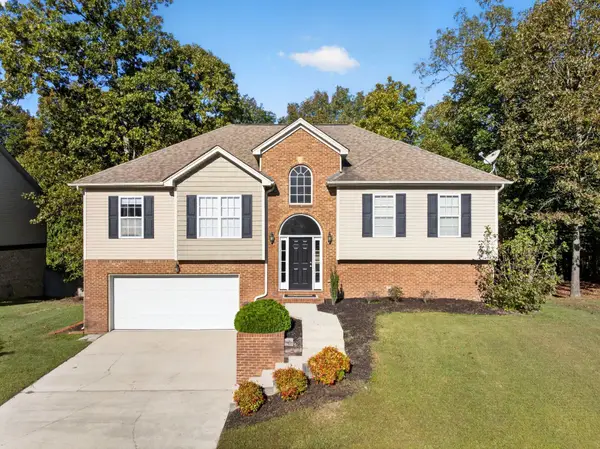 $385,000Active4 beds 3 baths2,587 sq. ft.
7603 Pfizer Drive, Ooltewah, TN 37363
MLS# 1545070Listed by: KELLER WILLIAMS REALTY  $535,000Pending4 beds 3 baths2,592 sq. ft.
9328 Wandering Way, Ooltewah, TN 37363
MLS# 3624672Listed by: GREATER CHATTANOOGA REALTY, KELLER WILLIAMS REALTY- Open Thu, 1 to 5pmNew
 $425,000Active3 beds 3 baths2,363 sq. ft.
6522 Elizabeth Ann Way #Lot 116, Ooltewah, TN 37363
MLS# 1545053Listed by: WOODY CREEK REALTY, LLC


Protect your home and budget from life's surprises with an Assurant Home Warranty, backed by a partner that supports you through every step of homeownership. Explore Plans.
©2026 Century 21 Real Estate LLC. All rights reserved. CENTURY 21®, the CENTURY 21 Logo and C21® are service marks owned by Century 21 Real Estate LLC. Century 21 Real Estate LLC fully supports the principles of the Fair Housing Act and the Equal Opportunity Act. Each office is independently owned and operated. Listing information is deemed reliable but not guaranteed accurate.