
5345 Hunter Road, Ooltewah, TN 37363
Local realty services provided by:CENTURY 21 BELLORA
5345 Hunter Road,Ooltewah, TN 37363
$240,000
- 3 Beds
- 2 Baths
- 1,507 sq. ft.
- Single family
- Active
Listed by: asher black, grant rumble
Office: keller williams realty
MLS#:1544649
Source:TN_CAR
Price summary
- Price:$240,000
- Price per sq. ft.:$159.26
About this home
Tall shade trees, a deep 1.23-acre lot, and no HOA set the tone at this single-level Ooltewah home. Inside, 1,507 square feet of open living flows from the living room to the dining area and kitchen, with luxury vinyl flooring through the main spaces and wood-trimmed interior windows that carry light from room to room.
The kitchen is a bright, clean space with soft gray cabinetry, dark countertops, and a full lineup of stainless appliances: a convection oven, microwave, dishwasher, and side-by-side refrigerator with ice maker. A wide window over the double sink lets the daylight pour in.
The living room is where the character shows. A propane gas log fireplace sits between warm wood built-ins and open bookshelves, wainscoting wraps the walls, and a glass door opens to the screened rear porch. That porch is sure to become a favorite spot, looking out over the fenced back yard and the woods beyond.
The primary bath has a corner soaking tub, a separate shower, and a pair of windows that keep it light. Two more carpeted bedrooms share a full bath with a tub/shower combo, and there's a roomy walk-in closet with wire shelving. A laundry room with wood cabinets and its own exterior door handles the everyday.
Outside, a covered front porch welcomes you in, the back yard is enclosed with chain-link fencing, and the gravel drive has plenty of room to park. The big-ticket items are recent, too: the roof is about 5 years old, and the heat pump and water heater are about 4. This manufactured home has been de-titled and sits on a permanent block foundation.
Bring your ideas for the yard and schedule a private showing!...
Contact an agent
Home facts
- Year built:1996
- Subdivision & Development:None
- Listing ID #:1544649
- Added:8 day(s) ago
- Updated:October 24, 2026 at 02:36 PM
Rooms and interior
- Bedrooms:3
- Total bathrooms:2
- Full bathrooms:2
- Flooring:Carpet, Luxury Vinyl
- Bathrooms Description:Separate Shower, Soaking Tub, Tub/shower Combo
- Basement:Yes
- Living area:1,507 sq. ft.
Heating and cooling
- Cooling:Central Air, Electric
- Heating:Central, Electric, Heat Pump, Heating
- Central air:Yes
Structure and exterior
- Roof:Shingle
- Year built:1996
- Building area:1,507 sq. ft.
- Lot area:1.23 Acres
- Construction Materials:Vinyl Siding
- Exterior Features:Private Yard
- Foundation Description:Block
- Levels:One
Utilities
- Water:Public, Water Connected
- Sewer:Septic Tank
Finances and disclosures
- Price:$240,000
- Price per sq. ft.:$159.26
- Tax amount:$539
Features and amenities
- Amenities:Open Floorplan
Parking
- Parking description:Driveway, Gravel
New listings near 5345 Hunter Road
- Coming Soon
 $429,900Coming Soon4 beds 4 baths1,980 sq. ft.
8236 Witherow Way, Ooltewah, TN 37363
MLS# 3624549Listed by: EXP REALTY LLC - New
 $309,000Active3 beds 3 baths1,815 sq. ft.
5433 Misty Valley Drive, Ooltewah, TN 37363
MLS# 3624668Listed by: GREATER CHATTANOOGA REALTY, KELLER WILLIAMS REALTY - New
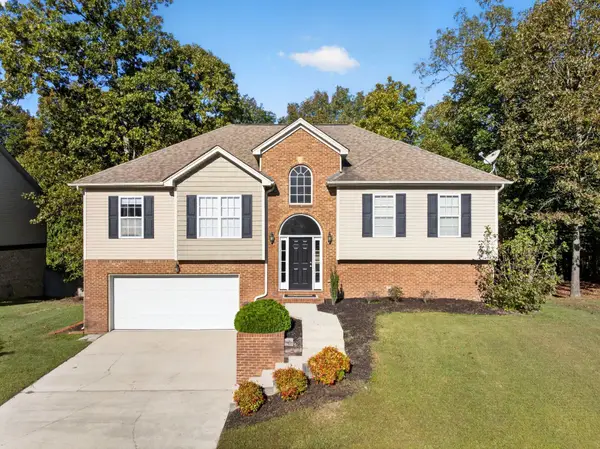 $385,000Active4 beds 3 baths2,587 sq. ft.
7603 Pfizer Drive, Ooltewah, TN 37363
MLS# 1545070Listed by: KELLER WILLIAMS REALTY  $795,000Pending4 beds 5 baths4,205 sq. ft.
9542 Legacy Oaks Drive, Ooltewah, TN 37363
MLS# 3624669Listed by: GREATER CHATTANOOGA REALTY, KELLER WILLIAMS REALTY $535,000Pending4 beds 3 baths2,592 sq. ft.
9328 Wandering Way, Ooltewah, TN 37363
MLS# 3624672Listed by: GREATER CHATTANOOGA REALTY, KELLER WILLIAMS REALTY- Open Sun, 1 to 5pmNew
 $425,000Active3 beds 3 baths2,363 sq. ft.
6522 Elizabeth Ann Way #Lot 116, Ooltewah, TN 37363
MLS# 1545053Listed by: WOODY CREEK REALTY, LLC - Open Sun, 1 to 5pmNew
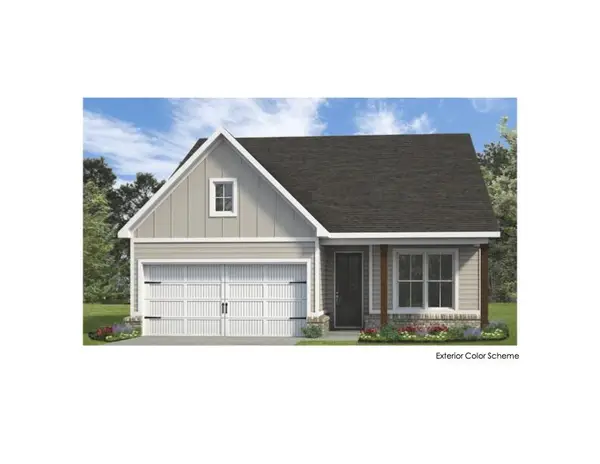 $368,000Active2 beds 2 baths1,411 sq. ft.
6515 Elizabeth Ann Way #Lot 88, Ooltewah, TN 37363
MLS# 1545055Listed by: WOODY CREEK REALTY, LLC - Open Sun, 1 to 5pmNew
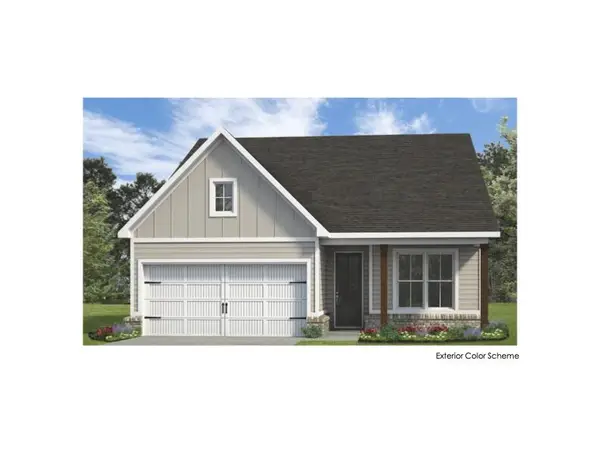 $370,000Active2 beds 2 baths1,411 sq. ft.
6523 Elizabeth Ann Way #Lot 89, Ooltewah, TN 37363
MLS# 1545056Listed by: WOODY CREEK REALTY, LLC - Open Sat, 1 to 4pmNew
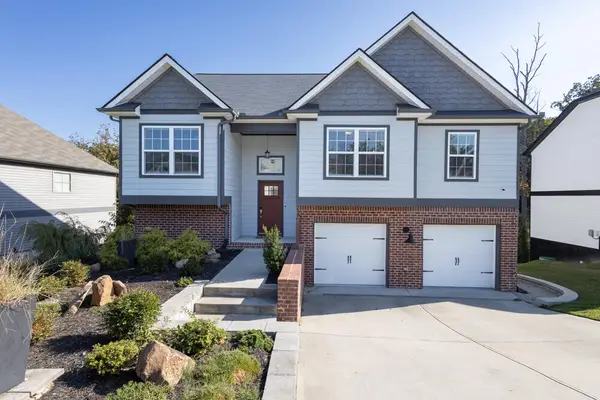 $450,000Active4 beds 3 baths2,311 sq. ft.
6534 Frankfurt Road, Ooltewah, TN 37363
MLS# 1544823Listed by: UNITED REAL ESTATE EXPERTS - Open Sun, 2 to 5pmNew
 $757,000Active4 beds 4 baths3,028 sq. ft.
9324 Houston Lane, Ooltewah, TN 37363
MLS# 1545043Listed by: HORIZON SOTHEBY'S INTERNATIONAL REALTY


Protect your home and budget from life's surprises with an Assurant Home Warranty, backed by a partner that supports you through every step of homeownership. Explore Plans.
©2026 Century 21 Real Estate LLC. All rights reserved. CENTURY 21®, the CENTURY 21 Logo and C21® are service marks owned by Century 21 Real Estate LLC. Century 21 Real Estate LLC fully supports the principles of the Fair Housing Act and the Equal Opportunity Act. Each office is independently owned and operated. Listing information is deemed reliable but not guaranteed accurate.