
5902 Yellow Rose Lane, Ooltewah, TN 37363
Local realty services provided by:CENTURY 21 BELLORA
5902 Yellow Rose Lane,Ooltewah, TN 37363
$615,730
- 3 Beds
- 2 Baths
- 2,050 sq. ft.
- Single family
- Active
Listed by: kathryn jung
Office: greentech homes llc.
MLS#:1545134
Source:TN_CAR
Price summary
- Price:$615,730
- Price per sq. ft.:$300.36
- Monthly HOA dues:$130
About this home
Welcome to a home that feels like a retreat, where thoughtful design, timeless details, and beautiful natural surroundings come together in Nature's Cove. This MOVE-IN READY Beckham plan offers 3 bedrooms, 2 bathrooms, and the ease of single level living, complete with engineered hardwood floors throughout, no carpet!
From the moment you enter, an extra wide hallway accented with elegant picture frame molding sets the tone. Two spacious guest bedrooms and a full bath are thoughtfully tucked away from the private primary suite. At the heart of the home, a chef-inspired kitchen features Café appliances, double ovens, gas cooking, and an oversized island made for gathering. Airy 9 foot ceilings and abundant natural light create an inviting atmosphere, while the vaulted living room steals the show with a warm wood beam, gas fireplace, and charming arched alcove ready for your personal touch.
A tray ceiling dining room leads to the dreamy primary retreat, featuring a second tray ceiling, custom accent wall, and spa inspired ensuite with a freestanding soaking tub, beautifully tiled walk-in shower, and generous closet with direct laundry room access.
But the true showstopper? The covered back porch overlooking peaceful, protected preserve space. Imagine slow mornings with coffee, evenings unwinding beneath the wood-accented ceiling, and a view you'll never tire of. With a pond across the way, added breathing room between neighbors, and charming exterior gas lanterns, this home offers a rare sense of serenity.
Life at Nature's Cove is just as special! Enjoy pickleball, a community lawn with cornhole and ping pong, garden beds, live music and food truck gatherings, a neighborhood park, pup park, half-mile walking trail, and sidewalks throughout.
A rare combination of privacy, character, and community all wrapped into one extraordinary place to call home. *Builder is offering up to $35k in flex cash incentive for closing costs or rate buy down! *...
Contact an agent
Home facts
- Year built:2026
- Subdivision & Development:Nature's Cove
- Listing ID #:1545134
- Added:1 day(s) ago
- Updated:October 25, 2026 at 02:02 AM
Rooms and interior
- Bedrooms:3
- Total bathrooms:2
- Full bathrooms:2
- Flooring:Tile
- Bathrooms Description:Double Vanity, Separate Shower
- Kitchen Description:Kitchen Island
- Bedroom Description:Primary Downstairs
- Basement:Yes
- Living area:2,050 sq. ft.
Heating and cooling
- Cooling:Ceiling Fan(s), Central Air, Electric
- Heating:Central, Electric, Heating
- Central air:Yes
Structure and exterior
- Roof:Shingle
- Year built:2026
- Building area:2,050 sq. ft.
- Lot area:0.17 Acres
- Architectural Style:A-Frame, Ranch
- Construction Materials:Fiber Cement, HardiPlank Type, Stone
- Exterior Features:Private Yard, Smart Irrigation
- Foundation Description:Slab
- Levels:One
Utilities
- Water:Public, Water Connected
- Sewer:Public Sewer, Sewer Connected
Finances and disclosures
- Price:$615,730
- Price per sq. ft.:$300.36
Features and amenities
- Amenities:Beamed Ceilings, Ceiling Fan(s), Crown Molding, High Ceilings, Low Flow Plumbing Fixtures, Natural Woodwork, Open Floorplan, Pantry, Storage, Tray Ceiling(s), Vaulted Ceiling(s), Walk-In Closet(s)
- Pool features:Community
Parking
- Parking description:Attached Garage, Driveway, Garage, Kitchen Level
- Garage:Yes
New listings near 5902 Yellow Rose Lane
- Coming Soon
 $429,900Coming Soon4 beds 4 baths1,980 sq. ft.
8236 Witherow Way, Ooltewah, TN 37363
MLS# 3624549Listed by: EXP REALTY LLC - New
 $309,000Active3 beds 3 baths1,815 sq. ft.
5433 Misty Valley Drive, Ooltewah, TN 37363
MLS# 3624668Listed by: GREATER CHATTANOOGA REALTY, KELLER WILLIAMS REALTY - New
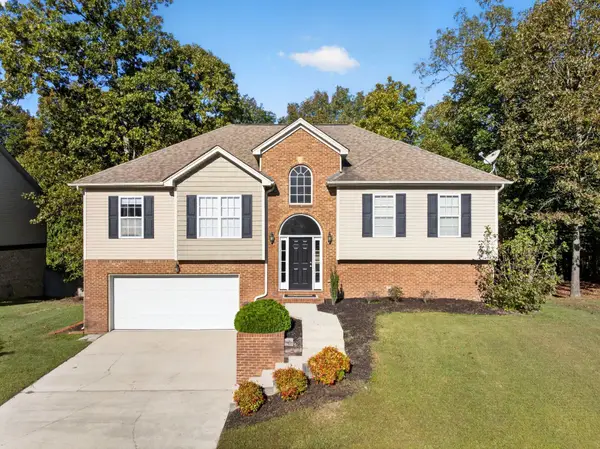 $385,000Active4 beds 3 baths2,587 sq. ft.
7603 Pfizer Drive, Ooltewah, TN 37363
MLS# 1545070Listed by: KELLER WILLIAMS REALTY  $795,000Pending4 beds 5 baths4,205 sq. ft.
9542 Legacy Oaks Drive, Ooltewah, TN 37363
MLS# 3624669Listed by: GREATER CHATTANOOGA REALTY, KELLER WILLIAMS REALTY $535,000Pending4 beds 3 baths2,592 sq. ft.
9328 Wandering Way, Ooltewah, TN 37363
MLS# 3624672Listed by: GREATER CHATTANOOGA REALTY, KELLER WILLIAMS REALTY- Open Sun, 1 to 5pmNew
 $425,000Active3 beds 3 baths2,363 sq. ft.
6522 Elizabeth Ann Way #Lot 116, Ooltewah, TN 37363
MLS# 1545053Listed by: WOODY CREEK REALTY, LLC - Open Sun, 1 to 5pmNew
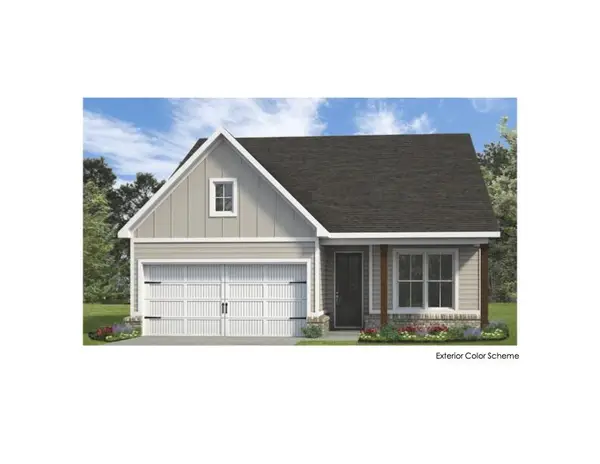 $368,000Active2 beds 2 baths1,411 sq. ft.
6515 Elizabeth Ann Way #Lot 88, Ooltewah, TN 37363
MLS# 1545055Listed by: WOODY CREEK REALTY, LLC - Open Sun, 1 to 5pmNew
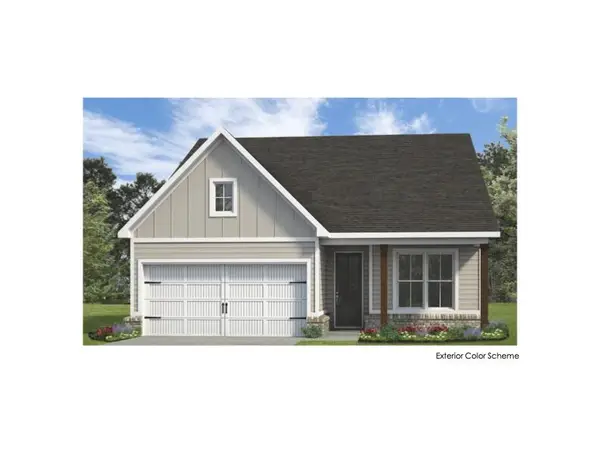 $370,000Active2 beds 2 baths1,411 sq. ft.
6523 Elizabeth Ann Way #Lot 89, Ooltewah, TN 37363
MLS# 1545056Listed by: WOODY CREEK REALTY, LLC - Open Sun, 2 to 5pmNew
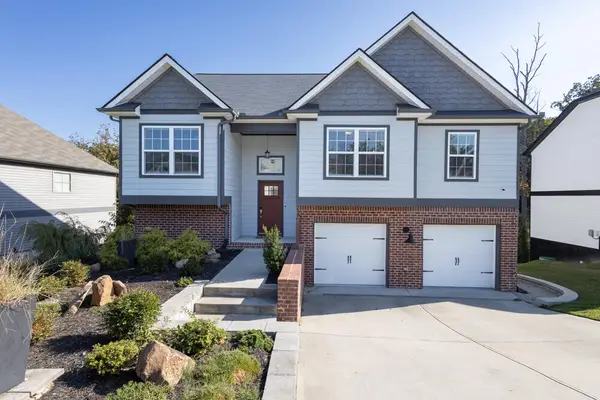 $450,000Active4 beds 3 baths2,311 sq. ft.
6534 Frankfurt Road, Ooltewah, TN 37363
MLS# 1544823Listed by: UNITED REAL ESTATE EXPERTS


Protect your home and budget from life's surprises with an Assurant Home Warranty, backed by a partner that supports you through every step of homeownership. Explore Plans.
©2026 Century 21 Real Estate LLC. All rights reserved. CENTURY 21®, the CENTURY 21 Logo and C21® are service marks owned by Century 21 Real Estate LLC. Century 21 Real Estate LLC fully supports the principles of the Fair Housing Act and the Equal Opportunity Act. Each office is independently owned and operated. Listing information is deemed reliable but not guaranteed accurate.