
60 Snow Line Lane, Ooltewah, TN 37363
Local realty services provided by:CENTURY 21 BELLORA
60 Snow Line Lane,Ooltewah, TN 37363
$560,000
- 3 Beds
- 3 Baths
- 2,100 sq. ft.
- Single family
- Active
Listed by: tia williams
Office: greentech homes llc.
MLS#:1545628
Source:TN_CAR
Price summary
- Price:$560,000
- Price per sq. ft.:$266.67
- Monthly HOA dues:$80
About this home
Your dream basement home nestled in a quiet cul-de-sac surrounded by mountain views! Designed with both comfort and functionality in mind, this thoughtfully planned home features a main floor primary suite, walk-out basement, and a versatile upstairs loft. You're welcomed by a vaulted foyer spilling with natural light, into an inviting living space designed for everyday living and effortless entertaining.
The kitchen features a generous island and flows seamlessly into the dining area and spacious, vaulted living room. A wall of windows fills the dining space with natural light and keeps the home connected to its surroundings. You can personalize the living room with an optional 16-foot clerestory ceiling and additional windows, a gas fireplace, or sliding doors leading to the rear patio. A covered porch option offers even more opportunity to enjoy outdoor living.
Tucked at the back of the home, the main-level primary suite offers a private retreat. Upstairs, two generously sized guest bedrooms and a full bathroom surround a flexible loft--perfect for a home office, playroom, or comfortable space for guests to unwind. Head down the stairs to your walk-out basement, which can be finished to include a bedroom, bath & second living area. Third car garage possible. Don't miss your chance for a quality new construction home with a basement suited to your needs!
For a limited time, receive a $20,000 flex cash incentive to use toward closing costs, interest rate buy-down, or design upgrades. Offer expires November 30, 2026. Photos shown represent floor plan design and construction quality and may not reflect the actual home. This home can still be customized to your lifestyle and design!...
Contact an agent
Home facts
- Year built:2026
- Subdivision & Development:Timberlee
- Listing ID #:1545628
- Added:1 day(s) ago
- Updated:November 04, 2026 at 05:54 PM
Rooms and interior
- Bedrooms:3
- Total bathrooms:3
- Full bathrooms:2
- Half bathrooms:1
- Flooring:Luxury Vinyl
- Bathrooms Description:Double Vanity, Separate Shower
- Kitchen Description:Kitchen Island
- Bedroom Description:Primary Downstairs
- Basement:Yes
- Living area:2,100 sq. ft.
Heating and cooling
- Cooling:Ceiling Fan(s), Central Air, Electric, Zoned
- Heating:Central, Electric, Heating
- Central air:Yes
Structure and exterior
- Roof:Shingle
- Year built:2026
- Building area:2,100 sq. ft.
- Lot area:0.24 Acres
- Architectural Style:A-Frame
- Construction Materials:Fiber Cement
- Exterior Features:Private Yard
- Foundation Description:Slab
- Levels:3 Level
Utilities
- Water:Public, Water Connected
- Sewer:Public Sewer, Sewer Connected
Finances and disclosures
- Price:$560,000
- Price per sq. ft.:$266.67
Features and amenities
- Amenities:Beamed Ceilings, Ceiling Fan(s), High Ceilings, Low Flow Plumbing Fixtures, Open Floorplan, Pantry, Storage, Tray Ceiling(s), Vaulted Ceiling(s), Walk-In Closet(s)
Parking
- Parking description:Attached Garage, Driveway, Garage, Kitchen Level
- Garage:Yes
New listings near 60 Snow Line Lane
- Coming SoonOpen Thu, 3 to 5pm
 $429,900Coming Soon4 beds 4 baths1,980 sq. ft.
8236 Witherow Way, Ooltewah, TN 37363
MLS# 3624549Listed by: EXP REALTY LLC - New
 $300,000Active0.5 Acres
7740 Snow Hill Road #Lot 1, Ooltewah, TN 37363
MLS# 1545697Listed by: TOWER PROPERTY GROUP, LLC - New
 $329,000Active3 beds 3 baths1,987 sq. ft.
6478 Olin Lane, Ooltewah, TN 37363
MLS# 1545686Listed by: WEICHERT REALTORS-THE SPACE PLACE - Open Sat, 11am to 2pmNew
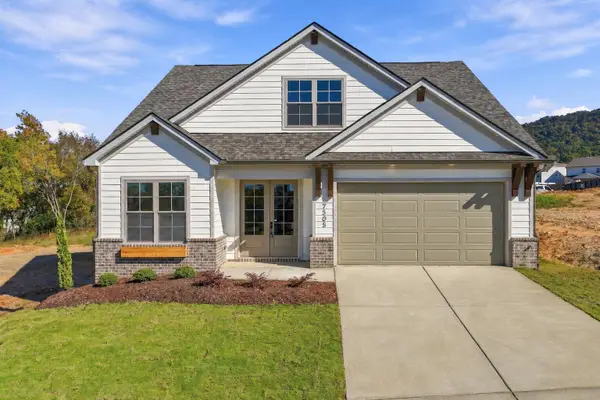 $539,900Active3 beds 3 baths2,600 sq. ft.
7505 Snow Line Lane, Ooltewah, TN 37363
MLS# 1545681Listed by: GREENTECH HOMES LLC - New
 $700,000Active5 beds 4 baths4,118 sq. ft.
9035 Pleasant Lane, Ooltewah, TN 37363
MLS# 1545680Listed by: KELLER WILLIAMS REALTY - Open Sun, 1 to 3pmNew
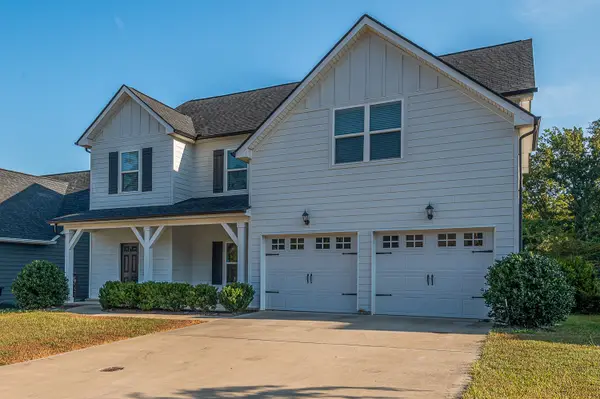 $515,000Active5 beds 4 baths2,982 sq. ft.
6508 Satjanon Dr, Ooltewah, TN 37363
MLS# 3631506Listed by: CRYE-LEIKE REALTORS - New
 $175,000Active3 beds 2 baths1,680 sq. ft.
2907 Sandry Lane, Ooltewah, TN 37363
MLS# 1545640Listed by: RE/MAX PROPERTIES - New
 $419,900Active4 beds 3 baths2,412 sq. ft.
7276 Mercedes Lane, Ooltewah, TN 37363
MLS# 1545629Listed by: KELLER WILLIAMS REALTY - New
 $449,900Active5 beds 4 baths2,838 sq. ft.
7288 Scituate Lane #45, Ooltewah, TN 37363
MLS# 1545604Listed by: TRUST REAL ESTATE GROUP, LLC


Protect your home and budget from life's surprises with an Assurant Home Warranty, backed by a partner that supports you through every step of homeownership. Explore Plans.
©2026 Century 21 Real Estate LLC. All rights reserved. CENTURY 21®, the CENTURY 21 Logo and C21® are service marks owned by Century 21 Real Estate LLC. Century 21 Real Estate LLC fully supports the principles of the Fair Housing Act and the Equal Opportunity Act. Each office is independently owned and operated. Listing information is deemed reliable but not guaranteed accurate.