
9035 Pleasant Lane, Ooltewah, TN 37363
Local realty services provided by:CENTURY 21 Professional Group
9035 Pleasant Lane,Ooltewah, TN 37363
$700,000
- 5 Beds
- 4 Baths
- 4,118 sq. ft.
- Single family
- Active
Listed by: collin rogers, shannon wilson
Office: keller williams realty
MLS#:1545680
Source:TN_CAR
Price summary
- Price:$700,000
- Price per sq. ft.:$169.99
About this home
Welcome to this beautiful all-brick home situated on 3 picturesque acres in Ooltewah! Offering the perfect blend of timeless charm, modern updates, and exceptional space, this property is designed for comfortable living and entertaining. Inside, you'll find beautiful LVP flooring and new carpet, neutral paint and large double-paned and insulated windows. Two spacious primary suites, a formal living room, a cozy den, and a dedicated office accommodates everyone comfortably. The huge kitchen and oversized dining room provide plenty of space for gathering with family and friends. The thoughtfully updated laundry room features built-in dog crates, adding convenience for pet lovers. The bathrooms offer double vanities and beautifully tiled showers. Major updates include plumbing, electrical, and roof, providing added peace of mind. Outside, enjoy the possibilities of 3 fully fenced acres, complete with a classic red barn with water and featuring a loft, a chicken coop, and additional storage. Whether you envision a small homestead, hobby farm, or simply room to spread out and enjoy the outdoors, this property offers endless possibilities. Conveniently located near excellent schools, shopping, and dining at Cambridge Square, with easy access to I-75....
Contact an agent
Home facts
- Year built:1976
- Subdivision & Development:None
- Listing ID #:1545680
- Added:1 day(s) ago
- Updated:November 04, 2026 at 11:11 PM
Rooms and interior
- Bedrooms:5
- Total bathrooms:4
- Full bathrooms:3
- Half bathrooms:1
- Rooms Total:10
- Flooring:Carpet, Luxury Vinyl, Tile
- Dining Description:Breakfast Room, Separate Dining Room
- Bathrooms Description:Double Vanity, Separate Shower, Tub/shower Combo
- Kitchen Description:Kitchen Island
- Bedroom Description:Primary Downstairs
- Living area:4,118 sq. ft.
Heating and cooling
- Cooling:Central Air, Electric
- Heating:Central, Electric, Heating
- Central air:Yes
Structure and exterior
- Roof:Asphalt
- Year built:1976
- Building area:4,118 sq. ft.
- Lot area:3 Acres
- Architectural Style:Split Foyer
- Construction Materials:Brick
- Exterior Features:Dog Run, Lighting
- Foundation Description:Block
Utilities
- Water:Public, Water Connected
- Sewer:Septic Tank
Finances and disclosures
- Price:$700,000
- Price per sq. ft.:$169.99
- Tax amount:$2,146
Features and amenities
- Amenities:Bookcases, Ceiling Fan(s), Granite Counters, In-Law Floorplan, Pantry, Recessed Lighting, Smart Thermostat, Walk-In Closet(s)
Parking
- Parking description:Concrete, Driveway, Gated, Gravel
New listings near 9035 Pleasant Lane
- Coming SoonOpen Thu, 3 to 5pm
 $429,900Coming Soon4 beds 4 baths1,980 sq. ft.
8236 Witherow Way, Ooltewah, TN 37363
MLS# 3624549Listed by: EXP REALTY LLC - New
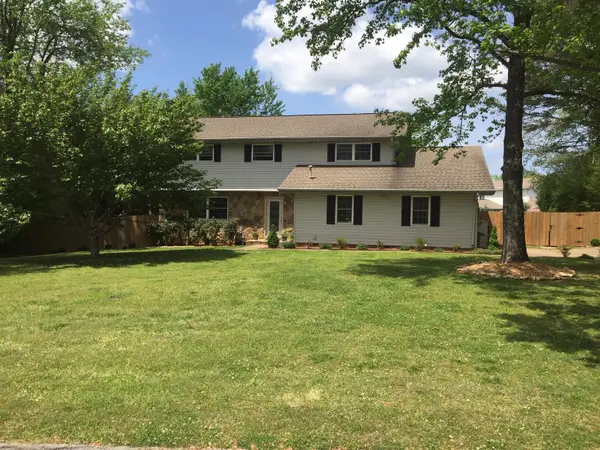 $445,000Active4 beds 3 baths2,282 sq. ft.
2811 Majestic Drive, Ooltewah, TN 37363
MLS# 1545722Listed by: KELLER WILLIAMS REALTY - New
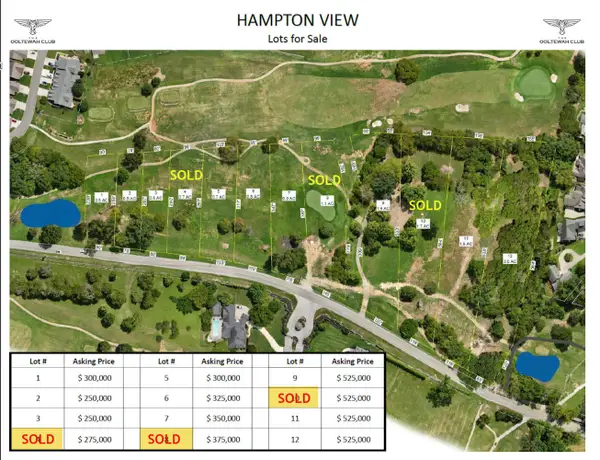 $250,000Active0.5 Acres
7734 Snow Hill Road #Lot 2, Ooltewah, TN 37363
MLS# 1545727Listed by: TOWER PROPERTY GROUP, LLC - New
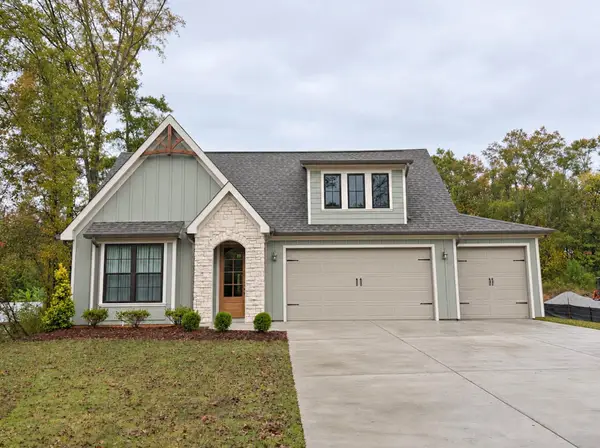 $557,400Active4 beds 3 baths2,600 sq. ft.
65 Snow Line Lane, Ooltewah, TN 37363
MLS# 1545738Listed by: GREENTECH HOMES LLC - New
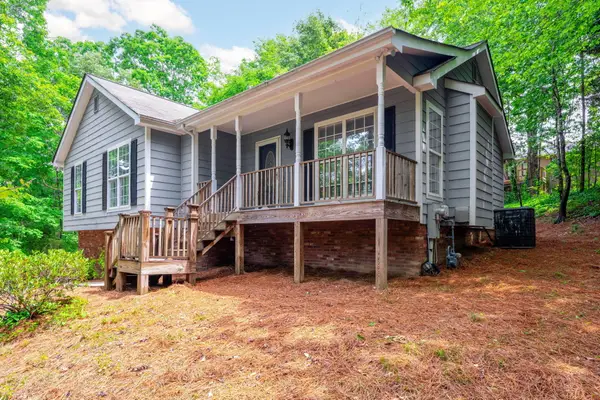 $319,900Active3 beds 2 baths1,900 sq. ft.
6904 Spinmaker Cove #6, Ooltewah, TN 37363
MLS# 1545716Listed by: KELLER WILLIAMS REALTY - New
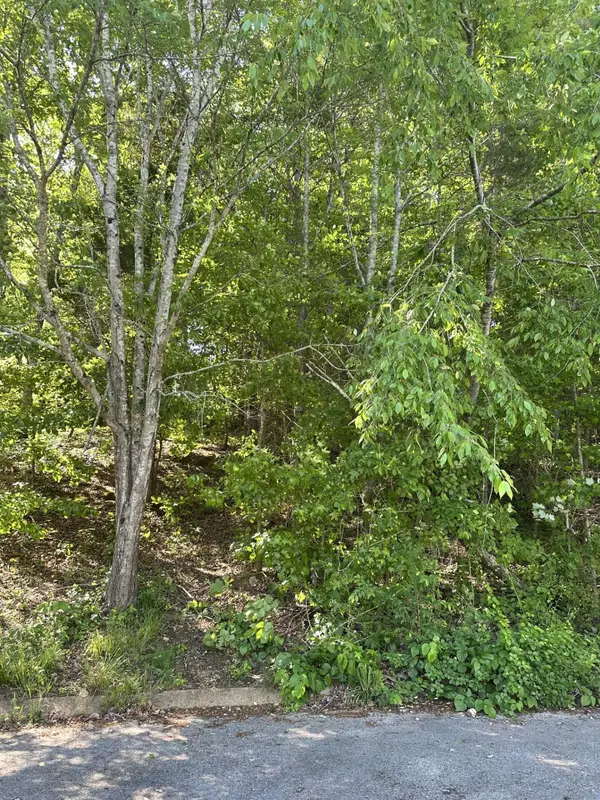 $49,900Active0 Acres
6900 Spinmaker Cove #7, Ooltewah, TN 37363
MLS# 1545717Listed by: KELLER WILLIAMS REALTY - New
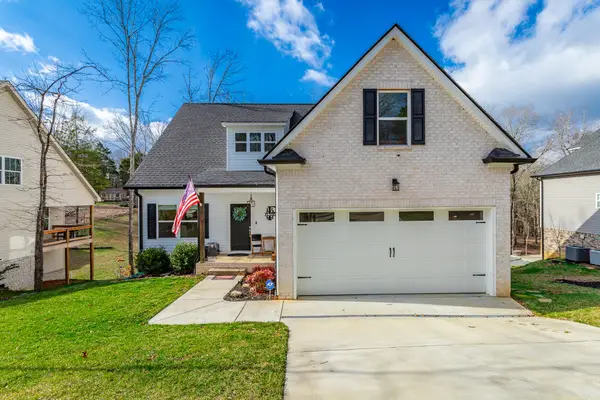 $420,000Active3 beds 3 baths2,089 sq. ft.
7273 Ron Road, Ooltewah, TN 37363
MLS# 1545720Listed by: KELLER WILLIAMS REALTY - New
 $300,000Active0.5 Acres
7740 Snow Hill Road #Lot 1, Ooltewah, TN 37363
MLS# 1545697Listed by: TOWER PROPERTY GROUP, LLC - New
 $329,000Active3 beds 3 baths1,987 sq. ft.
6478 Olin Lane, Ooltewah, TN 37363
MLS# 1545686Listed by: WEICHERT REALTORS-THE SPACE PLACE - Open Sat, 11am to 2pmNew
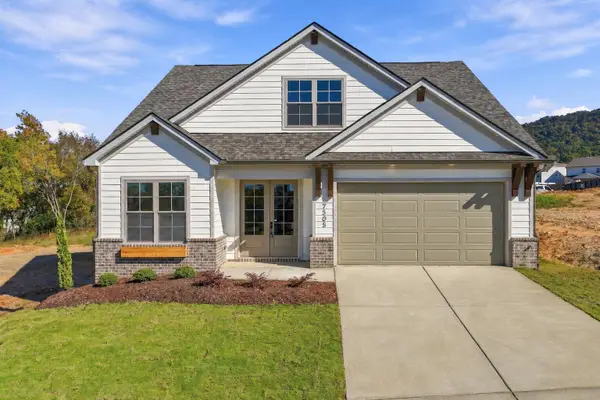 $539,900Active3 beds 3 baths2,600 sq. ft.
7505 Snow Line Lane, Ooltewah, TN 37363
MLS# 1545681Listed by: GREENTECH HOMES LLC


Protect your home and budget from life's surprises with an Assurant Home Warranty, backed by a partner that supports you through every step of homeownership. Explore Plans.
©2026 Century 21 Real Estate LLC. All rights reserved. CENTURY 21®, the CENTURY 21 Logo and C21® are service marks owned by Century 21 Real Estate LLC. Century 21 Real Estate LLC fully supports the principles of the Fair Housing Act and the Equal Opportunity Act. Each office is independently owned and operated. Listing information is deemed reliable but not guaranteed accurate.