
7418 British Road, Ooltewah, TN 37363
Local realty services provided by:CENTURY 21 BELLORA
7418 British Road,Ooltewah, TN 37363
$399,900
- 4 Beds
- 3 Baths
- 2,140 sq. ft.
- Single family
- Active
Listed by: krystal s wilds
Office: keller williams realty
MLS#:1544944
Source:TN_CAR
Price summary
- Price:$399,900
- Price per sq. ft.:$186.87
About this home
Welcome to 7418 British Rd in Ooltewah! Located in a sought-after neighborhood, this 4-bedroom, 3-full-bath home offers a spacious split-level layout, flexible living space, and a generous backyard.
From the entry, head upstairs to the main level, where high ceilings, recessed lighting, a ceiling fan, and a gas fireplace highlight the expansive great room. An adjoining open dining area leads to the kitchen, featuring stainless steel appliances, an electric range, dishwasher, over-the-range microwave, and a separate eat-in space. The nearby laundry room includes a washer and dryer that will remain with the home.
The spacious primary suite offers a walk-in closet and an en suite bath with double vanities, a jetted soaking tub, and a separate shower. Two additional bedrooms on the opposite side of the home and a full hallway bath complete the main level.
Just off the kitchen, step onto the elevated deck featuring low-maintenance composite boards installed by previous owners. Overlooking the spacious backyard, it's a great spot for outdoor meals, gatherings, or a quiet evening. The deck is accessible from the kitchen only and has no stairs leading to the yard.
Downstairs, an exceptionally spacious fourth bedroom with a large walk-in closet is conveniently located across from the third full bathroom. This level also includes a substantial unfinished walk-in area, ideal for storage with potential to finish for additional living space. The two-car garage features two separate garage doors and a rear door providing backyard access.
The backyard is mostly level with gentle sloping, offering room for gardening, entertaining, or play. According to previous owner information, the roof dates to 2025, the HVAC to June 2024, and the water heater to 2023.
With versatile spaces inside and out, 7418 British Rd offers room to make it your own....
Contact an agent
Home facts
- Year built:2005
- Subdivision & Development:Hamilton On Hunter
- Listing ID #:1544944
- Added:2 day(s) ago
- Updated:October 24, 2026 at 02:36 PM
Rooms and interior
- Bedrooms:4
- Total bathrooms:3
- Full bathrooms:3
- Rooms Total:8
- Flooring:Carpet, Tile, Vinyl
- Dining Description:Breakfast Bar, Eat-in Kitchen
- Bathrooms Description:Whirlpool Tub
- Kitchen Description:Eat-in Kitchen
- Bedroom Description:Split Bedrooms
- Basement:Yes
- Living area:2,140 sq. ft.
Heating and cooling
- Cooling:Central Air, Electric
- Heating:Central, Heating, Natural Gas
- Central air:Yes
Structure and exterior
- Roof:Shingle
- Year built:2005
- Building area:2,140 sq. ft.
- Lot area:0.67 Acres
- Construction Materials:Brick, Vinyl Siding
- Exterior Features:Rain Gutters
- Foundation Description:Block
- Levels:Multi/Split
Utilities
- Water:Public, Water Connected
- Sewer:Public Sewer, Sewer Connected
Finances and disclosures
- Price:$399,900
- Price per sq. ft.:$186.87
- Tax amount:$1,449
Features and amenities
- Amenities:Ceiling Fan(s), High Ceilings, Pantry, Walk-In Closet(s)
Parking
- Parking description:Attached Garage, Concrete, Driveway, Garage, Garage Door Opener, Garage Faces Front, Off Street, Paved
- Garage:Yes
New listings near 7418 British Road
- Coming Soon
 $429,900Coming Soon4 beds 4 baths1,980 sq. ft.
8236 Witherow Way, Ooltewah, TN 37363
MLS# 3624549Listed by: EXP REALTY LLC - New
 $309,000Active3 beds 3 baths1,815 sq. ft.
5433 Misty Valley Drive, Ooltewah, TN 37363
MLS# 3624668Listed by: GREATER CHATTANOOGA REALTY, KELLER WILLIAMS REALTY - New
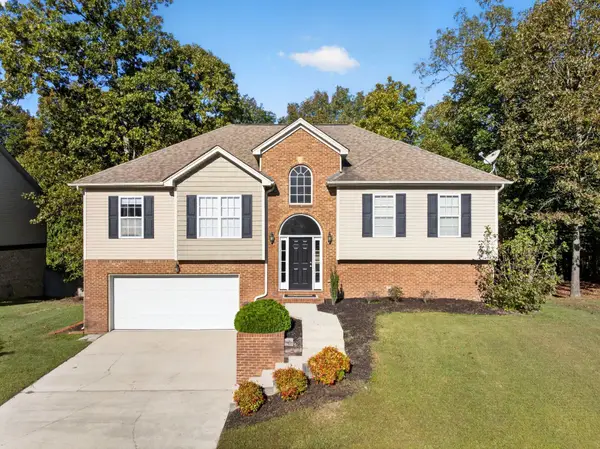 $385,000Active4 beds 3 baths2,587 sq. ft.
7603 Pfizer Drive, Ooltewah, TN 37363
MLS# 1545070Listed by: KELLER WILLIAMS REALTY  $795,000Pending4 beds 5 baths4,205 sq. ft.
9542 Legacy Oaks Drive, Ooltewah, TN 37363
MLS# 3624669Listed by: GREATER CHATTANOOGA REALTY, KELLER WILLIAMS REALTY $535,000Pending4 beds 3 baths2,592 sq. ft.
9328 Wandering Way, Ooltewah, TN 37363
MLS# 3624672Listed by: GREATER CHATTANOOGA REALTY, KELLER WILLIAMS REALTY- Open Sun, 1 to 5pmNew
 $425,000Active3 beds 3 baths2,363 sq. ft.
6522 Elizabeth Ann Way #Lot 116, Ooltewah, TN 37363
MLS# 1545053Listed by: WOODY CREEK REALTY, LLC - Open Sun, 1 to 5pmNew
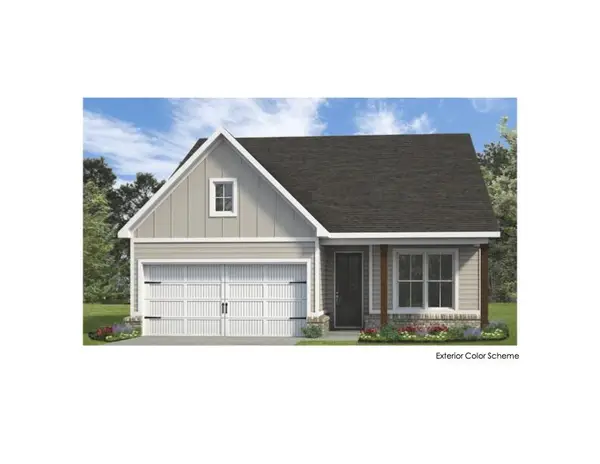 $368,000Active2 beds 2 baths1,411 sq. ft.
6515 Elizabeth Ann Way #Lot 88, Ooltewah, TN 37363
MLS# 1545055Listed by: WOODY CREEK REALTY, LLC - Open Sun, 1 to 5pmNew
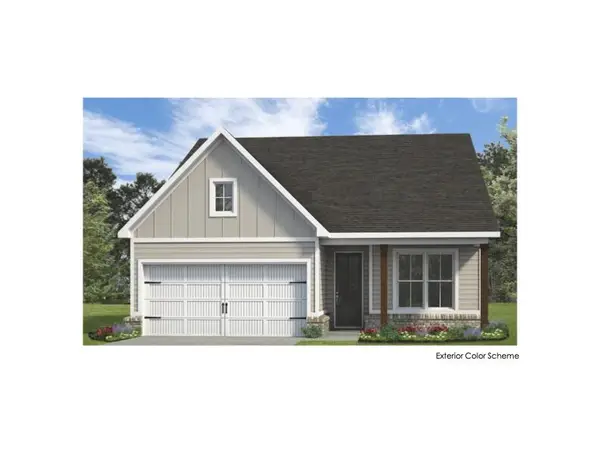 $370,000Active2 beds 2 baths1,411 sq. ft.
6523 Elizabeth Ann Way #Lot 89, Ooltewah, TN 37363
MLS# 1545056Listed by: WOODY CREEK REALTY, LLC - Open Sat, 1 to 4pmNew
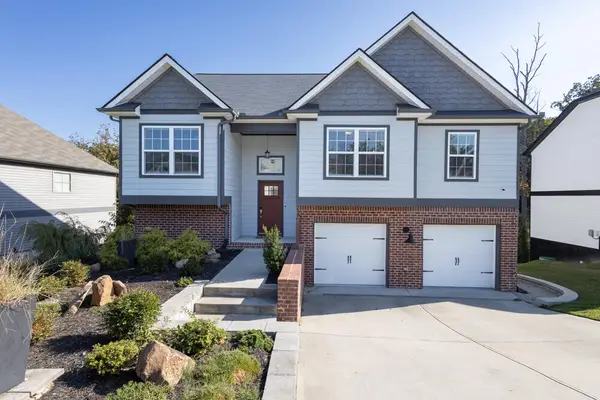 $450,000Active4 beds 3 baths2,311 sq. ft.
6534 Frankfurt Road, Ooltewah, TN 37363
MLS# 1544823Listed by: UNITED REAL ESTATE EXPERTS - Open Sun, 2 to 5pmNew
 $757,000Active4 beds 4 baths3,028 sq. ft.
9324 Houston Lane, Ooltewah, TN 37363
MLS# 1545043Listed by: HORIZON SOTHEBY'S INTERNATIONAL REALTY


Protect your home and budget from life's surprises with an Assurant Home Warranty, backed by a partner that supports you through every step of homeownership. Explore Plans.
©2026 Century 21 Real Estate LLC. All rights reserved. CENTURY 21®, the CENTURY 21 Logo and C21® are service marks owned by Century 21 Real Estate LLC. Century 21 Real Estate LLC fully supports the principles of the Fair Housing Act and the Equal Opportunity Act. Each office is independently owned and operated. Listing information is deemed reliable but not guaranteed accurate.