
7878 Lexsaturno Lane, Ooltewah, TN 37363
Local realty services provided by:CENTURY 21 Professional Group
7878 Lexsaturno Lane,Ooltewah, TN 37363
$2,370,000
- 5 Beds
- 6 Baths
- 7,800 sq. ft.
- Single family
- Active
Listed by: tonjia landreth, kai pandya
Office: bridge city realty, llc.
MLS#:1522935
Source:TN_CAR
Price summary
- Price:$2,370,000
- Price per sq. ft.:$303.85
- Monthly HOA dues:$166.67
About this home
Experience luxury living at its finest in this stunning all-brick new construction nestled on the prestigious golf course at Hampton on the Lake, a gated community offering privacy and elegance. Perfectly positioned along The Ooltewah Club, this home provides not only breathtaking golf course and mountain views but also access to premier amenities including a resort-style pool, pickleball courts, clubhouse dining, and an active social environment.
Spanning 7,800 sq ft, this exquisite home features five spacious bedrooms, each with its own full bath, along with 5.5 beautifully appointed bathrooms. The main level showcases gleaming hardwood floors throughout, leading into a grand two-story great room anchored by a cozy fireplace. The dining area is highlighted by elegant tongue-and-groove ceiling details, creating a warm and inviting space for gatherings.
The gourmet kitchen is a chef's dream, complete with quartz countertops, a pot filler over the gas range, Thermador appliances, a built-in drawer microwave, a prep sink in the island, and abundant custom cabinetry. A hidden oversized pantry and a butler's pantry with a wine cooler add both functionality and sophistication.
Step outside to a covered balcony where you can take in scenic mountain and golf course views. The main level also offers a dedicated office and a private primary suite with a luxurious full bath and tile shower.
Upstairs, you'll find three additional bedrooms, including a grand primary suite featuring a massive custom closet, double vanities, a soaking tub, and a tile shower designed for ultimate relaxation. A keeping room off the suite provides a cozy retreat, along with access to a private balcony.
The lower level is an entertainer's dream, featuring a massive den, full kitchen, custom glass-enclosed wine closet, an additional bedroom with full bath, and a state-of-the-art theater room. Walk out to the patio for seamless indoor-outdoor living. This is more than a home, it's a private luxury retreat set within one of the most sought-after golf course communities, combining refined living with resort-style amenities. Schedule your private tour today....
Contact an agent
Home facts
- Year built:2025
- Subdivision & Development:Hampton On The Lake
- Listing ID #:1522935
- Added:364 day(s) ago
- Updated:October 24, 2026 at 02:37 PM
Rooms and interior
- Bedrooms:5
- Total bathrooms:6
- Full bathrooms:5
- Half bathrooms:1
- Flooring:Brick, Ceramic Tile, Hardwood, Luxury Vinyl
- Dining Description:Breakfast Room, Separate Dining Room
- Bathrooms Description:Double Vanity, Separate Shower, Soaking Tub
- Kitchen Description:Kitchen Island
- Bedroom Description:Primary Downstairs
- Basement:Yes
- Living area:7,800 sq. ft.
Heating and cooling
- Cooling:Central Air, Electric, Multi Units
- Heating:Central, Electric, Heating
- Central air:Yes
Structure and exterior
- Roof:Shingle
- Year built:2025
- Building area:7,800 sq. ft.
- Lot area:0.6 Acres
- Architectural Style:Contemporary
- Construction Materials:Block, Brick
- Exterior Features:Private Yard, Smart Irrigation
- Foundation Description:Block, Permanent
- Levels:Three Or More
Utilities
- Water:Public, Water Connected
- Sewer:Public Sewer, Sewer Connected
Finances and disclosures
- Price:$2,370,000
- Price per sq. ft.:$303.85
- Tax amount:$2,473
Features and amenities
- Amenities:Bar, Bookcases, Cathedral Ceiling(s), Ceiling Fan(s), Chandelier, Coffered Ceiling(s), Crown Molding, Entrance Foyer, Granite Counters, High Ceilings, In-Law Floorplan, Open Floorplan, Pantry, Recessed Lighting, Sitting Area, Track Lighting, Vaulted Ceiling(s), Walk-In Closet(s), Wired for Data
- Pool features:Community
Parking
- Parking description:Attached Garage, Concrete, Driveway, Garage, Garage Door Opener, Garage Faces Front, Garage Faces Rear, Kitchen Level, Off Street, Stamped Driveway
- Garage:Yes
New listings near 7878 Lexsaturno Lane
- Coming Soon
 $429,900Coming Soon4 beds 4 baths1,980 sq. ft.
8236 Witherow Way, Ooltewah, TN 37363
MLS# 3624549Listed by: EXP REALTY LLC - New
 $309,000Active3 beds 3 baths1,815 sq. ft.
5433 Misty Valley Drive, Ooltewah, TN 37363
MLS# 3624668Listed by: GREATER CHATTANOOGA REALTY, KELLER WILLIAMS REALTY - New
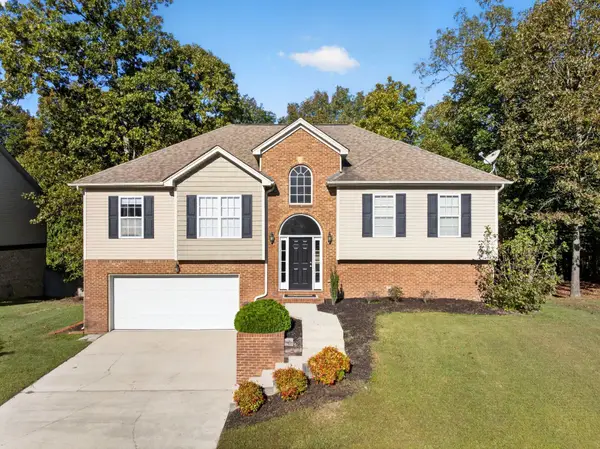 $385,000Active4 beds 3 baths2,587 sq. ft.
7603 Pfizer Drive, Ooltewah, TN 37363
MLS# 1545070Listed by: KELLER WILLIAMS REALTY  $795,000Pending4 beds 5 baths4,205 sq. ft.
9542 Legacy Oaks Drive, Ooltewah, TN 37363
MLS# 3624669Listed by: GREATER CHATTANOOGA REALTY, KELLER WILLIAMS REALTY $535,000Pending4 beds 3 baths2,592 sq. ft.
9328 Wandering Way, Ooltewah, TN 37363
MLS# 3624672Listed by: GREATER CHATTANOOGA REALTY, KELLER WILLIAMS REALTY- Open Sun, 1 to 5pmNew
 $425,000Active3 beds 3 baths2,363 sq. ft.
6522 Elizabeth Ann Way #Lot 116, Ooltewah, TN 37363
MLS# 1545053Listed by: WOODY CREEK REALTY, LLC - Open Sun, 1 to 5pmNew
 $368,000Active2 beds 2 baths1,411 sq. ft.
6515 Elizabeth Ann Way #Lot 88, Ooltewah, TN 37363
MLS# 1545055Listed by: WOODY CREEK REALTY, LLC - Open Sun, 1 to 5pmNew
 $370,000Active2 beds 2 baths1,411 sq. ft.
6523 Elizabeth Ann Way #Lot 89, Ooltewah, TN 37363
MLS# 1545056Listed by: WOODY CREEK REALTY, LLC - Open Sat, 1 to 4pmNew
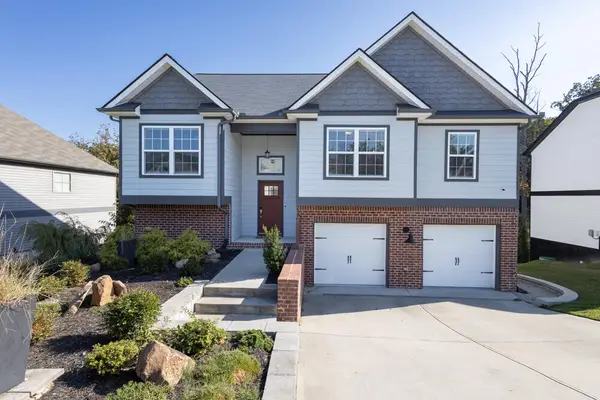 $450,000Active4 beds 3 baths2,311 sq. ft.
6534 Frankfurt Road, Ooltewah, TN 37363
MLS# 1544823Listed by: UNITED REAL ESTATE EXPERTS - Open Sun, 2 to 5pmNew
 $757,000Active4 beds 4 baths3,028 sq. ft.
9324 Houston Lane, Ooltewah, TN 37363
MLS# 1545043Listed by: HORIZON SOTHEBY'S INTERNATIONAL REALTY


Protect your home and budget from life's surprises with an Assurant Home Warranty, backed by a partner that supports you through every step of homeownership. Explore Plans.
©2026 Century 21 Real Estate LLC. All rights reserved. CENTURY 21®, the CENTURY 21 Logo and C21® are service marks owned by Century 21 Real Estate LLC. Century 21 Real Estate LLC fully supports the principles of the Fair Housing Act and the Equal Opportunity Act. Each office is independently owned and operated. Listing information is deemed reliable but not guaranteed accurate.