
7937 Wilderness Way, Ooltewah, TN 37363
Local realty services provided by:CENTURY 21 Professional Group
7937 Wilderness Way,Ooltewah, TN 37363
$525,000
- 3 Beds
- 3 Baths
- 2,100 sq. ft.
- Single family
- Active
Listed by: jessica lickliter, jonathan d lickliter
Office: simplihom
MLS#:1541145
Source:TN_CAR
Price summary
- Price:$525,000
- Price per sq. ft.:$250
About this home
Welcome to 7937 Wilderness Way, a beautifully maintained 3-bedroom, 2.5-bath log cabin tucked into the hills of East Brainerd in Chattanooga, TN. Offering the peaceful atmosphere of a mountain retreat with convenient access to Hamilton Place, shopping, dining, entertainment, and everyday essentials, this home delivers a rare combination of privacy, character, and convenience.
Immaculate landscaping creates an impressive arrival, with mature spruce trees and thoughtfully designed plantings surrounding a high-end koi pond. Enjoy the pond from the front porch, complete with an underground grid filtration system, skimmer, autofill feature, and lighting that creates a beautiful setting both day and night.
The home's authentic rustic character is complemented by modern updates and conveniences throughout. A new roof was installed in 2020, and new Trex decking on both the front and back porches provides durable, low-maintenance outdoor living spaces ideal for relaxing or entertaining. Custom Levolor blinds throughout add another polished finishing touch.
Inside, warm wood details and cabin-inspired craftsmanship create an inviting atmosphere while providing the comfort and functionality expected for everyday living. With three bedrooms and two-and-a-half baths, the layout offers flexibility for full-time living, a Chattanooga retreat, or anyone looking for a distinctive East Brainerd home with character.
Enjoy scenic surroundings and the feeling of being tucked away in the mountains without sacrificing proximity to Chattanooga. Minutes from Hamilton Place and convenient to East Brainerd Road, I-75, Ooltewah, Cambridge Square, restaurants, shopping, and recreation, 7937 Wilderness Way offers mountain cabin living in one of Chattanooga's most convenient locations....
Contact an agent
Home facts
- Year built:2004
- Subdivision & Development:Barrett's Pointe
- Listing ID #:1541145
- Added:65 day(s) ago
- Updated:October 24, 2026 at 02:37 PM
Rooms and interior
- Bedrooms:3
- Total bathrooms:3
- Full bathrooms:2
- Half bathrooms:1
- Rooms Total:7
- Flooring:Hardwood, Tile
- Bathrooms Description:Separate Shower, Tub/shower Combo, Whirlpool Tub
- Basement:Yes
- Living area:2,100 sq. ft.
Heating and cooling
- Cooling:Central Air, Electric, Multi Units
- Heating:Central, Electric, Heating
- Central air:Yes
Structure and exterior
- Roof:Metal
- Year built:2004
- Building area:2,100 sq. ft.
- Lot area:0.53 Acres
- Construction Materials:Log
- Exterior Features:Lighting, Private Yard, Rain Gutters, Smart Camera(s)/Recording, Storage
- Foundation Description:Block
- Levels:Two
Utilities
- Water:Public
- Sewer:Septic Tank
Finances and disclosures
- Price:$525,000
- Price per sq. ft.:$250
- Tax amount:$1,129
Features and amenities
- Amenities:High Ceilings, Open Floorplan, Walk-In Closet(s)
Parking
- Parking description:Garage Door Opener, Garage Faces Front, Kitchen Level
- Garage:Yes
New listings near 7937 Wilderness Way
- Coming Soon
 $429,900Coming Soon4 beds 4 baths1,980 sq. ft.
8236 Witherow Way, Ooltewah, TN 37363
MLS# 3624549Listed by: EXP REALTY LLC - New
 $309,000Active3 beds 3 baths1,815 sq. ft.
5433 Misty Valley Drive, Ooltewah, TN 37363
MLS# 3624668Listed by: GREATER CHATTANOOGA REALTY, KELLER WILLIAMS REALTY - New
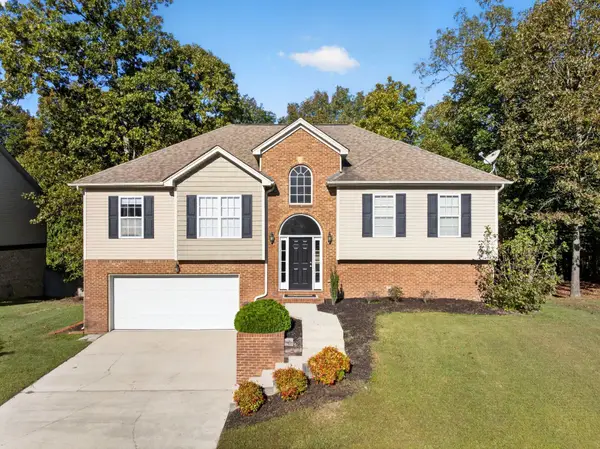 $385,000Active4 beds 3 baths2,587 sq. ft.
7603 Pfizer Drive, Ooltewah, TN 37363
MLS# 1545070Listed by: KELLER WILLIAMS REALTY  $795,000Pending4 beds 5 baths4,205 sq. ft.
9542 Legacy Oaks Drive, Ooltewah, TN 37363
MLS# 3624669Listed by: GREATER CHATTANOOGA REALTY, KELLER WILLIAMS REALTY $535,000Pending4 beds 3 baths2,592 sq. ft.
9328 Wandering Way, Ooltewah, TN 37363
MLS# 3624672Listed by: GREATER CHATTANOOGA REALTY, KELLER WILLIAMS REALTY- Open Sun, 1 to 5pmNew
 $425,000Active3 beds 3 baths2,363 sq. ft.
6522 Elizabeth Ann Way #Lot 116, Ooltewah, TN 37363
MLS# 1545053Listed by: WOODY CREEK REALTY, LLC - Open Sun, 1 to 5pmNew
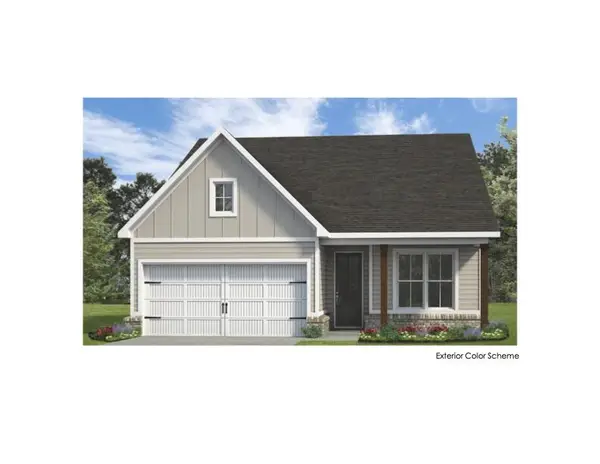 $368,000Active2 beds 2 baths1,411 sq. ft.
6515 Elizabeth Ann Way #Lot 88, Ooltewah, TN 37363
MLS# 1545055Listed by: WOODY CREEK REALTY, LLC - Open Sun, 1 to 5pmNew
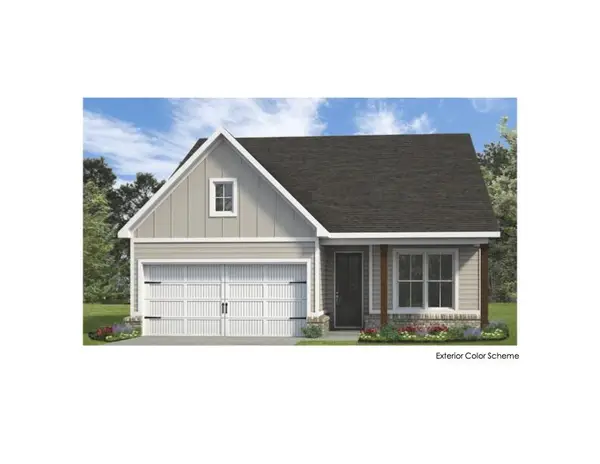 $370,000Active2 beds 2 baths1,411 sq. ft.
6523 Elizabeth Ann Way #Lot 89, Ooltewah, TN 37363
MLS# 1545056Listed by: WOODY CREEK REALTY, LLC - Open Sat, 1 to 4pmNew
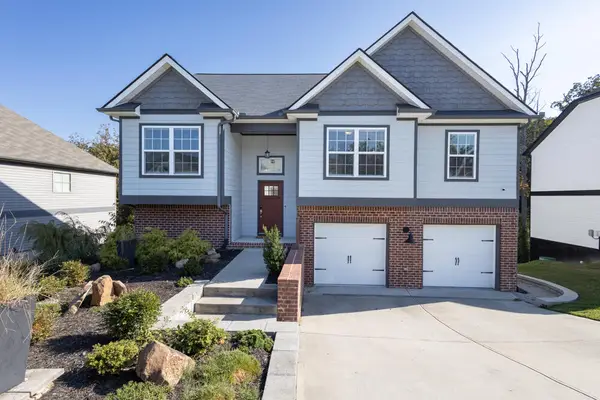 $450,000Active4 beds 3 baths2,311 sq. ft.
6534 Frankfurt Road, Ooltewah, TN 37363
MLS# 1544823Listed by: UNITED REAL ESTATE EXPERTS - Open Sun, 2 to 5pmNew
 $757,000Active4 beds 4 baths3,028 sq. ft.
9324 Houston Lane, Ooltewah, TN 37363
MLS# 1545043Listed by: HORIZON SOTHEBY'S INTERNATIONAL REALTY


Protect your home and budget from life's surprises with an Assurant Home Warranty, backed by a partner that supports you through every step of homeownership. Explore Plans.
©2026 Century 21 Real Estate LLC. All rights reserved. CENTURY 21®, the CENTURY 21 Logo and C21® are service marks owned by Century 21 Real Estate LLC. Century 21 Real Estate LLC fully supports the principles of the Fair Housing Act and the Equal Opportunity Act. Each office is independently owned and operated. Listing information is deemed reliable but not guaranteed accurate.