
8193 Kaitlin Lane, Ooltewah, TN 37363
Local realty services provided by:CENTURY 21 BELLORA
8193 Kaitlin Lane,Ooltewah, TN 37363
$389,900
- 3 Beds
- 2 Baths
- 1,647 sq. ft.
- Single family
- Active
Listed by: eric tidmore, cole d land
Office: 1 percent lists scenic city
MLS#:1540471
Source:TN_CAR
Price summary
- Price:$389,900
- Price per sq. ft.:$236.73
- Monthly HOA dues:$33.33
About this home
Welcome to 8193 Kaitlin Lane in the highly desirable Georgetown Landing community of Ooltewah, where modern updates and everyday convenience come together in one exceptional home. Offering 3 bedrooms, 2 bathrooms, and 1,647 square feet of thoughtfully designed living space, this move-in-ready property is ready for you to call home.
Step inside to discover a bright, open-concept floor plan that's perfect for both everyday living and entertaining. Recent improvements include a three year old roof, new interior and exterior paint, new carpet in the bedrooms, updated light fixtures, and fresh professional landscaping, creating outstanding curb appeal and a fresh, contemporary feel from the moment you arrive.
The spacious living areas flow seamlessly into the kitchen and dining spaces, providing an inviting atmosphere for gathering with family and friends. The well-designed layout offers comfortable bedrooms, functional living spaces, and the convenience of one-level living.
Located in one of Ooltewah's most sought-after neighborhoods, you'll enjoy easy access to shopping, dining, parks, schools, and major roadways, making daily commutes and weekend outings effortless.
Whether you're searching for your first home, looking to downsize, or simply wanting a beautifully updated home in a fantastic location, 8193 Kaitlin Lane offers the perfect combination of style, comfort, and convenience. Schedule your private showing today and experience all this wonderful home has to offer!...
Contact an agent
Home facts
- Year built:2007
- Subdivision & Development:Georgetown Landing
- Listing ID #:1540471
- Added:67 day(s) ago
- Updated:October 24, 2026 at 02:37 PM
Rooms and interior
- Bedrooms:3
- Total bathrooms:2
- Full bathrooms:2
- Rooms Total:8
- Flooring:Carpet, Hardwood, Tile
- Dining Description:Breakfast Room, Separate Dining Room
- Bathrooms Description:Double Shower, Double Vanity, Tub/shower Combo
- Bedroom Description:Primary Downstairs, Split Bedrooms
- Basement:Yes
- Living area:1,647 sq. ft.
Heating and cooling
- Cooling:Central Air, Electric
- Heating:Central, Electric, Heating
- Central air:Yes
Structure and exterior
- Roof:Shingle
- Year built:2007
- Building area:1,647 sq. ft.
- Lot area:0.35 Acres
- Architectural Style:Contemporary
- Construction Materials:Brick, Vinyl Siding
- Exterior Features:Private Yard
- Foundation Description:Block
- Levels:One
Utilities
- Water:Public
- Sewer:Public Sewer, Sewer Connected
Finances and disclosures
- Price:$389,900
- Price per sq. ft.:$236.73
- Tax amount:$1,429
Features and amenities
- Amenities:Cathedral Ceiling(s), Granite Counters, High Ceilings, Pantry, Sound System, Walk-In Closet(s)
- Pool features:Community
Parking
- Parking description:Attached Garage, Driveway, Garage Door Opener
- Garage:Yes
New listings near 8193 Kaitlin Lane
- Coming Soon
 $429,900Coming Soon4 beds 4 baths1,980 sq. ft.
8236 Witherow Way, Ooltewah, TN 37363
MLS# 3624549Listed by: EXP REALTY LLC - New
 $309,000Active3 beds 3 baths1,815 sq. ft.
5433 Misty Valley Drive, Ooltewah, TN 37363
MLS# 3624668Listed by: GREATER CHATTANOOGA REALTY, KELLER WILLIAMS REALTY - New
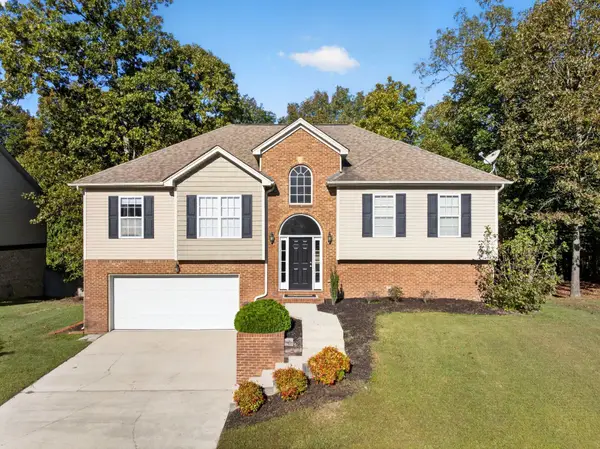 $385,000Active4 beds 3 baths2,587 sq. ft.
7603 Pfizer Drive, Ooltewah, TN 37363
MLS# 1545070Listed by: KELLER WILLIAMS REALTY  $795,000Pending4 beds 5 baths4,205 sq. ft.
9542 Legacy Oaks Drive, Ooltewah, TN 37363
MLS# 3624669Listed by: GREATER CHATTANOOGA REALTY, KELLER WILLIAMS REALTY $535,000Pending4 beds 3 baths2,592 sq. ft.
9328 Wandering Way, Ooltewah, TN 37363
MLS# 3624672Listed by: GREATER CHATTANOOGA REALTY, KELLER WILLIAMS REALTY- Open Sun, 1 to 5pmNew
 $425,000Active3 beds 3 baths2,363 sq. ft.
6522 Elizabeth Ann Way #Lot 116, Ooltewah, TN 37363
MLS# 1545053Listed by: WOODY CREEK REALTY, LLC - Open Sun, 1 to 5pmNew
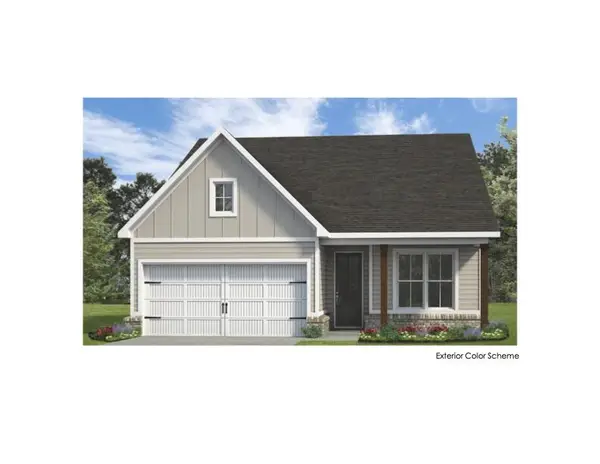 $368,000Active2 beds 2 baths1,411 sq. ft.
6515 Elizabeth Ann Way #Lot 88, Ooltewah, TN 37363
MLS# 1545055Listed by: WOODY CREEK REALTY, LLC - Open Sun, 1 to 5pmNew
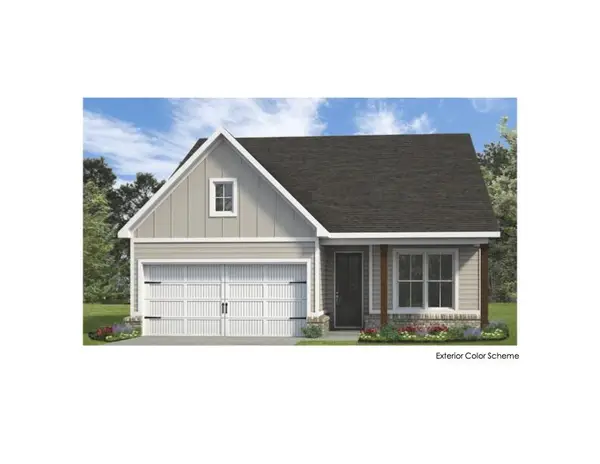 $370,000Active2 beds 2 baths1,411 sq. ft.
6523 Elizabeth Ann Way #Lot 89, Ooltewah, TN 37363
MLS# 1545056Listed by: WOODY CREEK REALTY, LLC - Open Sat, 1 to 4pmNew
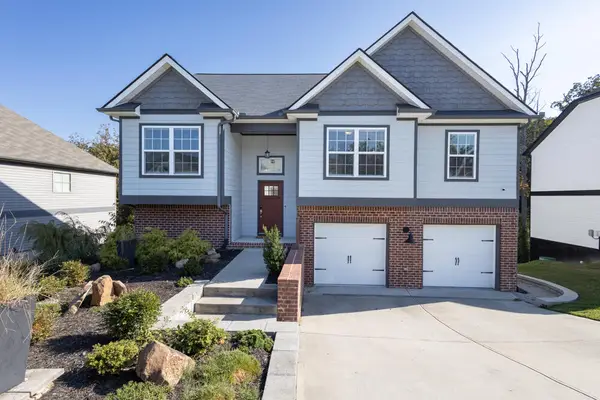 $450,000Active4 beds 3 baths2,311 sq. ft.
6534 Frankfurt Road, Ooltewah, TN 37363
MLS# 1544823Listed by: UNITED REAL ESTATE EXPERTS - Open Sun, 2 to 5pmNew
 $757,000Active4 beds 4 baths3,028 sq. ft.
9324 Houston Lane, Ooltewah, TN 37363
MLS# 1545043Listed by: HORIZON SOTHEBY'S INTERNATIONAL REALTY


Protect your home and budget from life's surprises with an Assurant Home Warranty, backed by a partner that supports you through every step of homeownership. Explore Plans.
©2026 Century 21 Real Estate LLC. All rights reserved. CENTURY 21®, the CENTURY 21 Logo and C21® are service marks owned by Century 21 Real Estate LLC. Century 21 Real Estate LLC fully supports the principles of the Fair Housing Act and the Equal Opportunity Act. Each office is independently owned and operated. Listing information is deemed reliable but not guaranteed accurate.