
8211 Snow Hill Road, Ooltewah, TN 37363
Local realty services provided by:CENTURY 21 BELLORA
8211 Snow Hill Road,Ooltewah, TN 37363
$785,000
- 3 Beds
- 4 Baths
- 3,451 sq. ft.
- Single family
- Active
Upcoming open houses
- Sun, Jul 2602:00 pm - 04:00 pm
Listed by: tracie l smith, tanner smith
Office: realty one group experts
MLS#:1538863
Source:TN_CAR
Price summary
- Price:$785,000
- Price per sq. ft.:$227.47
About this home
New Construction, Lake Living and a top notch builder. Their detail to every square inch can be seen as soon as you walk into this beautiful home.
8211 Snow Hill Road: where thoughtful, custom design meets elegant functionality. The open-concept floor plan design with over 3,450 square feet is filled with natural light, showcased by beautiful site-finished hardwood flooring throughout. A level backyard area for the fur babies or kids. Prepare a cookout that may be served on the large side deck with retractable awning. Or prepare part of the meal in the chef's kitchen featuring quartzite countertops, stainless steel appliances from Consumer Reports' top rated brand, and high-quality cabinetry. Entertain guests in the inviting family room with a cozy gas fireplace and breathtaking views of the lake and distant mountains. Spend time on the large, welcoming front porch to enjoy those views. Your guests could park on the secondary parking pad, or perhaps that pad may be used to park your RV, jet skis or boat. That boat can be launched from the private boat ramp in the exclusive 4.5-acre community lake lot with access to picnic space, limited to less than 20 homeowners with membership paid through June 2027, renewable at an incredible $120 annually. This residence offers three spacious en-suite bedrooms plus a powder room. The luxurious primary suite on the main level includes a spa-like bathroom with a garden soaking tub and large shower. Two walk-in closets are outfitted with Easy Track shelving for flexible use of these spaces. The home also features a huge upstairs bonus area--perfect for a home office, playroom, or media room--while enjoying the outstanding lake and mountain views. This brand-new luxury home is in the highly desirable Ooltewah area near the Bear Trace Golf Course, The Ooltewah Club, Cambridge Square, Island Cove Marina, and Harrison Bay State Park 15 miles to Chattanooga airport, 4.7 miles to Publix and 5 miles to the interstate.
This exceptional property offluxury living,
quality construction, unbeatable convenience, and no city taxes. Book your private tour
today!
8211 Snow Hill Road is a recently completed project in partnership between Damar Properties, LLC and Alpha Remodeling Group (ARG). Damar's owner has years of experience in the construction industry, starting in the mid-70s as summer employment while in college, including time with a master carpenter in Amish country in Pennsylvania. He continued to do renovation projects part-time while pursuing his career in business consulting and finance. He started Damar Properties in 2012, initially performing complete renovations of homes in St. Elmo, Red Bank, and North Chattanooga. Damar then moved into new construction, building quality homes one at a time in St. Elmo, Chattanooga, Soddy Daisy and now Ooltewah.
The owner of Alpha Remodeling Group has over 40 years' experience in all phases of construction. He has a long list of satisfied clients, many of whom call him and his company back for additional projects and confidently refer him to others. He has worked closely with Damar for the past 10 years and exemplifies Damar's commitment to "Quality from the Ground Up".
Damar and ARG build homes like they would live in them. Some features are "hidden", such as extra floor support for the kitchen island, a French drain around the house and under the retaining wall, and underground drainpipes for downspouts. Beyond the "hidden" features, the quality of construction is obvious. Another HUGE benefit is that you will recieve a One Year Builders Warranty that is held by the builder and not passed off to a private company how most builders do....
Contact an agent
Home facts
- Year built:2025
- Listing ID #:1538863
- Added:9 day(s) ago
- Updated:July 26, 2026 at 03:04 PM
Rooms and interior
- Bedrooms:3
- Total bathrooms:4
- Full bathrooms:3
- Half bathrooms:1
- Rooms Total:13
- Flooring:Hardwood, Tile
- Dining Description:Eat-in Kitchen
- Bathrooms Description:Double Vanity, Soaking Tub
- Kitchen Description:Eat-in Kitchen, Kitchen Island
- Bedroom Description:Primary Downstairs
- Living area:3,451 sq. ft.
Heating and cooling
- Cooling:Ceiling Fan(s), Central Air, Multi Units
- Heating:Ceiling, Central, Heating, Zoned
- Central air:Yes
Structure and exterior
- Roof:Asphalt, Shingle
- Year built:2025
- Building area:3,451 sq. ft.
- Lot area:0.5 Acres
- Construction Materials:Brick, Fiber Cement, HardiPlank Type, Stone
- Exterior Features:Awning(s), Lighting, Rain Gutters
- Foundation Description:Block
Utilities
- Water:Public, Water Connected
- Sewer:Septic Tank
Finances and disclosures
- Price:$785,000
- Price per sq. ft.:$227.47
- Tax amount:$397
Features and amenities
- Amenities:Ceiling Fan(s), Chandelier, Crown Molding, High Ceilings, Open Floorplan, Pantry, Recessed Lighting, Smart Thermostat, Stone Counters, Storage, Tray Ceiling(s), Walk-In Closet(s)
Parking
- Parking description:Asphalt, Attached Garage, Concrete, Driveway, Garage, Garage Door Opener, Garage Faces Rear
- Garage:Yes
New listings near 8211 Snow Hill Road
- Open Sun, 2 to 4pmNew
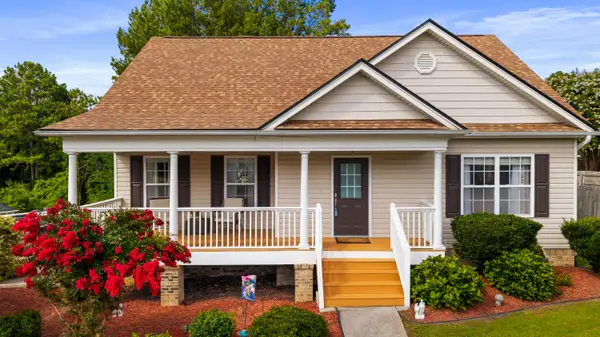 $395,000Active4 beds 3 baths2,087 sq. ft.
7408 Salmon Lane, Ooltewah, TN 37363
MLS# 1539468Listed by: KELLER WILLIAMS REALTY - New
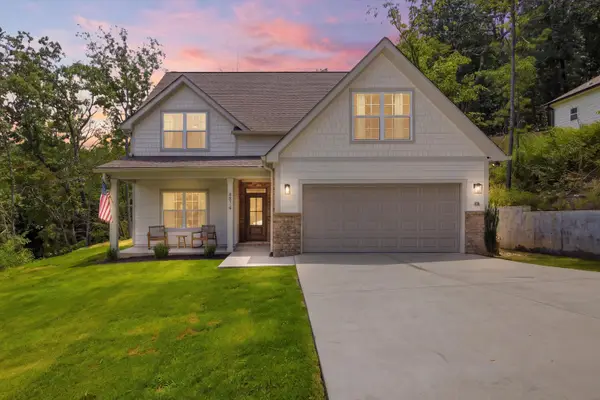 $600,000Active4 beds 3 baths2,880 sq. ft.
6514 Flagstone Drive, Ooltewah, TN 37363
MLS# 1539073Listed by: KELLER WILLIAMS REALTY - New
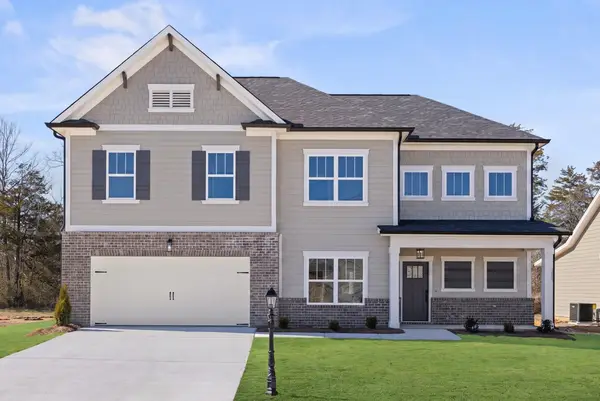 $515,000Active3 beds 3 baths2,378 sq. ft.
6040 Ridgesong Way #158, Ooltewah, TN 37363
MLS# 1539452Listed by: PRATT HOMES, LLC - New
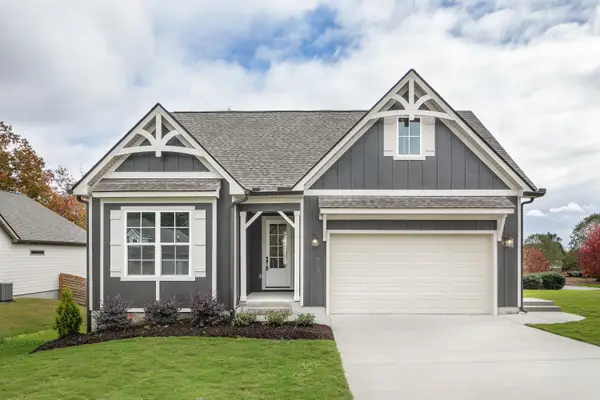 $493,815Active3 beds 2 baths1,900 sq. ft.
78 Snow Line Lane, Ooltewah, TN 37363
MLS# 1539420Listed by: GREENTECH HOMES LLC 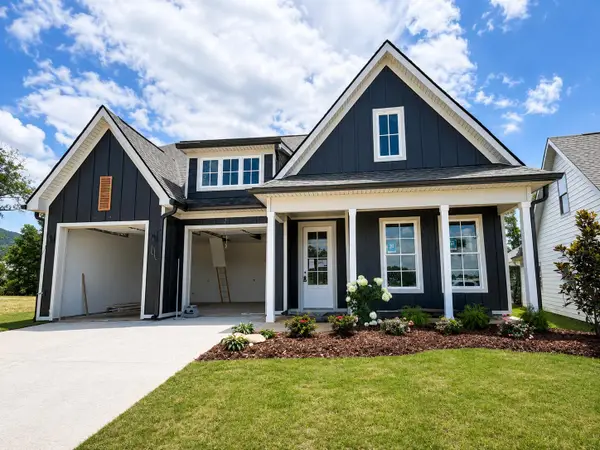 $499,900Pending3 beds 2 baths2,100 sq. ft.
7524 Snow Line Lane, Ooltewah, TN 37363
MLS# 1537372Listed by: GREENTECH HOMES LLC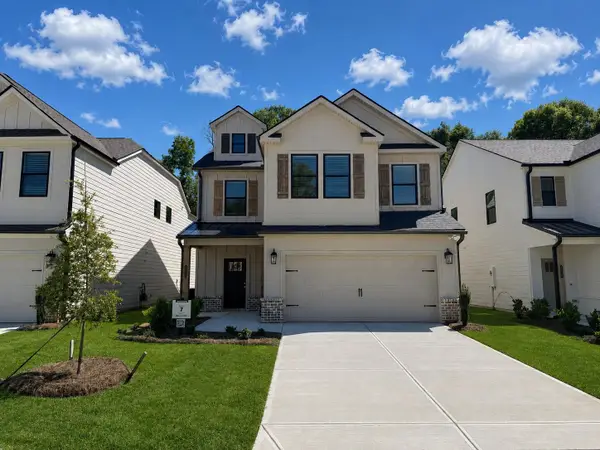 $454,900Pending5 beds -- baths2,838 sq. ft.
9283 Alban Chase Drive #32, Ooltewah, TN 37363
MLS# 1539405Listed by: TRUST REAL ESTATE GROUP, LLC- New
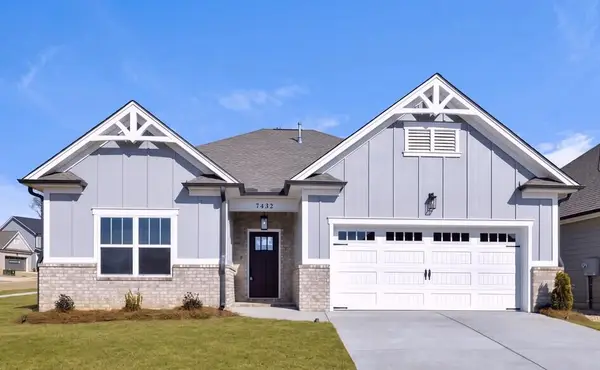 $485,000Active3 beds 2 baths1,990 sq. ft.
6012 Ridgesong Way #165, Ooltewah, TN 37363
MLS# 1539392Listed by: PRATT HOMES, LLC - New
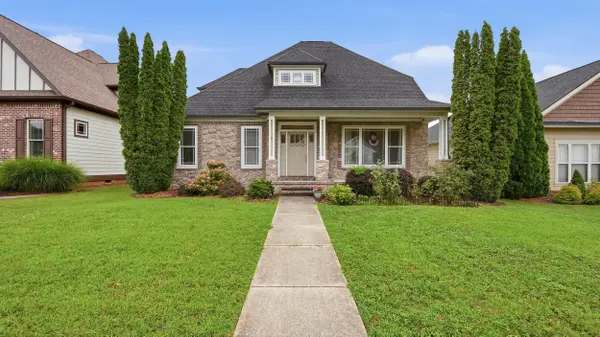 $499,900Active4 beds 3 baths2,372 sq. ft.
9712 Rookwood Circle, Ooltewah, TN 37363
MLS# 1539394Listed by: UPTOWN FIRM, LLC - New
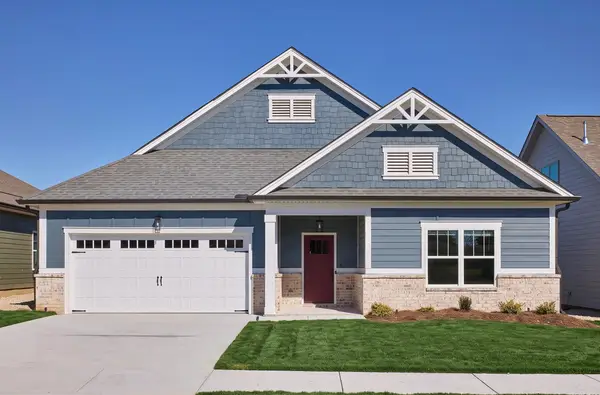 $485,000Active3 beds 2 baths1,968 sq. ft.
6039 Ridgesong Way #9, Ooltewah, TN 37363
MLS# 1539395Listed by: PRATT HOMES, LLC - New
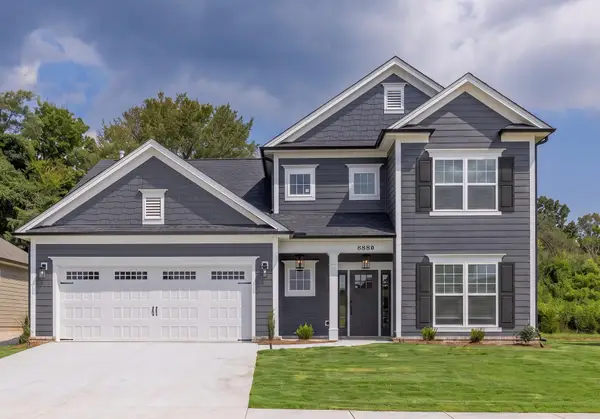 $569,000Active4 beds 4 baths2,764 sq. ft.
6041 Ridgesong Way #10, Ooltewah, TN 37363
MLS# 1539396Listed by: PRATT HOMES, LLC


Protect your home and budget from life's surprises with an Assurant Home Warranty, backed by a partner that supports you through every step of homeownership. Explore Plans.
©2026 Century 21 Real Estate LLC. All rights reserved. CENTURY 21®, the CENTURY 21 Logo and C21® are service marks owned by Century 21 Real Estate LLC. Century 21 Real Estate LLC fully supports the principles of the Fair Housing Act and the Equal Opportunity Act. Each office is independently owned and operated. Listing information is deemed reliable but not guaranteed accurate.