
7408 Salmon Lane, Ooltewah, TN 37363
Local realty services provided by:CENTURY 21 Professional Group
7408 Salmon Lane,Ooltewah, TN 37363
$386,850
- 4 Beds
- 3 Baths
- - sq. ft.
- Single family
- Sold
Listed by: trey corum, kim bryant
Office: keller williams realty
MLS#:1539468
Source:TN_CAR
Sorry, we are unable to map this address
Price summary
- Price:$386,850
About this home
OPEN HOUSE | Sunday, July 27 | 2:00-4:00 PM
Welcome to 7408 Salmon Lane, Ooltewah, TN!
Tucked away on a spacious lot at the end of a quiet cul-de-sac in the highly desirable Hamilton on Hunter North community, this beautifully updated home offers 2,087 square feet of thoughtfully designed living space with 4 bedrooms, 2.5 bathrooms, EPB Fiber Internet, natural gas, public sewer, and the added benefit of low county-only taxes.
From the moment you arrive, you'll notice the exceptional curb appeal featuring lush landscaping, colorful gardens, a beautifully manicured lawn, and a new architectural shingle roof. Years of meticulous care and attention have created an outdoor setting that's both peaceful and inviting.
Inside, you'll immediately appreciate the pride of ownership throughout. The spacious living room provides the perfect place to relax or entertain, while the updated kitchen features quartz countertops, a glass tile backsplash, stainless steel appliances, freshly painted white cabinetry with updated hardware, and an adjoining dining area. Step outside onto the brand-new oversized deck--ideal for grilling, entertaining, or simply enjoying the private backyard.
The main-level primary suite offers comfort and convenience with a walk-in closet and a spacious en-suite bath complete with a jetted soaking tub, separate shower, double vanities, and separate water closet. Upstairs, you'll find a full bath, three additional bedrooms, including one, currently used as an office, with an unfinished floored storage area that could be finished for a small closet.
The nearly finished 400-square-foot basement with its 2 large windows, offers endless flexibility and would make an excellent recreation room, media room, home gym, office, or guest retreat. The oversized two-car garage provides exceptional storage with an entire wall of built-in floor-to-ceiling shelving and is deep enough on one side to accommodate a bass boat, along with an additional storage closet. Conveniently located just minutes from boat ramps & marinas at Lake Chickamauga, shopping, restaurants, parks, and highly rated schools, this home combines the tranquility of neighborhood living with easy access to everything Ooltewah has to offer. Hamilton on Hunter North is one of the area's most sought-after communities, known for its attractive homes, welcoming atmosphere, and outstanding location.
If you've been searching for a truly move-in-ready home that's been exceptionally maintained and thoughtfully updated, 7408 Salmon Lane is one you won't want to miss....
Contact an agent
Home facts
- Year built:2006
- Subdivision & Development:Hamilton On Hunter
- Listing ID #:1539468
- Added:51 day(s) ago
- Updated:September 15, 2026 at 06:01 AM
Rooms and interior
- Bedrooms:4
- Total bathrooms:3
- Full bathrooms:2
- Half bathrooms:1
- Rooms Total:10
- Flooring:Carpet, Hardwood, Tile
- Dining Description:Separate Dining Room
- Bathrooms Description:Separate Shower, Tub/shower Combo
- Bedroom Description:Primary Downstairs
- Basement:Yes
Heating and cooling
- Cooling:Central Air, Electric, Multi Units
- Heating:Central, Electric, Heating
- Central air:Yes
Structure and exterior
- Roof:Asphalt, Shingle
- Year built:2006
- Construction Materials:Vinyl Siding
- Exterior Features:Private Yard
- Foundation Description:Block, Brick/Mortar
- Levels:Two
Utilities
- Water:Public, Water Connected
- Sewer:Public Sewer, Sewer Connected
Finances and disclosures
- Price:$386,850
- Tax amount:$1,344
Features and amenities
- Amenities:Ceiling Fan(s), High Speed Internet, Pantry, Storage, Walk-In Closet(s)
Parking
- Parking description:Attached Garage, Basement, Concrete, Driveway, Garage, Garage Faces Side
- Garage:Yes
New listings near 7408 Salmon Lane
- Coming Soon
 $725,000Coming Soon4 beds 4 baths3,061 sq. ft.
5551 Hunter Road, Ooltewah, TN 37363
MLS# 3542434Listed by: GREATER CHATTANOOGA REALTY, KELLER WILLIAMS REALTY - Coming Soon
 $415,000Coming Soon4 beds 3 baths2,032 sq. ft.
5307 Kellys Point, Ooltewah, TN 37363
MLS# 3530067Listed by: GREATER DOWNTOWN REALTY DBA KELLER WILLIAMS REALTY - Coming Soon
 $395,000Coming Soon3 beds 2 baths1,761 sq. ft.
5773 Sarah Drive, Ooltewah, TN 37363
MLS# 3527994Listed by: EXP REALTY LLC - New
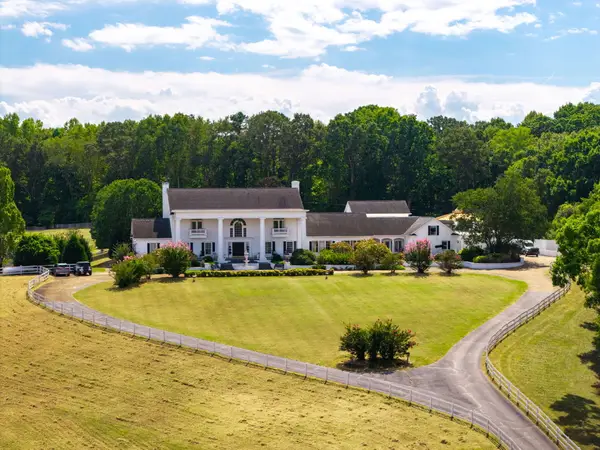 $3,530,000Active5 beds 12 baths19,710 sq. ft.
8212 Bell Mill Road, Ooltewah, TN 37363
MLS# 1542790Listed by: COLDWELL BANKER PRYOR REALTY - New
 $150,000Active0.83 Acres
7910 Turtle Lane, Ooltewah, TN 37363
MLS# 1542760Listed by: ZACH TAYLOR - CHATTANOOGA - New
 $543,316Active4 beds 4 baths2,920 sq. ft.
8261 Tree Farm Circle #07, Ooltewah, TN 37363
MLS# 1542772Listed by: TRUST REAL ESTATE GROUP, LLC - New
 $492,000Active3 beds 4 baths2,759 sq. ft.
4719 Rolling Green Drive, Ooltewah, TN 37363
MLS# 1542756Listed by: PREMIER PROPERTY GROUP INC. - New
 $839,900Active5 beds 4 baths3,561 sq. ft.
8410 Rambling Rose Drive, Ooltewah, TN 37363
MLS# 1542748Listed by: COLDWELL BANKER KINARD REALTY - GA - New
 $1,620,000Active3.22 Acres
5575 Little Debbie Parkway, Ooltewah, TN 37363
MLS# 1542738Listed by: KELLER WILLIAMS REALTY - New
 $445,000Active4 beds 3 baths2,422 sq. ft.
8512 Red Deer Lane, Ooltewah, TN 37363
MLS# 3547854Listed by: GREATER DOWNTOWN REALTY DBA KELLER WILLIAMS REALTY


Protect your home and budget from life's surprises with an Assurant Home Warranty, backed by a partner that supports you through every step of homeownership. Explore Plans.
©2026 Century 21 Real Estate LLC. All rights reserved. CENTURY 21®, the CENTURY 21 Logo and C21® are service marks owned by Century 21 Real Estate LLC. Century 21 Real Estate LLC fully supports the principles of the Fair Housing Act and the Equal Opportunity Act. Each office is independently owned and operated. Listing information is deemed reliable but not guaranteed accurate.