
8377 Snowdrop Way, Ooltewah, TN 37363
Local realty services provided by:CENTURY 21 Professional Group
8377 Snowdrop Way,Ooltewah, TN 37363
$614,500
- 5 Beds
- 3 Baths
- 2,735 sq. ft.
- Single family
- Active
Listed by: tim dupuis, ginny dupuis
Office: keller williams realty
MLS#:1531757
Source:TN_CAR
Price summary
- Price:$614,500
- Price per sq. ft.:$224.68
- Monthly HOA dues:$12
About this home
Five bedrooms. A chef's kitchen. A private backyard built for entertaining. And you're only a short walk to the TVA boat launch. This isn't just another home, it's already upgraded in all the ways buyers usually have to do after closing.
The open floor plan centers around a stunning kitchen designed for gathering, whether you're feeding the family, hosting friends, or celebrating moments. Outside, the screened porch is a perfect place to enjoy your morning coffee, with a fully fenced-in backyard, ideal for cookouts, and relaxing evenings after a day on the lake. And extended parking leaves you with plenty of room for your boat or jet skis.
Thoughtful upgrades throughout mean you can skip the to-do list and start enjoying your new home from day one. If you're looking for a home that makes entertaining easy, embraces an active lifestyle, and offers move-in-ready peace of mind, 8377 Snowdrop Way is ready to welcome you home.
Contact an agent
Home facts
- Year built:2024
- Subdivision & Development:The Preserves at Savannah Bay
- Listing ID #:1531757
- Added:204 day(s) ago
- Updated:October 24, 2026 at 02:37 PM
Rooms and interior
- Bedrooms:5
- Total bathrooms:3
- Full bathrooms:2
- Half bathrooms:1
- Rooms Total:11
- Flooring:Carpet, Luxury Vinyl
- Dining Description:Eat-in Kitchen, Separate Dining Room
- Bathrooms Description:Double Shower, Double Vanity, Separate Shower, Soaking Tub
- Kitchen Description:Eat-in Kitchen, Kitchen Island
- Bedroom Description:Primary Downstairs, Split Bedrooms
- Living area:2,735 sq. ft.
Heating and cooling
- Cooling:Central Air, Electric, Multi Units
- Heating:Central, Heating, Natural Gas
- Central air:Yes
Structure and exterior
- Roof:Asphalt, Shingle
- Year built:2024
- Building area:2,735 sq. ft.
- Lot area:0.2 Acres
- Architectural Style:Contemporary
- Construction Materials:Brick, Fiber Cement
- Exterior Features:Private Yard
- Foundation Description:Block
- Levels:Two
Utilities
- Water:Public
- Sewer:Public Sewer, Sewer Connected
Finances and disclosures
- Price:$614,500
- Price per sq. ft.:$224.68
- Tax amount:$1,925
Features and amenities
- Amenities:Bar, Ceiling Fan(s), Coffered Ceiling(s), Crown Molding, Entrance Foyer, High Ceilings, Open Floorplan, Walk-In Closet(s)
Parking
- Parking description:Attached Garage, Concrete, Garage, Garage Door Opener, Garage Faces Front
- Garage:Yes
New listings near 8377 Snowdrop Way
- Coming Soon
 $429,900Coming Soon4 beds 4 baths1,980 sq. ft.
8236 Witherow Way, Ooltewah, TN 37363
MLS# 3624549Listed by: EXP REALTY LLC - New
 $309,000Active3 beds 3 baths1,815 sq. ft.
5433 Misty Valley Drive, Ooltewah, TN 37363
MLS# 3624668Listed by: GREATER CHATTANOOGA REALTY, KELLER WILLIAMS REALTY - New
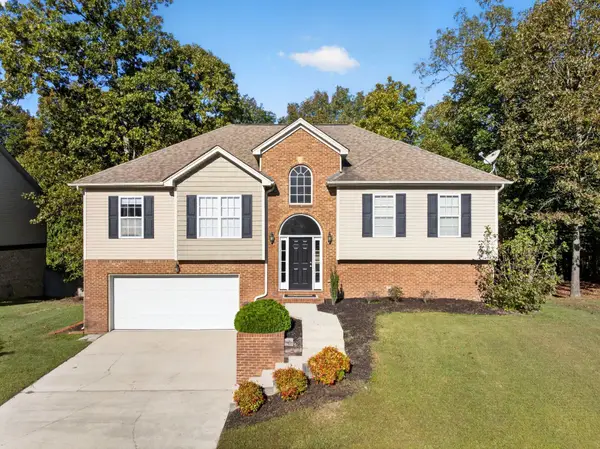 $385,000Active4 beds 3 baths2,587 sq. ft.
7603 Pfizer Drive, Ooltewah, TN 37363
MLS# 1545070Listed by: KELLER WILLIAMS REALTY  $795,000Pending4 beds 5 baths4,205 sq. ft.
9542 Legacy Oaks Drive, Ooltewah, TN 37363
MLS# 3624669Listed by: GREATER CHATTANOOGA REALTY, KELLER WILLIAMS REALTY $535,000Pending4 beds 3 baths2,592 sq. ft.
9328 Wandering Way, Ooltewah, TN 37363
MLS# 3624672Listed by: GREATER CHATTANOOGA REALTY, KELLER WILLIAMS REALTY- Open Sun, 1 to 5pmNew
 $425,000Active3 beds 3 baths2,363 sq. ft.
6522 Elizabeth Ann Way #Lot 116, Ooltewah, TN 37363
MLS# 1545053Listed by: WOODY CREEK REALTY, LLC - Open Sun, 1 to 5pmNew
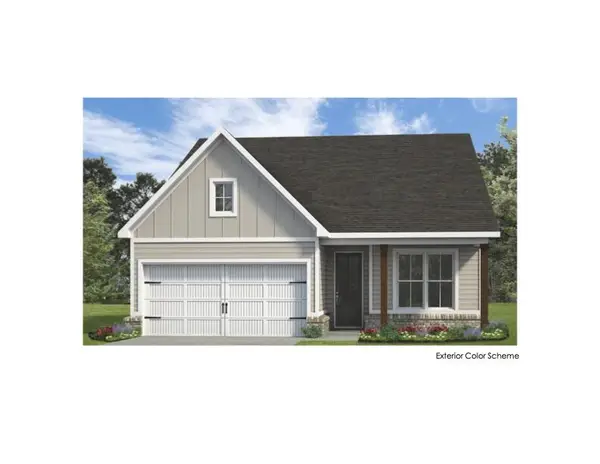 $368,000Active2 beds 2 baths1,411 sq. ft.
6515 Elizabeth Ann Way #Lot 88, Ooltewah, TN 37363
MLS# 1545055Listed by: WOODY CREEK REALTY, LLC - Open Sun, 1 to 5pmNew
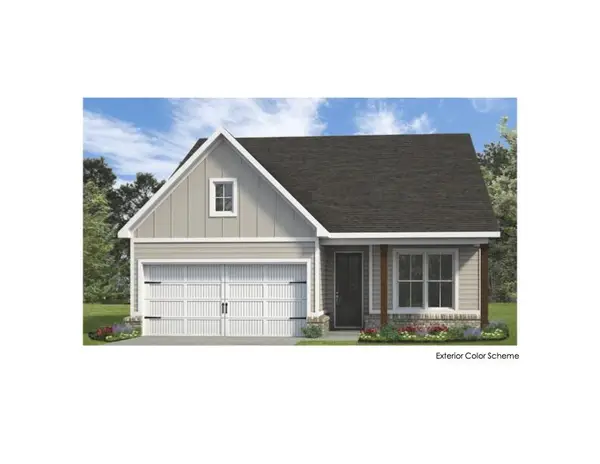 $370,000Active2 beds 2 baths1,411 sq. ft.
6523 Elizabeth Ann Way #Lot 89, Ooltewah, TN 37363
MLS# 1545056Listed by: WOODY CREEK REALTY, LLC - Open Sat, 1 to 4pmNew
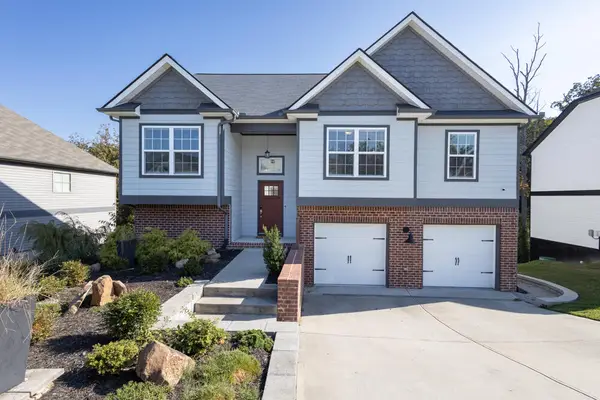 $450,000Active4 beds 3 baths2,311 sq. ft.
6534 Frankfurt Road, Ooltewah, TN 37363
MLS# 1544823Listed by: UNITED REAL ESTATE EXPERTS - Open Sun, 2 to 5pmNew
 $757,000Active4 beds 4 baths3,028 sq. ft.
9324 Houston Lane, Ooltewah, TN 37363
MLS# 1545043Listed by: HORIZON SOTHEBY'S INTERNATIONAL REALTY


Protect your home and budget from life's surprises with an Assurant Home Warranty, backed by a partner that supports you through every step of homeownership. Explore Plans.
©2026 Century 21 Real Estate LLC. All rights reserved. CENTURY 21®, the CENTURY 21 Logo and C21® are service marks owned by Century 21 Real Estate LLC. Century 21 Real Estate LLC fully supports the principles of the Fair Housing Act and the Equal Opportunity Act. Each office is independently owned and operated. Listing information is deemed reliable but not guaranteed accurate.