
8417 Troubadour Way, Ooltewah, TN 37363
Local realty services provided by:CENTURY 21 BELLORA
8417 Troubadour Way,Ooltewah, TN 37363
$314,900
- 3 Beds
- 2 Baths
- 1,346 sq. ft.
- Single family
- Active
Listed by: michael burge
Office: southern property shop
MLS#:1540935
Source:TN_CAR
Price summary
- Price:$314,900
- Price per sq. ft.:$233.95
About this home
A one-level brick home tucked back on a gently sloping, secluded lot in Ooltewah. Vaulted ceilings open up the main living space, and the eat-in kitchen keeps a pantry and room for a real table. The primary bedroom has its own bath. Everything lives on one floor, laundry room included, with the garage tucked underneath at basement level off a concrete drive. Outside there is a covered front porch, plus a deck, patio and covered rear porch off the back. No HOA.
Contact an agent
Home facts
- Year built:1989
- Subdivision & Development:Hunter Village
- Listing ID #:1540935
- Added:68 day(s) ago
- Updated:October 24, 2026 at 02:36 PM
Rooms and interior
- Bedrooms:3
- Total bathrooms:2
- Full bathrooms:2
- Rooms Total:7
- Flooring:Carpet, Laminate
- Dining Description:Eat-in Kitchen
- Kitchen Description:Eat-in Kitchen
- Basement:Yes
- Living area:1,346 sq. ft.
Heating and cooling
- Cooling:Ceiling Fan(s), Central Air, Electric
- Heating:Central, Electric, Heating
- Central air:Yes
Structure and exterior
- Roof:Shingle
- Year built:1989
- Building area:1,346 sq. ft.
- Lot area:0.46 Acres
- Construction Materials:Brick, Vinyl Siding
- Exterior Features:Rain Gutters
- Foundation Description:Brick/Mortar
- Levels:One
Utilities
- Water:Public, Water Connected
- Sewer:Public Sewer, Sewer Connected
Finances and disclosures
- Price:$314,900
- Price per sq. ft.:$233.95
- Tax amount:$1,127
Features and amenities
- Amenities:Ceiling Fan(s), Laminate Counters, Pantry, Plumbed, Vaulted Ceiling(s)
Parking
- Parking description:Attached Garage, Basement, Concrete, Driveway, Garage, Garage Faces Side
- Garage:Yes
New listings near 8417 Troubadour Way
- Coming Soon
 $429,900Coming Soon4 beds 4 baths1,980 sq. ft.
8236 Witherow Way, Ooltewah, TN 37363
MLS# 3624549Listed by: EXP REALTY LLC - New
 $309,000Active3 beds 3 baths1,815 sq. ft.
5433 Misty Valley Drive, Ooltewah, TN 37363
MLS# 3624668Listed by: GREATER CHATTANOOGA REALTY, KELLER WILLIAMS REALTY - New
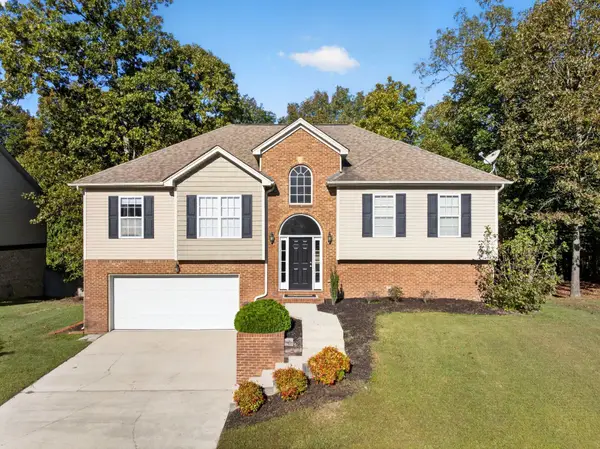 $385,000Active4 beds 3 baths2,587 sq. ft.
7603 Pfizer Drive, Ooltewah, TN 37363
MLS# 1545070Listed by: KELLER WILLIAMS REALTY  $795,000Pending4 beds 5 baths4,205 sq. ft.
9542 Legacy Oaks Drive, Ooltewah, TN 37363
MLS# 3624669Listed by: GREATER CHATTANOOGA REALTY, KELLER WILLIAMS REALTY $535,000Pending4 beds 3 baths2,592 sq. ft.
9328 Wandering Way, Ooltewah, TN 37363
MLS# 3624672Listed by: GREATER CHATTANOOGA REALTY, KELLER WILLIAMS REALTY- Open Sun, 1 to 5pmNew
 $425,000Active3 beds 3 baths2,363 sq. ft.
6522 Elizabeth Ann Way #Lot 116, Ooltewah, TN 37363
MLS# 1545053Listed by: WOODY CREEK REALTY, LLC - Open Sun, 1 to 5pmNew
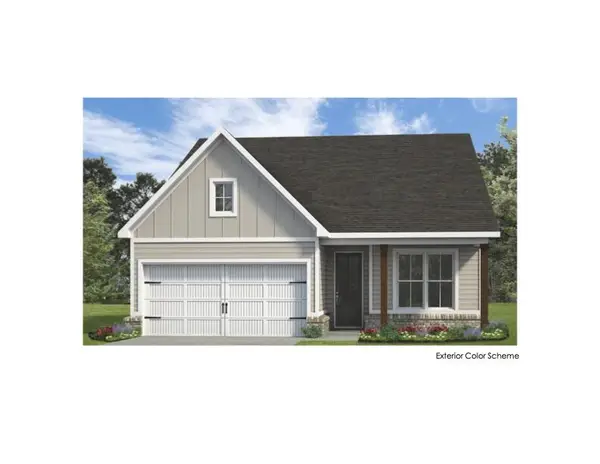 $368,000Active2 beds 2 baths1,411 sq. ft.
6515 Elizabeth Ann Way #Lot 88, Ooltewah, TN 37363
MLS# 1545055Listed by: WOODY CREEK REALTY, LLC - Open Sun, 1 to 5pmNew
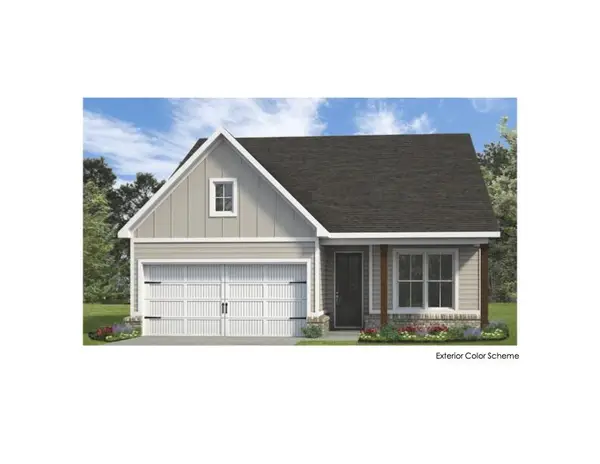 $370,000Active2 beds 2 baths1,411 sq. ft.
6523 Elizabeth Ann Way #Lot 89, Ooltewah, TN 37363
MLS# 1545056Listed by: WOODY CREEK REALTY, LLC - Open Sat, 1 to 4pmNew
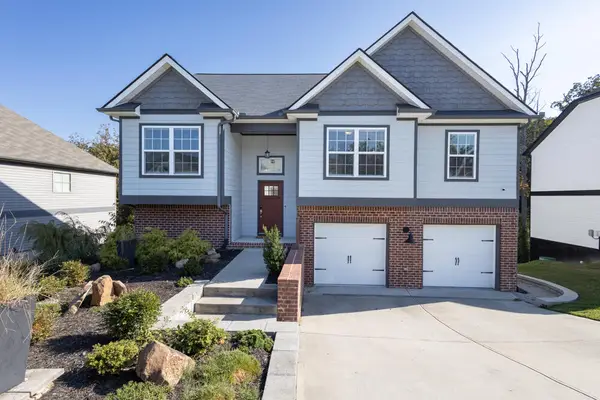 $450,000Active4 beds 3 baths2,311 sq. ft.
6534 Frankfurt Road, Ooltewah, TN 37363
MLS# 1544823Listed by: UNITED REAL ESTATE EXPERTS - Open Sun, 2 to 5pmNew
 $757,000Active4 beds 4 baths3,028 sq. ft.
9324 Houston Lane, Ooltewah, TN 37363
MLS# 1545043Listed by: HORIZON SOTHEBY'S INTERNATIONAL REALTY


Protect your home and budget from life's surprises with an Assurant Home Warranty, backed by a partner that supports you through every step of homeownership. Explore Plans.
©2026 Century 21 Real Estate LLC. All rights reserved. CENTURY 21®, the CENTURY 21 Logo and C21® are service marks owned by Century 21 Real Estate LLC. Century 21 Real Estate LLC fully supports the principles of the Fair Housing Act and the Equal Opportunity Act. Each office is independently owned and operated. Listing information is deemed reliable but not guaranteed accurate.