
8574 Daju Court, Ooltewah, TN 37363
Local realty services provided by:CENTURY 21 Premier
8574 Daju Court,Ooltewah, TN 37363
$399,999
- 3 Beds
- 3 Baths
- 1,639 sq. ft.
- Single family
- Coming Soon
Listed by: gregory depasquale
Office: greater downtown realty dba keller williams realty
MLS#:3225807
Source:NASHVILLE
Price summary
- Price:$399,999
- Price per sq. ft.:$244.05
- Monthly HOA dues:$50
About this home
Seller offering to buy down buyers rate. Welcome to 8574 Daju Court--an immaculate, move-in ready home tucked away in a prime cul-de-sac location.
This home has been exceptionally well maintained and offers a great open layout with a spacious great room flowing right into the kitchen, perfect for both everyday living and entertaining. You'll find granite countertops throughout, adding a clean, upscale feel.
Out back, enjoy your private covered deck overlooking a fully fenced backyard--ideal for relaxing or hosting. The primary suite is conveniently located on the main level, while upstairs features additional bedrooms, a full bath, and plenty of extra space for storage or future expansion.
All appliances convey, making this a true turnkey opportunity.
To top it off, the home features a brand-new HVAC system and new refrigerator, giving you added peace of mind from day one.
Homes like this in locations like this don't last--schedule your private tour today.!
Contact an agent
Home facts
- Year built:2015
- Subdivision & Development:Magnolia Creek
- Listing ID #:3225807
- Updated:August 25, 2026 at 02:34 PM
Rooms and interior
- Bedrooms:3
- Total bathrooms:3
- Full bathrooms:2
- Half bathrooms:1
- Flooring:Carpet, Tile
- Kitchen Description:Dishwasher, Disposal, Microwave, Refrigerator
- Basement:Yes
- Living area:1,639 sq. ft.
Heating and cooling
- Cooling:Central Air, Electric
- Heating:Central, Electric
- Central air:Yes
Structure and exterior
- Year built:2015
- Building area:1,639 sq. ft.
- Lot area:0.13 Acres
- Lot Features:Level
- Construction Materials:Fiber Cement
- Exterior Features:Deck, Patio, Porch
- Levels:2 Story
Schools
- High school:Ooltewah High School
- Middle school:Hunter Middle School
- Elementary school:Ooltewah Elementary School
Utilities
- Water:Public, Water Available
- Sewer:Public Sewer
Finances and disclosures
- Price:$399,999
- Price per sq. ft.:$244.05
- Tax amount:$1,591
Features and amenities
- Appliances:Dishwasher, Disposal, Microwave, Refrigerator, Washer
- Laundry features:Dryer, Washer
- Amenities:Smoke Detector(s), Walk-In Closet(s)
Parking
- Total parking spaces:2
- Parking description:Attached
- Garage:Yes
- Garage spaces:2
 Copyright 2026 Realtracs Mls. All rights reserved. Realtracs Mls provides content displayed here (“provided content”) on an “as is” basis and makes no representations or warranties regarding the provided content, including, but not limited to those of non-infringement, timeliness, accuracy, or completeness. Individuals and companies using information presented are responsible for verification and validation of information they utilize and present to their customers and clients. Realtracs Mls will not be liable for any damage or loss resulting from use of the provided content or the products available through Portals, IDX, VOW, and/or Syndication. Recipients of this information shall not resell, redistribute, reproduce, modify, or otherwise copy any portion thereof without the expressed written consent of Realtracs Mls. NASHVILLE Member Broker: Renee Hunter
New listings near 8574 Daju Court
- Coming Soon
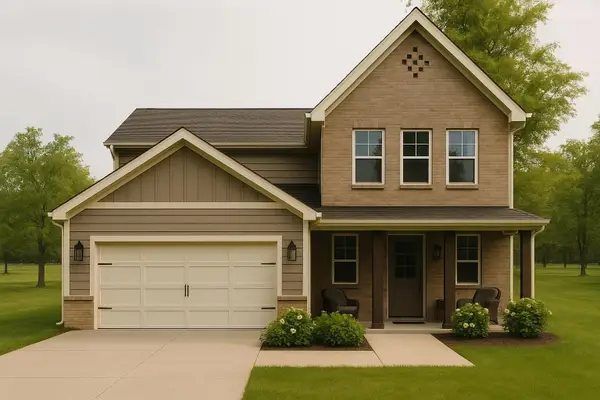 $475,000Coming Soon3 beds 3 baths2,127 sq. ft.
9315 Orrin Ave #Lot 3, Ooltewah, TN 37363
MLS# 3191466Listed by: GREATER DOWNTOWN REALTY DBA KELLER WILLIAMS REALTY - Coming Soon
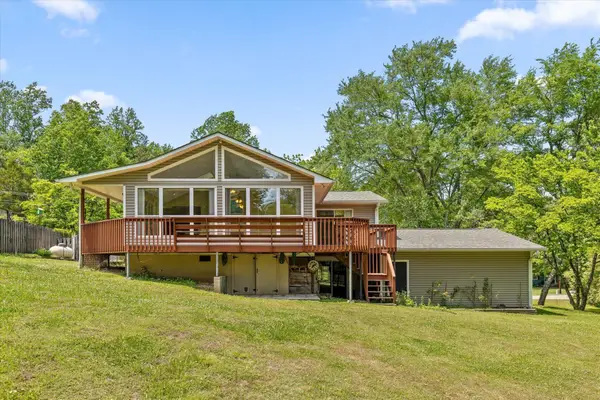 $400,000Coming Soon4 beds 2 baths2,429 sq. ft.
10246 Scenic View Drive, Ooltewah, TN 37363
MLS# 3242007Listed by: ZACH TAYLOR CHATTANOOGA - Coming Soon
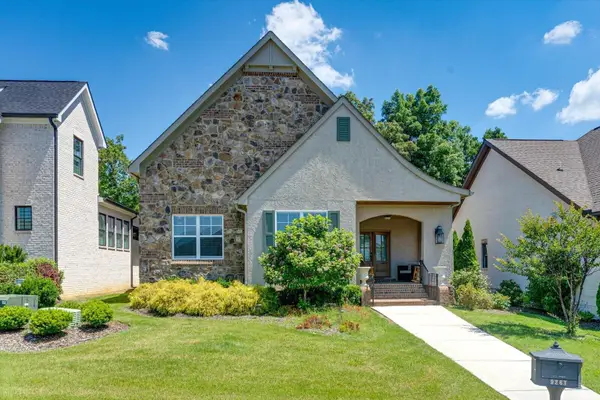 $535,000Coming Soon3 beds 2 baths1,987 sq. ft.
9261 Skyfall Drive, Ooltewah, TN 37363
MLS# 3276801Listed by: GREATER CHATTANOOGA REALTY, KELLER WILLIAMS REALTY - Coming Soon
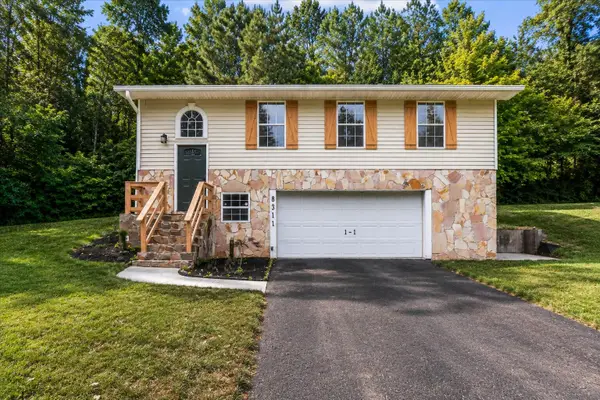 $300,000Coming Soon3 beds 2 baths1,360 sq. ft.
8311 Bill Reed Road, Ooltewah, TN 37363
MLS# 3319209Listed by: EXP REALTY LLC - Coming Soon
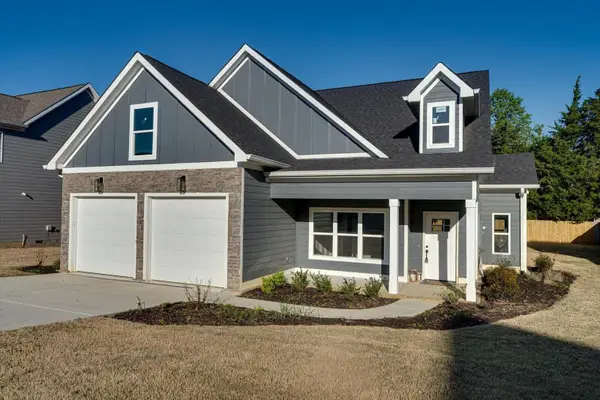 $589,900Coming Soon4 beds 3 baths2,494 sq. ft.
8886 Silver Maple Drive, Ooltewah, TN 37363
MLS# 3501380Listed by: GREATER CHATTANOOGA REALTY, KELLER WILLIAMS REALTY - Coming Soon
 $435,000Coming Soon3 beds 3 baths2,218 sq. ft.
8543 Daju Court, Ooltewah, TN 37363
MLS# 3508002Listed by: GREATER DOWNTOWN REALTY DBA KELLER WILLIAMS REALTY - Coming Soon
 $340,000Coming Soon4 beds 2 baths1,638 sq. ft.
4200 Shady Oak Drive, Ooltewah, TN 37363
MLS# 3512411Listed by: GREATER DOWNTOWN REALTY DBA KELLER WILLIAMS REALTY - Coming Soon
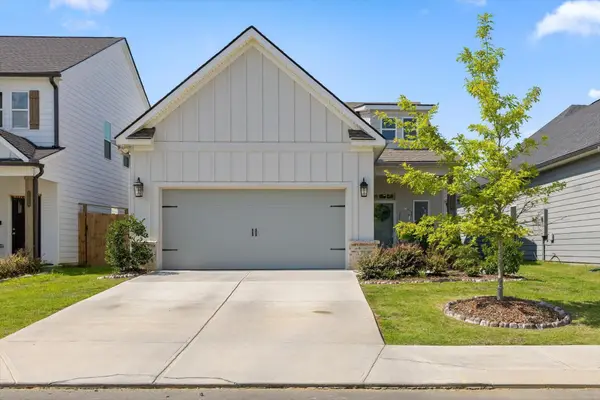 $419,900Coming Soon3 beds 2 baths1,453 sq. ft.
2237 Firelight Way, Ooltewah, TN 37363
MLS# 3259837Listed by: GREATER DOWNTOWN REALTY DBA KELLER WILLIAMS REALTY  $825,000Active4 beds 4 baths3,290 sq. ft.
7345 Splendid View Drive, Ooltewah, TN 37363
MLS# 3234805Listed by: CRYE-LEIKE - CLEVELAND


Protect your home and budget from life's surprises with an Assurant Home Warranty, backed by a partner that supports you through every step of homeownership. Explore Plans.
©2026 Century 21 Real Estate LLC. All rights reserved. CENTURY 21®, the CENTURY 21 Logo and C21® are service marks owned by Century 21 Real Estate LLC. Century 21 Real Estate LLC fully supports the principles of the Fair Housing Act and the Equal Opportunity Act. Each office is independently owned and operated. Listing information is deemed reliable but not guaranteed accurate.