
10246 Scenic View Drive, Ooltewah, TN 37363
Local realty services provided by:CENTURY 21 Premier
10246 Scenic View Drive,Ooltewah, TN 37363
$400,000
- 4 Beds
- 2 Baths
- 2,429 sq. ft.
- Single family
- Coming Soon
Listed by: linda palacio
Office: zach taylor chattanooga
MLS#:3242007
Source:NASHVILLE
Price summary
- Price:$400,000
- Price per sq. ft.:$164.68
About this home
First time on the market--10246 Scenic View Dr is ready to welcome its next family!
This spacious 4-bedroom, 2-bathroom home offers comfort, flexibility, and standout living spaces both inside and out. The true heart of the home is the 442 sq ft all-seasons sunroom, featuring vaulted ceilings, skylights, and a cozy fireplace--perfect for year-round enjoyment and entertaining. Step outside to the wrap-around deck overlooking a level backyard with peaceful pond views, offering endless possibilities for outdoor living.
The main level features two bedrooms, including a primary suite with sliding glass doors to the deck and a large walk-in closet. The kitchen is designed for gathering, complete with a mobile island that can easily be expanded for larger meals or entertaining.
Downstairs, you'll find two additional bedrooms, a spacious den with a second fireplace, and sliding glass doors that open to a covered concrete patio--ideal for guests, multi-generational living, or additional entertaining space. A large laundry room with ample storage enhances the home's functionality.
This property is located just minutes from Southern Adventist University (approximately 1.3 miles / 6-minute drive) with convenient access to Tennessee State Route 321, this home sits on the desirable side of Apison/Collegedale side of Ooltewah--an area known for its growth and appeal.
Enjoy nearby outdoor attractions like Wolftever Creek Greenway, Red Clay State Historic Park, and Imagination Station Playground--perfect for active lifestyles and families.
You'll also love being close to local favorites like Local Goat, Ooltewah Whistle Stop, Cambridge squares, and Creekside Bar + Grille--all while enjoying the privacy of a semi-rural setting.
Conveniently located 20-25 minutes to downtown Chattanooga and about 15 minutes to Hamilton Place Mall, this home offers the perfect balance of tranquility and accessibility. A 24-hour ''First Right of Refusal'' is in place...
Contact an agent
Home facts
- Year built:1982
- Subdivision & Development:Elder Acres
- Listing ID #:3242007
- Updated:August 25, 2026 at 02:34 PM
Rooms and interior
- Bedrooms:4
- Total bathrooms:2
- Full bathrooms:2
- Flooring:Carpet, Tile
- Kitchen Description:Dishwasher, Disposal, Ice Maker, Microwave, Oven, Refrigerator
- Basement:Yes
- Basement Description:Finished, Full
- Living area:2,429 sq. ft.
Heating and cooling
- Cooling:Ceiling Fan(s), Central Air, Electric
- Heating:Central, Electric, Propane
- Central air:Yes
Structure and exterior
- Year built:1982
- Building area:2,429 sq. ft.
- Lot area:0.62 Acres
- Lot Features:Level
- Construction Materials:Frame, Vinyl Siding
- Exterior Features:Deck, Patio, Porch
- Levels:2 Story
Schools
- High school:Ooltewah High School
- Middle school:Ooltewah Middle School
- Elementary school:Apison Elementary School
Utilities
- Water:Public, Water Available
- Sewer:Septic Tank
Finances and disclosures
- Price:$400,000
- Price per sq. ft.:$164.68
- Tax amount:$1,838
Features and amenities
- Appliances:Dishwasher, Disposal, Ice Maker, Microwave, Refrigerator
- Amenities:Ceiling Fan(s), Fire Alarm, High Speed Internet, Smoke Detector(s), Walk-In Closet(s), appl_Oven
Parking
- Total parking spaces:2
- Parking description:Concrete, Driveway
- Garage:Yes
- Garage spaces:2
 Copyright 2026 Realtracs Mls. All rights reserved. Realtracs Mls provides content displayed here (“provided content”) on an “as is” basis and makes no representations or warranties regarding the provided content, including, but not limited to those of non-infringement, timeliness, accuracy, or completeness. Individuals and companies using information presented are responsible for verification and validation of information they utilize and present to their customers and clients. Realtracs Mls will not be liable for any damage or loss resulting from use of the provided content or the products available through Portals, IDX, VOW, and/or Syndication. Recipients of this information shall not resell, redistribute, reproduce, modify, or otherwise copy any portion thereof without the expressed written consent of Realtracs Mls. NASHVILLE Member Broker: Renee Hunter
New listings near 10246 Scenic View Drive
- Coming Soon
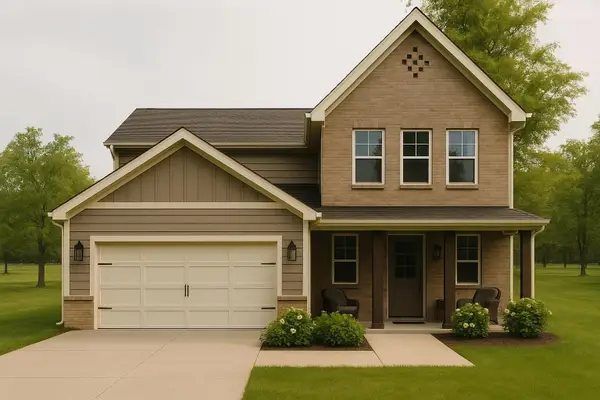 $475,000Coming Soon3 beds 3 baths2,127 sq. ft.
9315 Orrin Ave #Lot 3, Ooltewah, TN 37363
MLS# 3191466Listed by: GREATER DOWNTOWN REALTY DBA KELLER WILLIAMS REALTY - Coming Soon
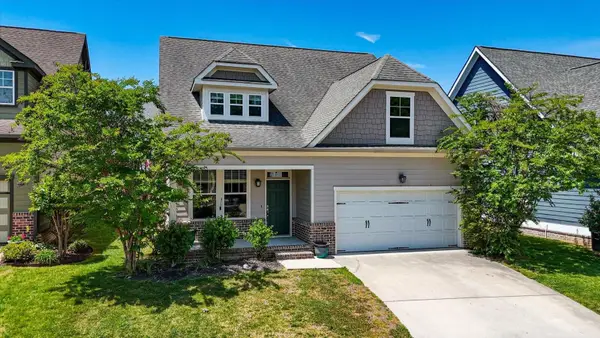 $399,999Coming Soon3 beds 3 baths1,639 sq. ft.
8574 Daju Court, Ooltewah, TN 37363
MLS# 3225807Listed by: GREATER DOWNTOWN REALTY DBA KELLER WILLIAMS REALTY - Coming Soon
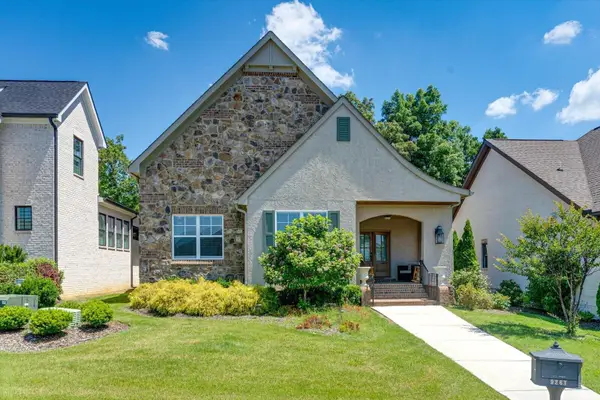 $535,000Coming Soon3 beds 2 baths1,987 sq. ft.
9261 Skyfall Drive, Ooltewah, TN 37363
MLS# 3276801Listed by: GREATER CHATTANOOGA REALTY, KELLER WILLIAMS REALTY - Coming Soon
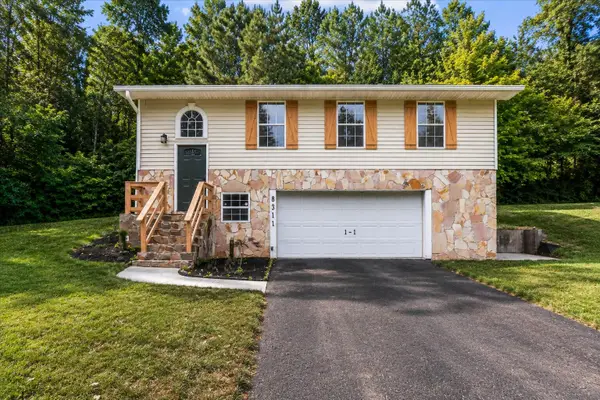 $300,000Coming Soon3 beds 2 baths1,360 sq. ft.
8311 Bill Reed Road, Ooltewah, TN 37363
MLS# 3319209Listed by: EXP REALTY LLC - Coming Soon
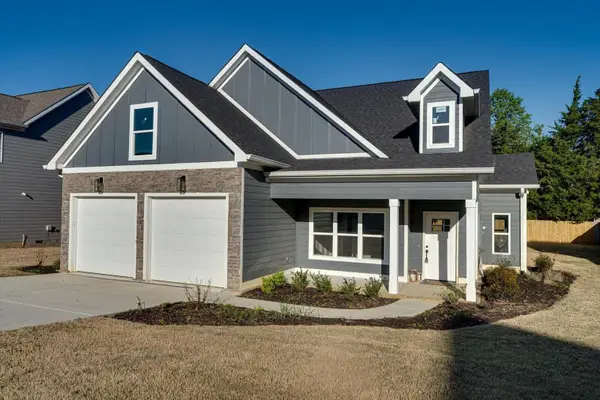 $589,900Coming Soon4 beds 3 baths2,494 sq. ft.
8886 Silver Maple Drive, Ooltewah, TN 37363
MLS# 3501380Listed by: GREATER CHATTANOOGA REALTY, KELLER WILLIAMS REALTY - Coming Soon
 $435,000Coming Soon3 beds 3 baths2,218 sq. ft.
8543 Daju Court, Ooltewah, TN 37363
MLS# 3508002Listed by: GREATER DOWNTOWN REALTY DBA KELLER WILLIAMS REALTY - Coming Soon
 $340,000Coming Soon4 beds 2 baths1,638 sq. ft.
4200 Shady Oak Drive, Ooltewah, TN 37363
MLS# 3512411Listed by: GREATER DOWNTOWN REALTY DBA KELLER WILLIAMS REALTY - Coming Soon
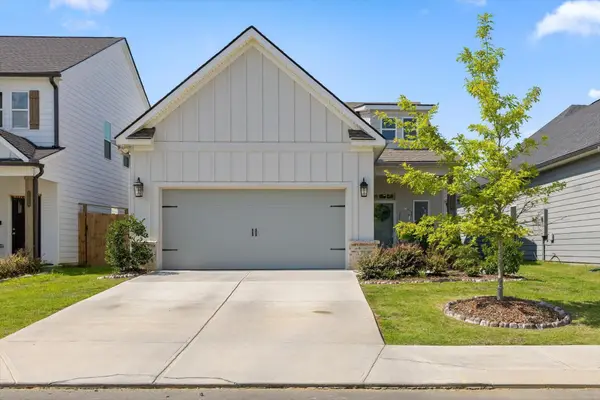 $419,900Coming Soon3 beds 2 baths1,453 sq. ft.
2237 Firelight Way, Ooltewah, TN 37363
MLS# 3259837Listed by: GREATER DOWNTOWN REALTY DBA KELLER WILLIAMS REALTY  $825,000Active4 beds 4 baths3,290 sq. ft.
7345 Splendid View Drive, Ooltewah, TN 37363
MLS# 3234805Listed by: CRYE-LEIKE - CLEVELAND


Protect your home and budget from life's surprises with an Assurant Home Warranty, backed by a partner that supports you through every step of homeownership. Explore Plans.
©2026 Century 21 Real Estate LLC. All rights reserved. CENTURY 21®, the CENTURY 21 Logo and C21® are service marks owned by Century 21 Real Estate LLC. Century 21 Real Estate LLC fully supports the principles of the Fair Housing Act and the Equal Opportunity Act. Each office is independently owned and operated. Listing information is deemed reliable but not guaranteed accurate.