
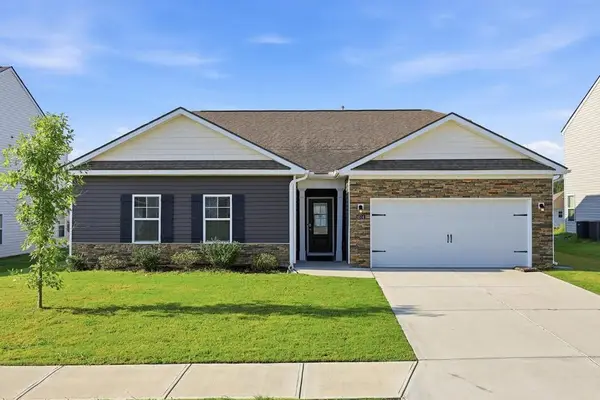
8587 Kennerly Court, Ooltewah, TN 37363
Local realty services provided by:CENTURY 21 Professional Group
8587 Kennerly Court,Ooltewah, TN 37363
$399,900
- 3 Beds
- 2 Baths
- 1,527 sq. ft.
- Single family
- Active
Listed by: tenesha irvin
Office: keller williams realty
MLS#:1543075
Source:TN_CAR
Price summary
- Price:$399,900
- Price per sq. ft.:$261.89
About this home
Welcome to 8587 Kennerly Court, where stylish interiors meet an outdoor space designed to be enjoyed. This beautifully maintained 3-bedroom, 3-bath home offers approximately 1,912 square feet of comfortable, thoughtfully designed living space in Ooltewah.
Step inside to an open and inviting floor plan filled with natural light, tall ceilings, and modern finishes throughout. The kitchen is a standout with quartz countertops, a tiled backsplash, abundant cabinetry and storage, and an oversized island perfect for gathering. Even the laundry room features built-in cabinetry for added functionality.
The spacious primary suite offers a relaxing retreat, complete with a beautifully appointed bath featuring an oversized tiled shower. Two additional bedrooms and baths provide flexibility for family, guests, or a home office.
And then there's the backyard--truly one of this home's most memorable features. Surrounded by lush landscaping, it offers multiple spaces to relax and entertain, whether you're enjoying evenings around the firepit, watching a movie from the screened porch, hosting friends, or simply unwinding under the stars.
Beautifully cared for, full of charm, and designed for both everyday living and entertaining, 8587 Kennerly Court is ready to welcome its next owner....
Contact an agent
Home facts
- Year built:2013
- Subdivision & Development:Providence Point
- Listing ID #:1543075
- Added:1 day(s) ago
- Updated:September 19, 2026 at 02:41 PM
Rooms and interior
- Bedrooms:3
- Total bathrooms:2
- Full bathrooms:2
- Rooms Total:7
- Flooring:Tile
- Dining Description:Eat-in Kitchen, Separate Dining Room
- Bathrooms Description:Separate Shower, Whirlpool Tub
- Kitchen Description:Eat-in Kitchen
- Bedroom Description:Primary Downstairs
- Basement:Yes
- Living area:1,527 sq. ft.
Heating and cooling
- Cooling:Central Air, Electric
- Heating:Central, Electric, Heating
- Central air:Yes
Structure and exterior
- Roof:Shingle
- Year built:2013
- Building area:1,527 sq. ft.
- Construction Materials:Brick, Fiber Cement, Stone
- Exterior Features:Lighting
- Foundation Description:Slab
- Levels:One
Utilities
- Water:Public
- Sewer:Public Sewer, Sewer Connected
Finances and disclosures
- Price:$399,900
- Price per sq. ft.:$261.89
- Tax amount:$1,604
Features and amenities
- Amenities:Cathedral Ceiling(s), Granite Counters, High Ceilings, Open Floorplan, Pantry, Walk-In Closet(s)
Parking
- Parking description:Attached Garage, Garage Door Opener, Kitchen Level
- Garage:Yes
New listings near 8587 Kennerly Court
- Coming Soon
 $599,900Coming Soon5 beds 3 baths3,072 sq. ft.
9787 Haven Port Lane, Ooltewah, TN 37363
MLS# 3591985Listed by: GREATER DOWNTOWN REALTY DBA KELLER WILLIAMS REALTY - Coming Soon
 $415,000Coming Soon4 beds 3 baths2,032 sq. ft.
5307 Kellys Point, Ooltewah, TN 37363
MLS# 3530067Listed by: GREATER DOWNTOWN REALTY DBA KELLER WILLIAMS REALTY - New
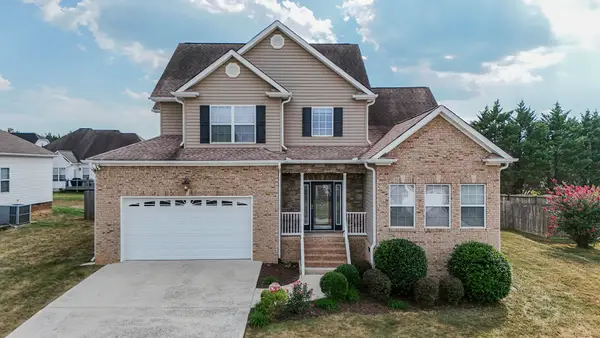 $399,000Active3 beds 3 baths2,606 sq. ft.
8704 Sunridge Drive, Ooltewah, TN 37363
MLS# 1543083Listed by: 1 PERCENT LISTS SCENIC CITY - New
 $635,000Active5 beds 4 baths2,900 sq. ft.
8388 Snowdrop Way, Ooltewah, TN 37363
MLS# 3595281Listed by: COMPASS TENNESSEE, LLC - New
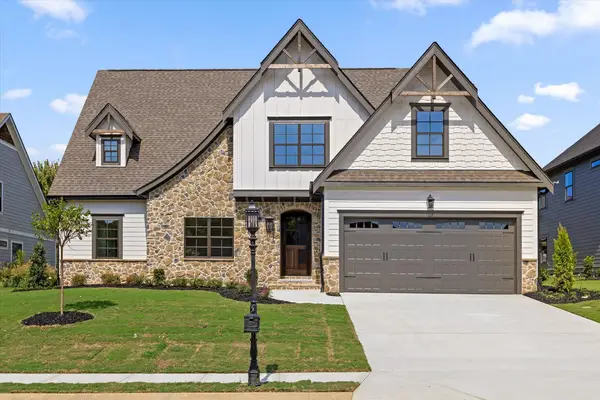 $679,000Active4 beds 4 baths3,116 sq. ft.
7827 Vervena Drive #4, Ooltewah, TN 37363
MLS# 1543050Listed by: 35 SOUTH REAL ESTATE & DESIGN, LLC - Open Sun, 1 to 3pmNew
 $549,900Active4 beds 4 baths2,900 sq. ft.
8804 Knolling Loop, Ooltewah, TN 37363
MLS# 3594467Listed by: GREATER CHATTANOOGA REALTY, KELLER WILLIAMS REALTY - Open Sun, 2 to 4pmNew
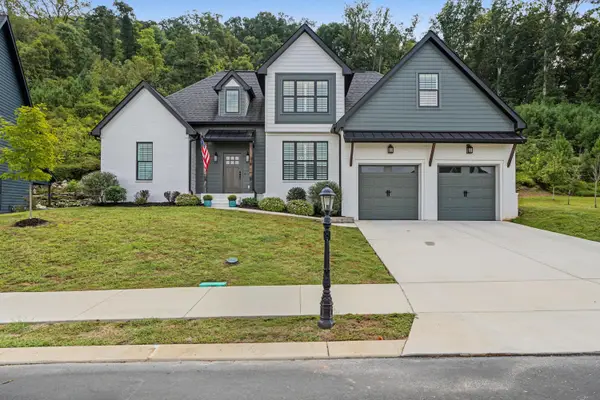 $695,000Active4 beds 3 baths2,721 sq. ft.
9837 Trestle Circle, Ooltewah, TN 37363
MLS# 1543013Listed by: KELLER WILLIAMS REALTY - New
 $521,900Active5 beds 4 baths2,982 sq. ft.
6508 Satjanon Drive, Ooltewah, TN 37363
MLS# 1543005Listed by: CRYE-LEIKE REALTORS - Open Sun, 1 to 3pmNew
 $409,900Active4 beds 2 baths2,250 sq. ft.
8514 Briar Rose Place, Ooltewah, TN 37363
MLS# 3593808Listed by: GREATER CHATTANOOGA REALTY, KELLER WILLIAMS REALTY


Protect your home and budget from life's surprises with an Assurant Home Warranty, backed by a partner that supports you through every step of homeownership. Explore Plans.
©2026 Century 21 Real Estate LLC. All rights reserved. CENTURY 21®, the CENTURY 21 Logo and C21® are service marks owned by Century 21 Real Estate LLC. Century 21 Real Estate LLC fully supports the principles of the Fair Housing Act and the Equal Opportunity Act. Each office is independently owned and operated. Listing information is deemed reliable but not guaranteed accurate.