
8625 Dayflower Drive, Ooltewah, TN 37363
Local realty services provided by:CENTURY 21 BELLORA
8625 Dayflower Drive,Ooltewah, TN 37363
$698,000
- 3 Beds
- 3 Baths
- 3,424 sq. ft.
- Single family
- Active
Listed by: billy h weathers, andrew weathers
Office: re/max properties
MLS#:1540008
Source:TN_CAR
Price summary
- Price:$698,000
- Price per sq. ft.:$203.86
About this home
Welcome to 8625 Dayflower Drive, a beautifully maintained custom-built all-brick home offering exceptional quality, space, and comfort in one of Chattanooga's desirable neighborhoods. Built in 2003 and situated on a generous lot, this single story property includes the adjacent lot, providing added privacy, room to expand, or future investment potential. The main home features approximately 2,624 sq ft of living space, plus an 800 sq ft apartment/in-law suite, for a total of approximately 3,424 sq ft. Inside, you'll find 3 bedrooms, 2 full baths, rich oak hardwood floors in the living areas and bedrooms, tiled flooring in the foyer, kitchen, and baths, and solid wood doors throughout. The spacious living room is anchored by a fireplace and custom 9-foot built-in bookcases, with two sets of French doors opening to a covered patio with ceiling fans--perfect for year-round outdoor living. The kitchen also opens directly to the patio, creating an easy flow for entertaining. The apartment consists of separate living quarters which include a kitchen, dining room space, bedroom space, living room, full bath, and more that could be used to generate rental income. Additional highlights include Pella double-pane windows, Hunter wood blinds, recessed lighting throughout, ceiling fans throughout the home, laundry room with sink, cabinetry and closet, a central vacuum system, and a wired security/fire/carbon monoxide system. The oversized 2-car insulated garage offers abundant storage. Outside, enjoy three patios, a Rain Bird irrigation system, a brick mailbox with a gas lamp, a widened driveway with 3-car parking at the top, and a built-in outdoor storage room. A major bonus is the 26KW Siemens natural gas whole-home generator, valued at approx $13,000, providing peace of mind during power outages. This is a rare opportunity to own a thoughtfully designed custom home with premium features, additional land, and outstanding functionality both inside and out....
Contact an agent
Home facts
- Year built:2003
- Subdivision & Development:Chestnut Cove
- Listing ID #:1540008
- Added:81 day(s) ago
- Updated:October 24, 2026 at 02:36 PM
Rooms and interior
- Bedrooms:3
- Total bathrooms:3
- Full bathrooms:3
- Flooring:Hardwood, Tile
- Dining Description:Breakfast Nook
- Bathrooms Description:Tub/shower Combo
- Kitchen Description:Kitchen Island
- Basement:Yes
- Living area:3,424 sq. ft.
Heating and cooling
- Cooling:Central Air
- Heating:Central, Heating
- Central air:Yes
Structure and exterior
- Roof:Asphalt, Shingle
- Year built:2003
- Building area:3,424 sq. ft.
- Lot area:1.26 Acres
- Construction Materials:Brick
- Exterior Features:Private Yard, Smart Irrigation
- Foundation Description:Block, Concrete Perimeter
- Levels:Two
Utilities
- Water:Public, Water Connected
- Sewer:Septic Tank
Finances and disclosures
- Price:$698,000
- Price per sq. ft.:$203.86
- Tax amount:$2,832
Features and amenities
- Amenities:Bookcases, Cathedral Ceiling(s), High Ceilings
Parking
- Parking description:Attached Garage, Garage, Garage Faces Side
- Garage:Yes
New listings near 8625 Dayflower Drive
- Coming Soon
 $429,900Coming Soon4 beds 4 baths1,980 sq. ft.
8236 Witherow Way, Ooltewah, TN 37363
MLS# 3624549Listed by: EXP REALTY LLC - New
 $309,000Active3 beds 3 baths1,815 sq. ft.
5433 Misty Valley Drive, Ooltewah, TN 37363
MLS# 3624668Listed by: GREATER CHATTANOOGA REALTY, KELLER WILLIAMS REALTY - New
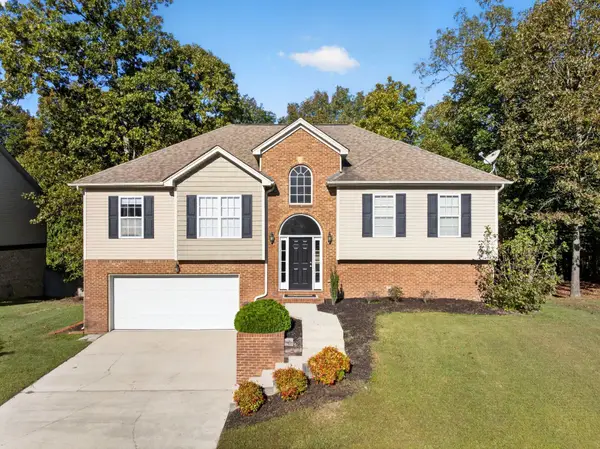 $385,000Active4 beds 3 baths2,587 sq. ft.
7603 Pfizer Drive, Ooltewah, TN 37363
MLS# 1545070Listed by: KELLER WILLIAMS REALTY  $795,000Pending4 beds 5 baths4,205 sq. ft.
9542 Legacy Oaks Drive, Ooltewah, TN 37363
MLS# 3624669Listed by: GREATER CHATTANOOGA REALTY, KELLER WILLIAMS REALTY $535,000Pending4 beds 3 baths2,592 sq. ft.
9328 Wandering Way, Ooltewah, TN 37363
MLS# 3624672Listed by: GREATER CHATTANOOGA REALTY, KELLER WILLIAMS REALTY- Open Sun, 1 to 5pmNew
 $425,000Active3 beds 3 baths2,363 sq. ft.
6522 Elizabeth Ann Way #Lot 116, Ooltewah, TN 37363
MLS# 1545053Listed by: WOODY CREEK REALTY, LLC - Open Sun, 1 to 5pmNew
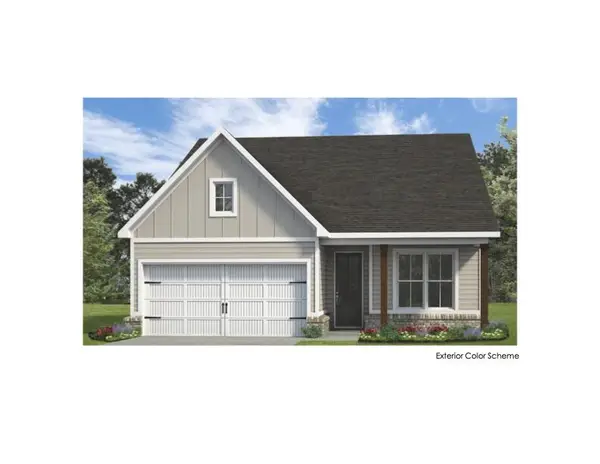 $368,000Active2 beds 2 baths1,411 sq. ft.
6515 Elizabeth Ann Way #Lot 88, Ooltewah, TN 37363
MLS# 1545055Listed by: WOODY CREEK REALTY, LLC - Open Sun, 1 to 5pmNew
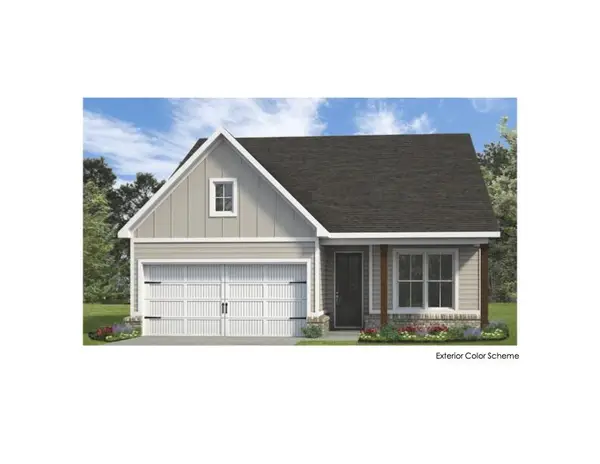 $370,000Active2 beds 2 baths1,411 sq. ft.
6523 Elizabeth Ann Way #Lot 89, Ooltewah, TN 37363
MLS# 1545056Listed by: WOODY CREEK REALTY, LLC - Open Sat, 1 to 4pmNew
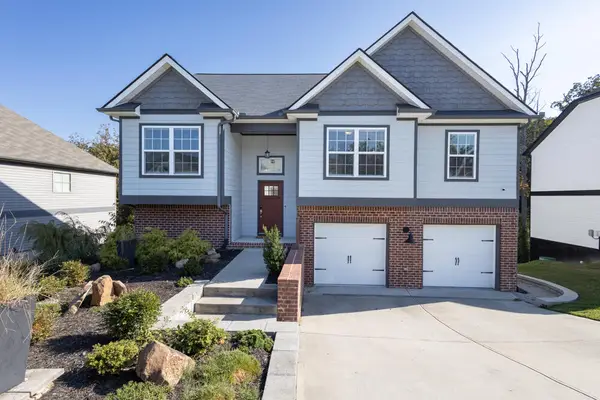 $450,000Active4 beds 3 baths2,311 sq. ft.
6534 Frankfurt Road, Ooltewah, TN 37363
MLS# 1544823Listed by: UNITED REAL ESTATE EXPERTS - Open Sun, 2 to 5pmNew
 $757,000Active4 beds 4 baths3,028 sq. ft.
9324 Houston Lane, Ooltewah, TN 37363
MLS# 1545043Listed by: HORIZON SOTHEBY'S INTERNATIONAL REALTY


Protect your home and budget from life's surprises with an Assurant Home Warranty, backed by a partner that supports you through every step of homeownership. Explore Plans.
©2026 Century 21 Real Estate LLC. All rights reserved. CENTURY 21®, the CENTURY 21 Logo and C21® are service marks owned by Century 21 Real Estate LLC. Century 21 Real Estate LLC fully supports the principles of the Fair Housing Act and the Equal Opportunity Act. Each office is independently owned and operated. Listing information is deemed reliable but not guaranteed accurate.