
8761 Grey Reed Drive, Ooltewah, TN 37363
Local realty services provided by:CENTURY 21 Professional Group
Listed by: joey winslett, belinda j winslett
Office: better homes and gardens real estate signature brokers
MLS#:1539996
Source:TN_CAR
Price summary
- Price:$1,600,000
- Price per sq. ft.:$379.06
- Monthly HOA dues:$62
About this home
Welcome to one of Ooltewah's most distinctive custom homes, where timeless Louisiana-inspired architecture meets modern luxury in an exceptionally private setting. Perfectly positioned on a secluded corner cul-de-sac lot, this thoughtfully designed estate backs to protected marshland along Savannah Bay, providing peaceful water views and unmatched privacy that cannot be developed behind you.
Inspired by classic Southern bayou homes, the architecture embraces expansive covered porches, elevated design elements, and authentic materials that create a home as inviting as it is unforgettable. Inside, soaring vaulted ceilings with exposed beams, abundant natural light, designer finishes, and exceptional craftsmanship define every space.
Designed with both everyday living and entertaining in mind, the chef's kitchen offers abundant workspace, premium finishes, and an oversized walk-in pantry that will impress even the most discerning cook. The open-concept living area is anchored by a stunning floor-to-ceiling leathered granite fireplace that can be enjoyed as either a gas or traditional wood-burning fireplace, creating a warm focal point throughout the seasons.
The luxurious primary suite, along with all of the home's essential living spaces, is conveniently located on the main level with only two steps into the home, offering ease of access without sacrificing architectural character. Every bedroom features its own private en-suite bath, providing comfort and privacy for family and guests alike.
A fully equipped guest residence above the detached garage includes its own kitchen, making it ideal for extended family, guests, multi-generational living, or private accommodations. The detached garage was also thoughtfully designed with a lofted bay capable of accommodating a future vehicle lift or larger garage door for RV storage.
Outdoor living was carefully planned to embrace the surrounding landscape. The current owners have professionally designed plans for an infinity-e edge pool that would seamlessly connect the covered rear porch to the backyard pergola, creating an extraordinary outdoor retreat overlooking the protected wetlands.
One of this property's most unique features is its future water access opportunity. While the protected marshland prevents the property from being classified as waterfront, it enjoys beautiful water views across Savannah Bay. The neighborhood developer is currently pursuing TVA approval for a community boardwalk extending from the cul-de-sac to a shared dock. Upon approval, this property--along with only three neighboring homes--will include the perpetual right to construct and maintain its own private 20-foot boat slip, subject to obtaining any required future TVA permit at the time of construction. This offers a rare opportunity to enjoy both protected natural surroundings and convenient access to the water.
Even the details reflect the home's thoughtful design, from the durable metal roof and extensive leathered granite accents to the carefully selected gravel drive, chosen to complement the home's Southern character. Should a purchaser prefer a paved driveway, the seller is willing to consider an allowance with an acceptable offer.
This is more than a luxury home--it's a private Southern retreat where timeless architecture, exceptional craftsmanship, and the possibility of future waterfront living come together in one remarkable property....
Contact an agent
Home facts
- Year built:2022
- Subdivision & Development:Savannah Cove
- Listing ID #:1539996
- Added:81 day(s) ago
- Updated:October 24, 2026 at 02:36 PM
Rooms and interior
- Bedrooms:5
- Total bathrooms:5
- Full bathrooms:4
- Half bathrooms:1
- Flooring:Combination, Hardwood, Tile
- Dining Description:Eat-in Kitchen, Separate Dining Room
- Bathrooms Description:Double Shower, Double Vanity, Soaking Tub, Tub/shower Combo
- Kitchen Description:Eat-in Kitchen, Kitchen Island
- Bedroom Description:Primary Downstairs
- Basement:Yes
- Living area:4,221 sq. ft.
Heating and cooling
- Cooling:Central Air
- Heating:Central, Heating
- Central air:Yes
Structure and exterior
- Roof:Metal
- Year built:2022
- Building area:4,221 sq. ft.
- Lot area:1.05 Acres
- Architectural Style:Contemporary
- Construction Materials:HardiPlank Type
- Exterior Features:Boat Slip, Lighting
- Foundation Description:Block
- Levels:Two
Utilities
- Water:Public, Water Available, Water Connected
- Sewer:Public Sewer, Sewer Available, Sewer Connected
Finances and disclosures
- Price:$1,600,000
- Price per sq. ft.:$379.06
- Tax amount:$4,487
Features and amenities
- Amenities:Beamed Ceilings, Built-in Features, Ceiling Fan(s), Coffered Ceiling(s), Double Closets, Entrance Foyer, Granite Counters, High Ceilings, Natural Woodwork, Open Floorplan, Pantry, Recessed Lighting, Sitting Area, Stone Counters, Storage, Tray Ceiling(s), Vaulted Ceiling(s), Walk-In Closet(s)
Parking
- Parking description:Driveway, Garage, Garage Faces Side, Gravel, RV Access/Parking
- Garage:Yes
New listings near 8761 Grey Reed Drive
- Coming Soon
 $429,900Coming Soon4 beds 4 baths1,980 sq. ft.
8236 Witherow Way, Ooltewah, TN 37363
MLS# 3624549Listed by: EXP REALTY LLC - New
 $309,000Active3 beds 3 baths1,815 sq. ft.
5433 Misty Valley Drive, Ooltewah, TN 37363
MLS# 3624668Listed by: GREATER CHATTANOOGA REALTY, KELLER WILLIAMS REALTY - New
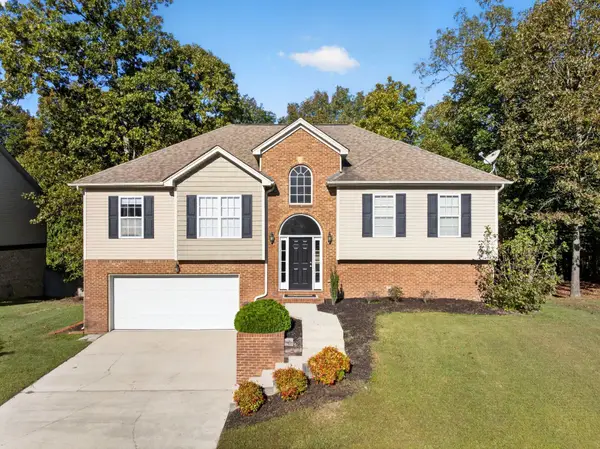 $385,000Active4 beds 3 baths2,587 sq. ft.
7603 Pfizer Drive, Ooltewah, TN 37363
MLS# 1545070Listed by: KELLER WILLIAMS REALTY  $795,000Pending4 beds 5 baths4,205 sq. ft.
9542 Legacy Oaks Drive, Ooltewah, TN 37363
MLS# 3624669Listed by: GREATER CHATTANOOGA REALTY, KELLER WILLIAMS REALTY $535,000Pending4 beds 3 baths2,592 sq. ft.
9328 Wandering Way, Ooltewah, TN 37363
MLS# 3624672Listed by: GREATER CHATTANOOGA REALTY, KELLER WILLIAMS REALTY- Open Sun, 1 to 5pmNew
 $425,000Active3 beds 3 baths2,363 sq. ft.
6522 Elizabeth Ann Way #Lot 116, Ooltewah, TN 37363
MLS# 1545053Listed by: WOODY CREEK REALTY, LLC - Open Sun, 1 to 5pmNew
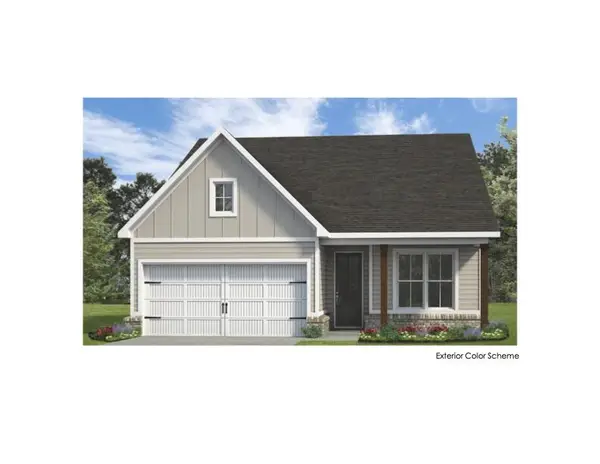 $368,000Active2 beds 2 baths1,411 sq. ft.
6515 Elizabeth Ann Way #Lot 88, Ooltewah, TN 37363
MLS# 1545055Listed by: WOODY CREEK REALTY, LLC - Open Sun, 1 to 5pmNew
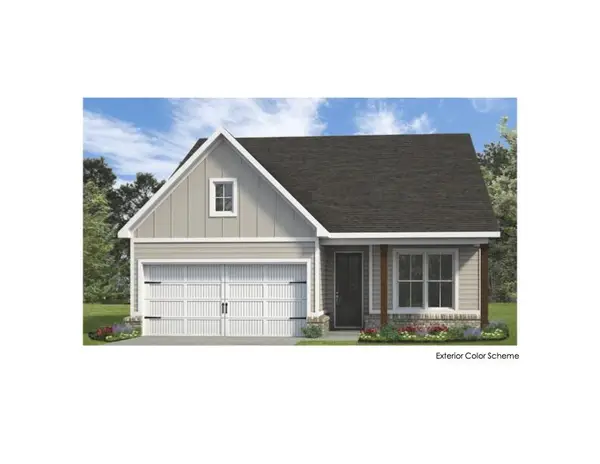 $370,000Active2 beds 2 baths1,411 sq. ft.
6523 Elizabeth Ann Way #Lot 89, Ooltewah, TN 37363
MLS# 1545056Listed by: WOODY CREEK REALTY, LLC - Open Sat, 1 to 4pmNew
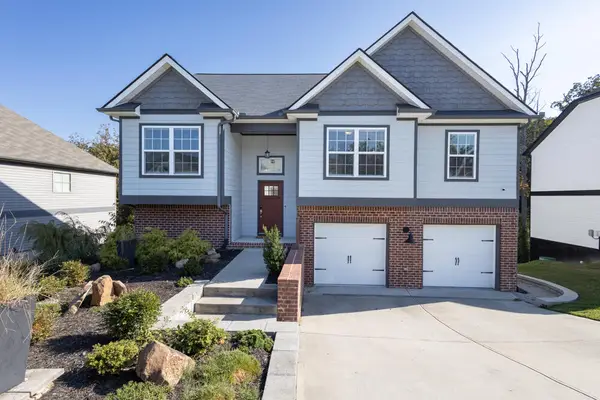 $450,000Active4 beds 3 baths2,311 sq. ft.
6534 Frankfurt Road, Ooltewah, TN 37363
MLS# 1544823Listed by: UNITED REAL ESTATE EXPERTS - Open Sun, 2 to 5pmNew
 $757,000Active4 beds 4 baths3,028 sq. ft.
9324 Houston Lane, Ooltewah, TN 37363
MLS# 1545043Listed by: HORIZON SOTHEBY'S INTERNATIONAL REALTY


Protect your home and budget from life's surprises with an Assurant Home Warranty, backed by a partner that supports you through every step of homeownership. Explore Plans.
©2026 Century 21 Real Estate LLC. All rights reserved. CENTURY 21®, the CENTURY 21 Logo and C21® are service marks owned by Century 21 Real Estate LLC. Century 21 Real Estate LLC fully supports the principles of the Fair Housing Act and the Equal Opportunity Act. Each office is independently owned and operated. Listing information is deemed reliable but not guaranteed accurate.