
8817 Pine Ridge Road, Ooltewah, TN 37363
Local realty services provided by:CENTURY 21 Professional Group
8817 Pine Ridge Road,Ooltewah, TN 37363
$664,000
- 4 Beds
- 3 Baths
- 2,631 sq. ft.
- Single family
- Active
Listed by: niki chambers
Office: horizon sotheby's international realty
MLS#:1545430
Source:TN_CAR
Price summary
- Price:$664,000
- Price per sq. ft.:$252.38
About this home
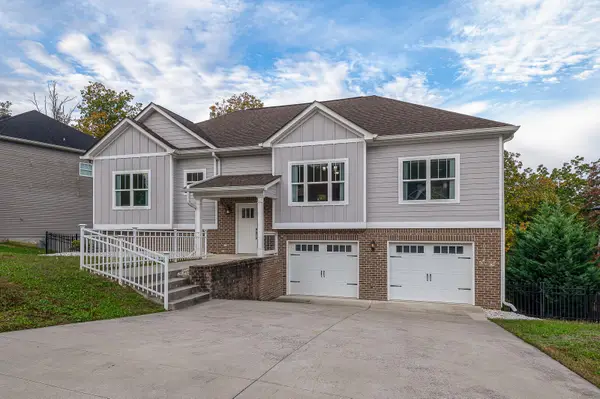
Your Private Rancher Oasis Awaits! First time on the market! This custom-built rancher offers quality, space, and thoughtful design on a beautiful 1.23-acre wooded lot at the end of a private road shared by just a few homes. Enjoy a peaceful setting with frequent deer, turkey, and other wildlife, while being only 5-10 minutes from I-75, making work, school, shopping, dining, and recreation easily accessible.
A welcoming front porch leads into an open, spacious interior featuring 9-foot ceilings, luxury vinyl flooring, and tile bathrooms. The kitchen offers granite countertops, soft-close cabinetry, abundant storage, and Energy Star appliances, making it both functional and inviting. The private primary suite is thoughtfully separated from the additional bedrooms and features a spacious walk-in closet with extensive shelving and built-in vanity. The oversized primary bath offers dual showers, a soaking tub, and a large double vanity with abundant counter space and storage.
Two additional bedrooms and a full bath are located on the main level, with a pocket door providing added privacy. Upstairs, a versatile bonus/flex room with a full bath and closet offers an ideal fourth-bedroom suite, guest space, office, media room, or additional living area. Custom cordless bamboo Roman shades throughout add warmth, privacy, and style.
Exceptional Outdoor Living. Enjoy the large front porch and spacious back deck, perfect for grilling, entertaining, and taking in the wooded surroundings. An outdoor sink adds convenience, and the deck was designed to accommodate official cornhole dimensions for easy backyard fun. Oversized Garage & Workshop. The 26' x 23' garage provides plenty of room for vehicles, storage, hobbies, and equipment. A substantial detached shed offers exceptional storage, shelving, and dedicated workshop space, making it perfect for the craftsman, hobbyist, or homeowner needing additional room....
Contact an agent
Home facts
- Year built:2020
- Subdivision & Development:None
- Listing ID #:1545430
- Added:1 day(s) ago
- Updated:October 30, 2026 at 06:18 PM
Rooms and interior
- Bedrooms:4
- Total bathrooms:3
- Full bathrooms:3
- Rooms Total:9
- Flooring:Luxury Vinyl, Tile
- Dining Description:Breakfast Nook, Separate Dining Room
- Bathrooms Description:Double Shower, Double Vanity, Separate Shower, Soaking Tub, Tub/shower Combo
- Kitchen Description:Kitchen Island
- Bedroom Description:Primary Downstairs
- Living area:2,631 sq. ft.
Heating and cooling
- Cooling:Ceiling Fan(s), Central Air, Ductless, ENERGY STAR Qualified Equipment, Electric, Multi Units
- Heating:Central, Ductless, ENERGY STAR Qualified Equipment, Electric, Forced Air, Heating, Propane
- Central air:Yes
Structure and exterior
- Roof:Shingle
- Year built:2020
- Building area:2,631 sq. ft.
- Lot area:1.22 Acres
- Architectural Style:Ranch
- Construction Materials:Brick, HardiPlank Type, Stone
- Exterior Features:Rain Gutters, Smart Irrigation
- Foundation Description:Block, Combination
- Levels:One and One Half
Utilities
- Water:Public, Water Connected
- Sewer:Septic Tank
Finances and disclosures
- Price:$664,000
- Price per sq. ft.:$252.38
- Tax amount:$1,992
Features and amenities
- Amenities:Built-in Features, Ceiling Fan(s), Crown Molding, Dry Bar, Granite Counters, High Ceilings, High Speed Internet, Open Floorplan, Pantry, Recessed Lighting, Smart Camera(s)/Recording, Storage, Tray Ceiling(s), Walk-In Closet(s), Wired for Data
Parking
- Parking description:Attached Garage, Concrete, Driveway, Garage, Garage Door Opener, Garage Faces Front, Kitchen Level, Paved
- Garage:Yes
New listings near 8817 Pine Ridge Road
- Coming SoonOpen Thu, 3 to 5pm
 $429,900Coming Soon4 beds 4 baths1,980 sq. ft.
8236 Witherow Way, Ooltewah, TN 37363
MLS# 3624549Listed by: EXP REALTY LLC - New
 $295,000Active3 beds 3 baths1,499 sq. ft.
8921 James Creek Drive, Ooltewah, TN 37363
MLS# 1545459Listed by: THE SOURCE REAL ESTATE GROUP - New
 $2,500,000Active61.9 Acres
0 Mountain Lake Drive, Ooltewah, TN 37363
MLS# 1545432Listed by: KELLER WILLIAMS REALTY - New
 $250,000Active3 beds 1 baths1,295 sq. ft.
7339 Ooltewah Georgetown Road, Ooltewah, TN 37363
MLS# 1545427Listed by: REAL BROKER - New
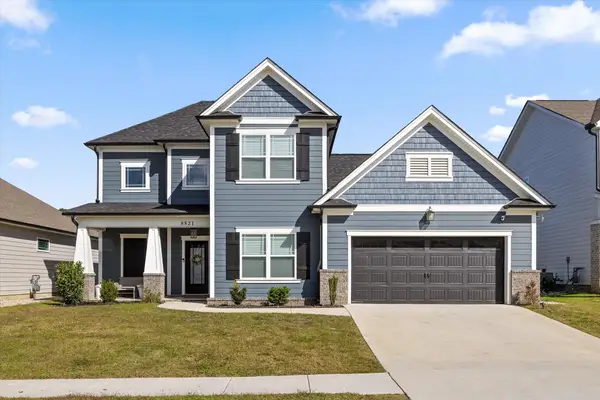 $525,000Active4 beds 4 baths2,660 sq. ft.
8821 Knolling Loop, Ooltewah, TN 37363
MLS# 1545393Listed by: KELLER WILLIAMS REALTY - New
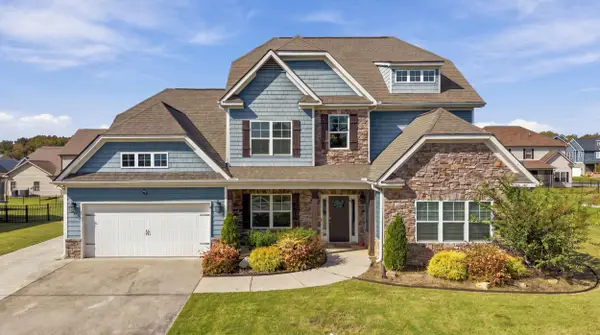 $635,000Active5 beds 4 baths3,866 sq. ft.
7493 Blazing Star Court, Ooltewah, TN 37363
MLS# 1545398Listed by: REAL BROKER - New
 $352,815Active3 beds 3 baths1,749 sq. ft.
8353 Backwater Way, Ooltewah, TN 37363
MLS# 1545400Listed by: DHI INC 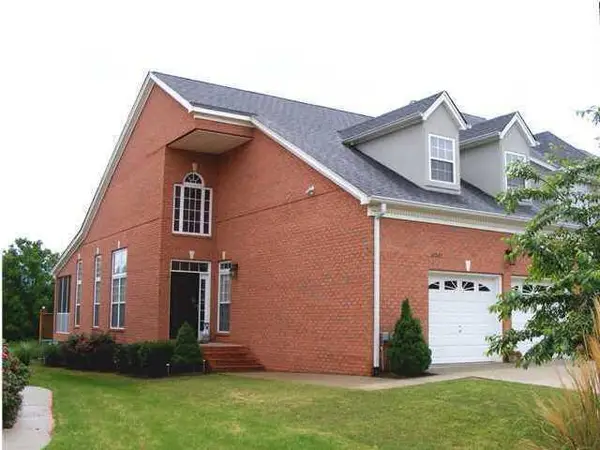 $325,000Pending2 beds 2 baths1,398 sq. ft.
8265 Double Eagle Court, Ooltewah, TN 37363
MLS# 1545354Listed by: RE/MAX PROPERTIES- New
 $415,000Active4 beds 3 baths2,449 sq. ft.
6505 Frankfurt Road, Ooltewah, TN 37363
MLS# 3628361Listed by: REAL ESTATE PARTNERS CHATTANOOGA, LLC


Protect your home and budget from life's surprises with an Assurant Home Warranty, backed by a partner that supports you through every step of homeownership. Explore Plans.
©2026 Century 21 Real Estate LLC. All rights reserved. CENTURY 21®, the CENTURY 21 Logo and C21® are service marks owned by Century 21 Real Estate LLC. Century 21 Real Estate LLC fully supports the principles of the Fair Housing Act and the Equal Opportunity Act. Each office is independently owned and operated. Listing information is deemed reliable but not guaranteed accurate.