
7493 Blazing Star Court, Ooltewah, TN 37363
Local realty services provided by:CENTURY 21 Professional Group
7493 Blazing Star Court,Ooltewah, TN 37363
$635,000
- 5 Beds
- 4 Baths
- 3,866 sq. ft.
- Single family
- Active
Listed by: ashley ballezzi
Office: real broker
MLS#:1545398
Source:TN_CAR
Price summary
- Price:$635,000
- Price per sq. ft.:$164.25
About this home
Welcome to 7493 Blazing Star Court, a beautifully maintained 2018-built home in sought-after Ooltewah. Offering 5 bedrooms, 3 full baths, 1 half bath, and spacious living areas, this home combines comfort, functionality, and convenience.
The main level offers easy one-level living with a spacious primary suite and no steps to the front entry. The open-concept living room features specialty ceilings, built-ins, a gas fireplace, and abundant natural light. The large chef's kitchen overlooks the living area and includes ample cabinetry, granite countertops, stainless steel appliances, double ovens, and a generous walk-in pantry. A separate dining room, laundry room, and guest half bath complete the main level.
The primary suite features a flexible sitting area or office space and a spacious bath with double vanities, granite counters, soaking tub, tiled shower, water closet, and large walk-in his-and-hers closets.
Upstairs offers generously sized guest bedrooms with ample closets plus an impressive media room with its own kitchenette/wet bar--perfect for movie nights, hobbies, or entertaining.
Recent updates include new paint in select rooms, new flooring in the primary bedroom, and updated light fixtures throughout. Outside, enjoy the screened-in back porch and concrete grilling platform.
Hardie board, brick, and stone siding provide a beautiful, low-maintenance exterior. An added concrete parking pad complements the 2-car garage and driveway with ample parking.
Conveniently located in growing Ooltewah, approximately 30 minutes from Downtown Chattanooga and 10 minutes from shopping, dining, and retail. Enjoy the feel of an established community with easy access to city amenities....
Contact an agent
Home facts
- Year built:2018
- Subdivision & Development:Meadow Stream
- Listing ID #:1545398
- Added:1 day(s) ago
- Updated:October 30, 2026 at 12:58 AM
Rooms and interior
- Bedrooms:5
- Total bathrooms:4
- Full bathrooms:3
- Half bathrooms:1
- Rooms Total:13
- Flooring:Carpet, Hardwood, Sustainable, Tile
- Dining Description:Eat-in Kitchen, Separate Dining Room
- Bathrooms Description:Double Vanity, Separate Shower, Soaking Tub, Tub/shower Combo, Whirlpool Tub
- Kitchen Description:Eat-in Kitchen
- Bedroom Description:Primary Downstairs
- Basement:Yes
- Living area:3,866 sq. ft.
Heating and cooling
- Cooling:Central Air, Electric, Multi Units
- Heating:Central, Electric, Heating
- Central air:Yes
Structure and exterior
- Roof:Shingle
- Year built:2018
- Building area:3,866 sq. ft.
- Lot area:0.3 Acres
- Construction Materials:Brick, Fiber Cement, Shingle Siding, Stone
- Exterior Features:Rain Gutters
- Foundation Description:Concrete Perimeter, Slab
- Levels:Two
Utilities
- Water:Public
- Sewer:Public Sewer, Sewer Connected
Finances and disclosures
- Price:$635,000
- Price per sq. ft.:$164.25
- Tax amount:$2,471
Features and amenities
- Amenities:Entrance Foyer, Granite Counters, High Ceilings, Pantry, Sitting Area, Walk-In Closet(s)
Parking
- Parking description:Attached Garage, Garage Door Opener, Garage Faces Front, Kitchen Level
- Garage:Yes
New listings near 7493 Blazing Star Court
- Coming SoonOpen Thu, 3 to 5pm
 $429,900Coming Soon4 beds 4 baths1,980 sq. ft.
8236 Witherow Way, Ooltewah, TN 37363
MLS# 3624549Listed by: EXP REALTY LLC - New
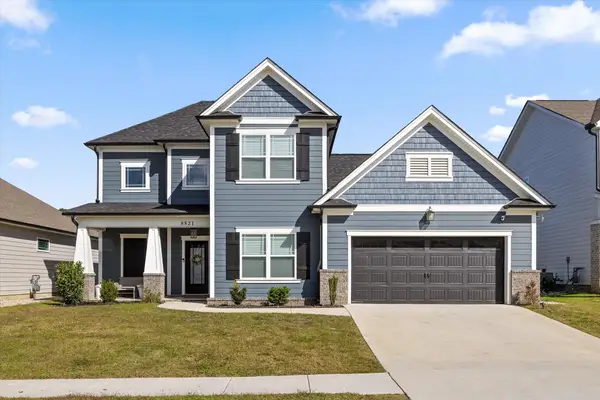 $525,000Active4 beds 4 baths2,660 sq. ft.
8821 Knolling Loop, Ooltewah, TN 37363
MLS# 1545393Listed by: KELLER WILLIAMS REALTY - New
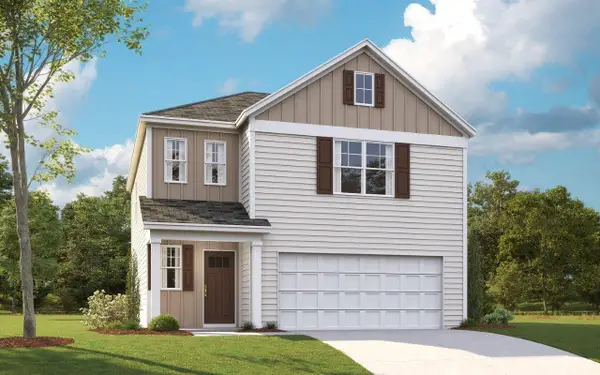 $352,815Active3 beds 3 baths1,749 sq. ft.
8353 Backwater Way, Ooltewah, TN 37363
MLS# 1545400Listed by: DHI INC 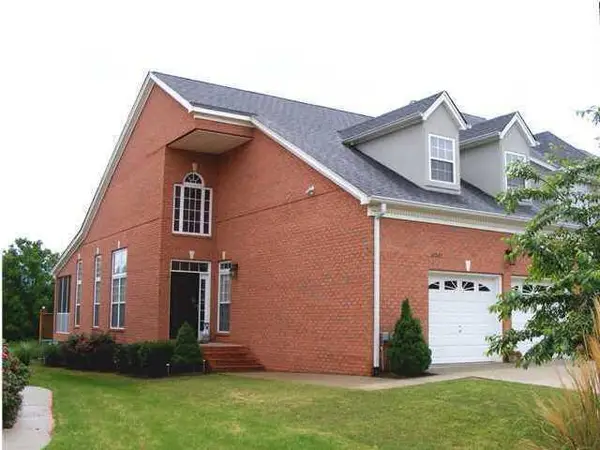 $325,000Pending2 beds 2 baths1,398 sq. ft.
8265 Double Eagle Court, Ooltewah, TN 37363
MLS# 1545354Listed by: RE/MAX PROPERTIES- New
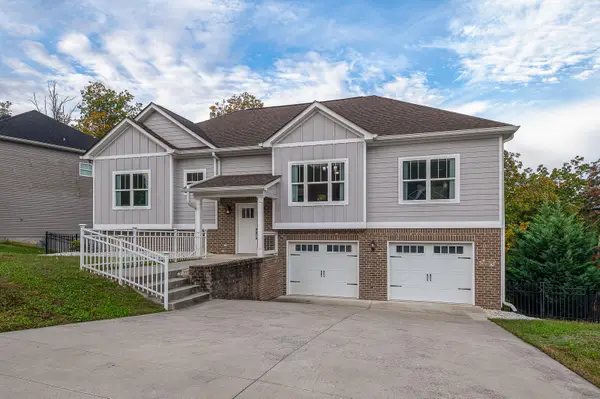 $415,000Active4 beds 3 baths2,449 sq. ft.
6505 Frankfurt Road, Ooltewah, TN 37363
MLS# 1545366Listed by: REAL ESTATE PARTNERS CHATTANOOGA LLC - New
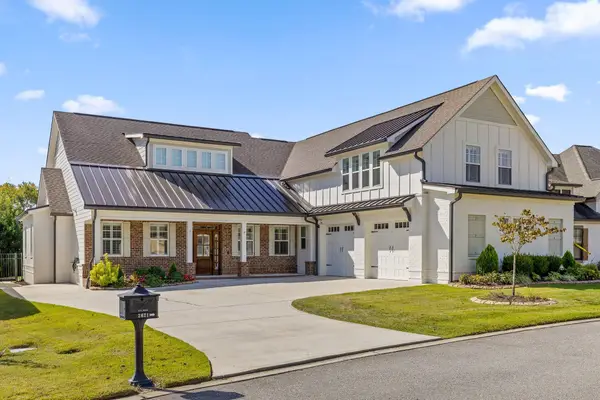 $1,000,000Active4 beds 4 baths4,450 sq. ft.
2621 Copper Cove, Ooltewah, TN 37363
MLS# 1545345Listed by: KELLER WILLIAMS REALTY - New
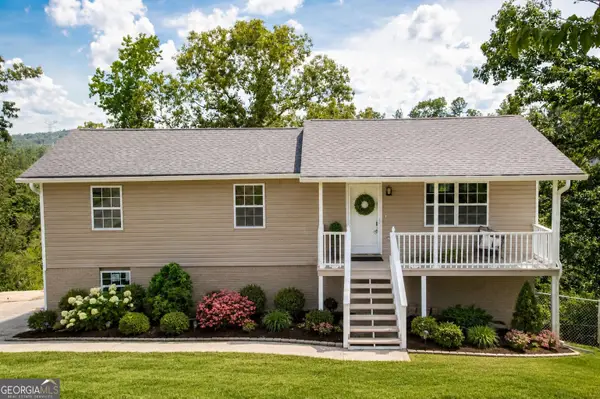 $314,900Active3 beds 2 baths1,825 sq. ft.
4000 Shady Oak Drive, Ooltewah, TN 37363
MLS# 10880603Listed by: BHGRE Signature Brokers
- New
 $1,089,900Active4 beds 3 baths3,716 sq. ft.
7636 Ooltewah Georgetown Road, Ooltewah, TN 37363
MLS# 1545289Listed by: EXP REALTY LLC - New
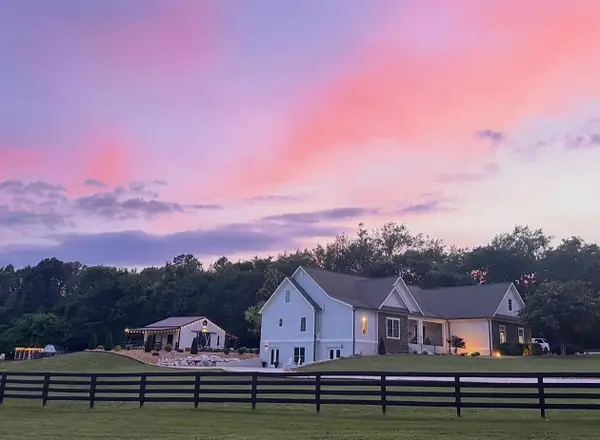 $1,278,000Active4 beds 4 baths4,594 sq. ft.
9003 Dovetail Lane, Ooltewah, TN 37363
MLS# 1544981Listed by: EAH BROKERAGE, LP


Protect your home and budget from life's surprises with an Assurant Home Warranty, backed by a partner that supports you through every step of homeownership. Explore Plans.
©2026 Century 21 Real Estate LLC. All rights reserved. CENTURY 21®, the CENTURY 21 Logo and C21® are service marks owned by Century 21 Real Estate LLC. Century 21 Real Estate LLC fully supports the principles of the Fair Housing Act and the Equal Opportunity Act. Each office is independently owned and operated. Listing information is deemed reliable but not guaranteed accurate.