
8858 Mckenzie Farm Drive, Ooltewah, TN 37363
Local realty services provided by:CENTURY 21 Professional Group
8858 Mckenzie Farm Drive,Ooltewah, TN 37363
$500,000
- 4 Beds
- 3 Baths
- 2,950 sq. ft.
- Single family
- Active
Listed by: hannah lanning
Office: better homes and gardens real estate signature brokers
MLS#:1541182
Source:TN_CAR
Price summary
- Price:$500,000
- Price per sq. ft.:$169.49
About this home
Welcome home to McKenzie Farm--this spacious home tucked away in a quiet community is ready for your next chapter. This home offers four bedrooms, an oversized bonus room, and 2.5 baths. Enjoy being within walking distance to Ooltewah Elementary and a short drive to Cambridge Square and all that Ooltewah has to offer. This home was actually offered as the St. Jude Dream Home in 2008! This home offers plenty of space to enjoy throughout, including a covered porch in front and a screened porch in the back! Your next home is waiting, schedule your tour today! Sale is subject to court approval.
Contact an agent
Home facts
- Year built:2008
- Subdivision & Development:Mckenzie Farm
- Listing ID #:1541182
- Added:64 day(s) ago
- Updated:October 24, 2026 at 02:37 PM
Rooms and interior
- Bedrooms:4
- Total bathrooms:3
- Full bathrooms:2
- Half bathrooms:1
- Rooms Total:13
- Flooring:Carpet, Hardwood, Tile
- Dining Description:Eat-in Kitchen, Separate Dining Room
- Bathrooms Description:Double Vanity, Separate Shower, Tub/shower Combo, Whirlpool Tub
- Kitchen Description:Eat-in Kitchen
- Bedroom Description:Primary Downstairs
- Basement:Yes
- Living area:2,950 sq. ft.
Heating and cooling
- Cooling:Central Air, Electric, Multi Units
- Heating:Central, Electric, Heating
- Central air:Yes
Structure and exterior
- Roof:Shingle
- Year built:2008
- Building area:2,950 sq. ft.
- Lot area:0.4 Acres
- Construction Materials:Brick
- Foundation Description:Block, Brick/Mortar, Stone
- Levels:One and One Half
Utilities
- Water:Public
- Sewer:Septic Tank, Sewer Connected
Finances and disclosures
- Price:$500,000
- Price per sq. ft.:$169.49
- Tax amount:$2,046
Features and amenities
- Amenities:Cathedral Ceiling(s), Central Vacuum, Entrance Foyer, Granite Counters, High Ceilings, Pantry, Walk-In Closet(s)
Parking
- Parking description:Attached Garage, Garage Door Opener, Garage Faces Front, Kitchen Level
- Garage:Yes
New listings near 8858 Mckenzie Farm Drive
- Coming Soon
 $429,900Coming Soon4 beds 4 baths1,980 sq. ft.
8236 Witherow Way, Ooltewah, TN 37363
MLS# 3624549Listed by: EXP REALTY LLC - New
 $309,000Active3 beds 3 baths1,815 sq. ft.
5433 Misty Valley Drive, Ooltewah, TN 37363
MLS# 3624668Listed by: GREATER CHATTANOOGA REALTY, KELLER WILLIAMS REALTY - New
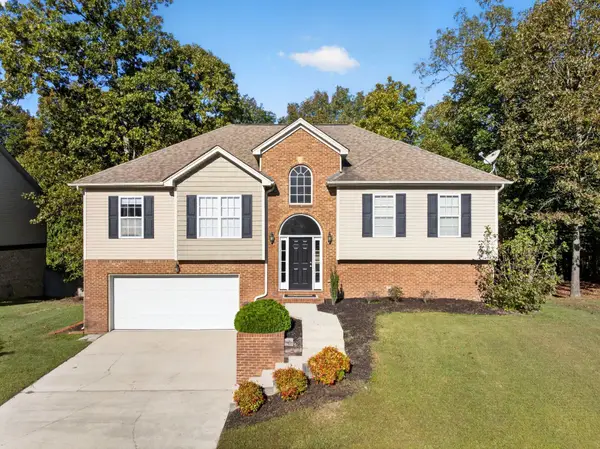 $385,000Active4 beds 3 baths2,587 sq. ft.
7603 Pfizer Drive, Ooltewah, TN 37363
MLS# 1545070Listed by: KELLER WILLIAMS REALTY  $795,000Pending4 beds 5 baths4,205 sq. ft.
9542 Legacy Oaks Drive, Ooltewah, TN 37363
MLS# 3624669Listed by: GREATER CHATTANOOGA REALTY, KELLER WILLIAMS REALTY $535,000Pending4 beds 3 baths2,592 sq. ft.
9328 Wandering Way, Ooltewah, TN 37363
MLS# 3624672Listed by: GREATER CHATTANOOGA REALTY, KELLER WILLIAMS REALTY- Open Sun, 1 to 5pmNew
 $425,000Active3 beds 3 baths2,363 sq. ft.
6522 Elizabeth Ann Way #Lot 116, Ooltewah, TN 37363
MLS# 1545053Listed by: WOODY CREEK REALTY, LLC - Open Sun, 1 to 5pmNew
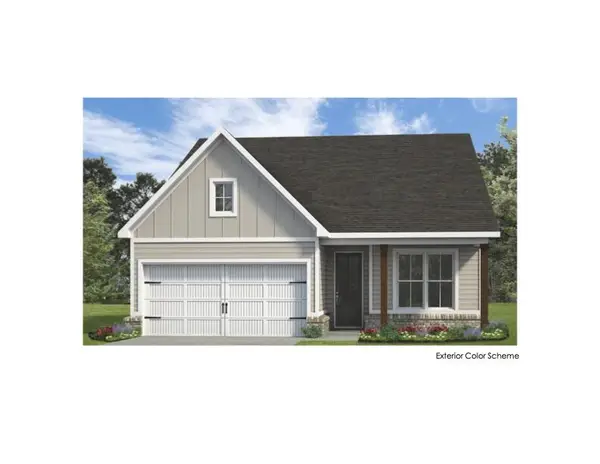 $368,000Active2 beds 2 baths1,411 sq. ft.
6515 Elizabeth Ann Way #Lot 88, Ooltewah, TN 37363
MLS# 1545055Listed by: WOODY CREEK REALTY, LLC - Open Sun, 1 to 5pmNew
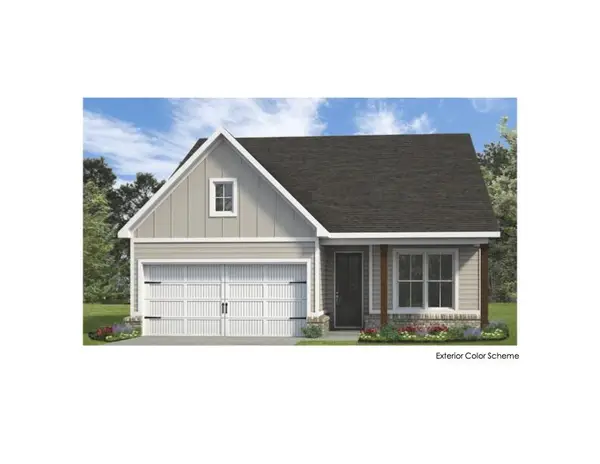 $370,000Active2 beds 2 baths1,411 sq. ft.
6523 Elizabeth Ann Way #Lot 89, Ooltewah, TN 37363
MLS# 1545056Listed by: WOODY CREEK REALTY, LLC - Open Sat, 1 to 4pmNew
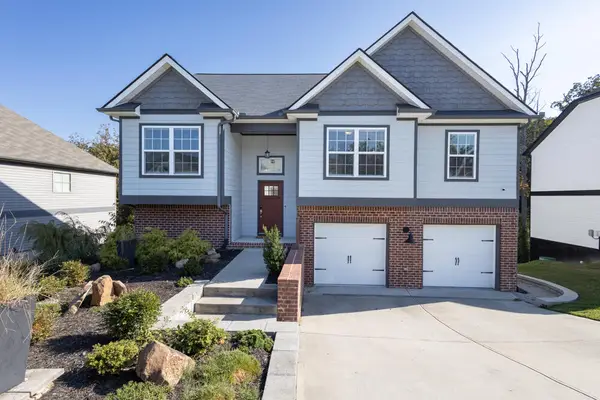 $450,000Active4 beds 3 baths2,311 sq. ft.
6534 Frankfurt Road, Ooltewah, TN 37363
MLS# 1544823Listed by: UNITED REAL ESTATE EXPERTS - Open Sun, 2 to 5pmNew
 $757,000Active4 beds 4 baths3,028 sq. ft.
9324 Houston Lane, Ooltewah, TN 37363
MLS# 1545043Listed by: HORIZON SOTHEBY'S INTERNATIONAL REALTY


Protect your home and budget from life's surprises with an Assurant Home Warranty, backed by a partner that supports you through every step of homeownership. Explore Plans.
©2026 Century 21 Real Estate LLC. All rights reserved. CENTURY 21®, the CENTURY 21 Logo and C21® are service marks owned by Century 21 Real Estate LLC. Century 21 Real Estate LLC fully supports the principles of the Fair Housing Act and the Equal Opportunity Act. Each office is independently owned and operated. Listing information is deemed reliable but not guaranteed accurate.