
9583 Ilene Court, Ooltewah, TN 37363
Local realty services provided by:CENTURY 21 BELLORA
9583 Ilene Court,Ooltewah, TN 37363
$435,000
- 3 Beds
- 2 Baths
- 1,838 sq. ft.
- Townhouse
- Pending
Listed by: kevin jennings
Office: real broker
MLS#:1544709
Source:TN_CAR
Price summary
- Price:$435,000
- Price per sq. ft.:$236.67
- Monthly HOA dues:$191.67
About this home
Discover a rare opportunity in The Village at Greenbriar Cove, a sought-after 55+ master-planned retirement community! Built in 2006, this charming Turnberry floor plan townhome sits on a level cul-de-sac lot with a winding creek along the rear property line, mature landscaping, and inviting green space. Enjoy the beauty of nature and room to breathe without the hassle of yard maintenance.
Inside, abundant natural light pours through the windows and French doors, connecting the living space to a covered side patio and screened backyard porch. The open kitchen, living, and dining areas create an ideal setting for entertaining or everyday living, highlighted by a gas fireplace with a painted mantel and a convenient floor outlet. The kitchen features an eat-at bar with seating for four, a pantry, and Stainless steel appliances, including a side-by-side refrigerator, with recessed lighting and under-cabinet task lighting adding both style and function.
Thoughtful features include ceiling fans with lights, a Lux central vacuum system, Levelor painted blinds, mini-blind door inserts, and three storm doors. The primary bathroom offers a detachable showerhead, grab bars, and built-in medicine cabinets. The guest bath includes a linen closet. Storage is exceptional, with a spacious walk-in pantry off the laundry room, floored attic storage, garage cabinets, and a laundry sink. Freshly painted throughout, this home is move-in ready!
Greenbriar Cove offers an active 55+, maintenance-friendly lifestyle with a community center, indoor pool, fitness classes led by a certified trainer, billiards, organized events, and paved walking trails. Explore the Collegedale Greenway's more than four miles of paved trails, two lakes, and conservation areas, there is plenty to enjoy right outside your door.
Call and schedule your private tour today!...
Contact an agent
Home facts
- Year built:2006
- Subdivision & Development:Greenbriar Cove
- Listing ID #:1544709
- Added:7 day(s) ago
- Updated:October 24, 2026 at 08:34 AM
Rooms and interior
- Bedrooms:3
- Total bathrooms:2
- Full bathrooms:2
- Rooms Total:9
- Flooring:Carpet, Luxury Vinyl, Tile
- Dining Description:Eat-in Kitchen, Separate Dining Room
- Bathrooms Description:Connected Shared Bathroom, Separate Shower, Tub/shower Combo
- Kitchen Description:Eat-in Kitchen
- Bedroom Description:Primary Downstairs
- Basement:Yes
- Living area:1,838 sq. ft.
Heating and cooling
- Cooling:Central Air, Electric
- Heating:Ceiling, Central, Heating, Natural Gas
- Central air:Yes
Structure and exterior
- Roof:Shingle, Tile
- Year built:2006
- Building area:1,838 sq. ft.
- Lot area:0.34 Acres
- Construction Materials:Fiber Cement, Stone
- Exterior Features:Rain Gutters
- Foundation Description:Concrete Perimeter, Slab
- Levels:One
Utilities
- Water:Public
- Sewer:Public Sewer, Sewer Connected
Finances and disclosures
- Price:$435,000
- Price per sq. ft.:$236.67
- Tax amount:$2,582
Features and amenities
- Amenities:Ceiling Fan(s), Central Vacuum, High Ceilings, Open Floorplan, Pantry, Walk-In Closet(s)
- Pool features:Community, Indoor
Parking
- Parking description:Attached Garage, Driveway, Garage Door Opener, Off Street
- Garage:Yes
New listings near 9583 Ilene Court
- Coming Soon
 $429,900Coming Soon4 beds 4 baths1,980 sq. ft.
8236 Witherow Way, Ooltewah, TN 37363
MLS# 3624549Listed by: EXP REALTY LLC - New
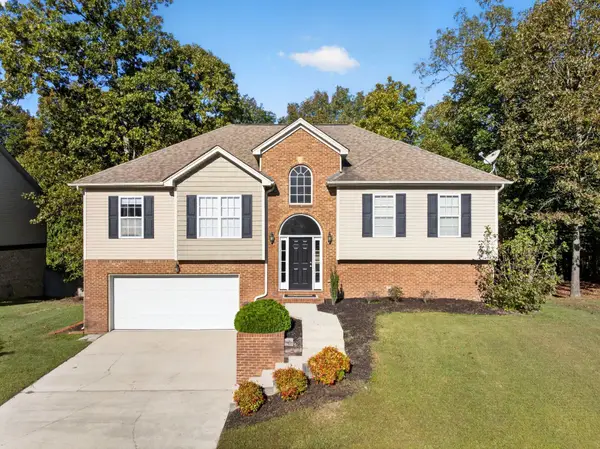 $385,000Active4 beds 3 baths2,587 sq. ft.
7603 Pfizer Drive, Ooltewah, TN 37363
MLS# 1545070Listed by: KELLER WILLIAMS REALTY  $795,000Pending4 beds 5 baths4,205 sq. ft.
9542 Legacy Oaks Drive, Ooltewah, TN 37363
MLS# 3624669Listed by: GREATER CHATTANOOGA REALTY, KELLER WILLIAMS REALTY $535,000Pending4 beds 3 baths2,592 sq. ft.
9328 Wandering Way, Ooltewah, TN 37363
MLS# 3624672Listed by: GREATER CHATTANOOGA REALTY, KELLER WILLIAMS REALTY- New
 $279,900Active3 beds 2 baths1,624 sq. ft.
5585 Tucker Road, Ooltewah, TN 37363
MLS# 3624670Listed by: GREATER CHATTANOOGA REALTY, KELLER WILLIAMS REALTY - Open Sun, 1 to 3pmNew
 $450,000Active3 beds 3 baths2,662 sq. ft.
8527 River Birch Loop, Ooltewah, TN 37363
MLS# 3624671Listed by: GREATER CHATTANOOGA REALTY, KELLER WILLIAMS REALTY - Open Sun, 1 to 5pmNew
 $425,000Active3 beds 3 baths2,363 sq. ft.
6522 Elizabeth Ann Way #Lot 116, Ooltewah, TN 37363
MLS# 1545053Listed by: WOODY CREEK REALTY, LLC - Open Sun, 1 to 5pmNew
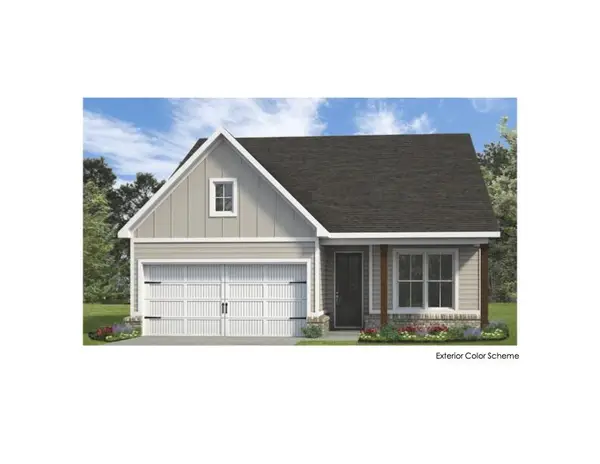 $368,000Active2 beds 2 baths1,411 sq. ft.
6515 Elizabeth Ann Way #Lot 88, Ooltewah, TN 37363
MLS# 1545055Listed by: WOODY CREEK REALTY, LLC - Open Sun, 1 to 5pmNew
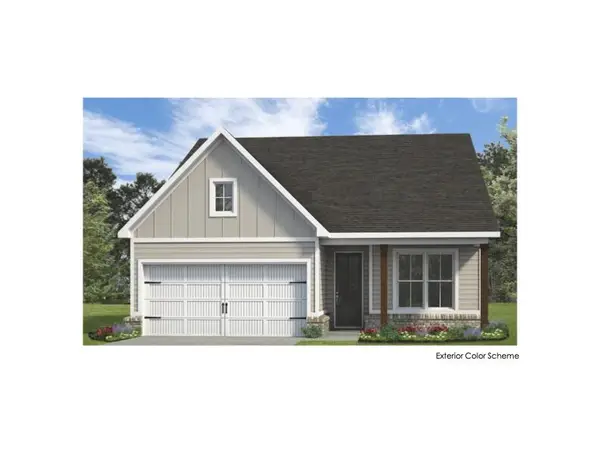 $370,000Active2 beds 2 baths1,411 sq. ft.
6523 Elizabeth Ann Way #Lot 89, Ooltewah, TN 37363
MLS# 1545056Listed by: WOODY CREEK REALTY, LLC - Open Sat, 1 to 4pmNew
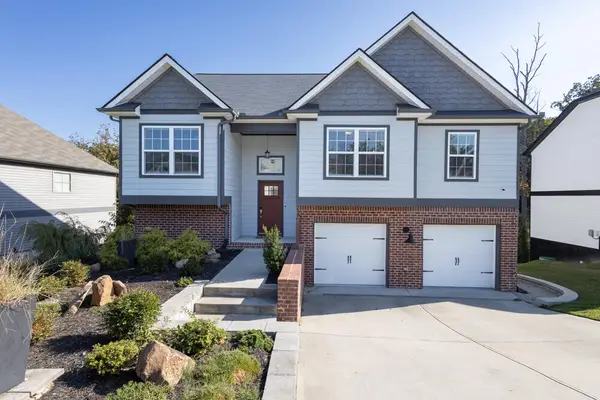 $450,000Active4 beds 3 baths2,311 sq. ft.
6534 Frankfurt Road, Ooltewah, TN 37363
MLS# 1544823Listed by: UNITED REAL ESTATE EXPERTS


Protect your home and budget from life's surprises with an Assurant Home Warranty, backed by a partner that supports you through every step of homeownership. Explore Plans.
©2026 Century 21 Real Estate LLC. All rights reserved. CENTURY 21®, the CENTURY 21 Logo and C21® are service marks owned by Century 21 Real Estate LLC. Century 21 Real Estate LLC fully supports the principles of the Fair Housing Act and the Equal Opportunity Act. Each office is independently owned and operated. Listing information is deemed reliable but not guaranteed accurate.