
9741 Deer Ridge Drive, Ooltewah, TN 37363
Local realty services provided by:CENTURY 21 Professional Group
9741 Deer Ridge Drive,Ooltewah, TN 37363
$850,000
- 4 Beds
- 4 Baths
- 4,542 sq. ft.
- Single family
- Active
Listed by: grace edrington
Office: berkshire hathaway j douglas properties
MLS#:20264148
Source:TN_RCAR
Price summary
- Price:$850,000
- Price per sq. ft.:$187.14
- Monthly HOA dues:$12.5
About this home
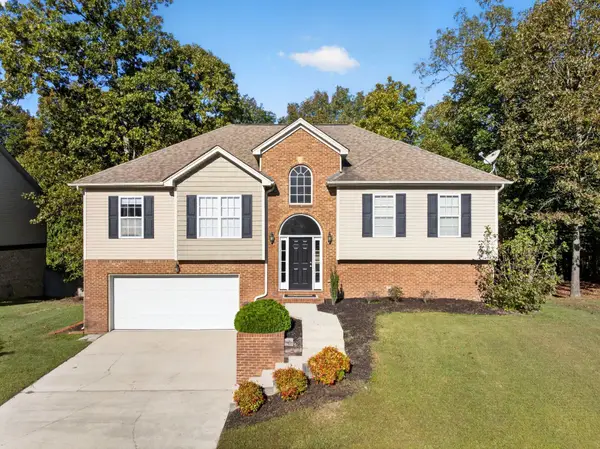
Enjoy exceptional space, privacy, and versatility in the sought-after Deer Ridge community. Set on a beautifully landscaped wooded lot, this impressive home offers a thoughtfully designed floor plan with most of the primary living spaces conveniently located on the main level, plus an expansive finished walkout basement and oversized bonus room. Step inside the two-story foyer and you'll immediately notice the detailed trim work, hardwood flooring, and generous room sizes throughout. The formal dining room offers plenty of space for gatherings, while a private study with built-in bookcases provides a flexible option for a home office or additional living space. The spacious great room is anchored by a stone gas fireplace with built-ins and flows easily into the kitchen and surrounding entertaining areas. The kitchen features abundant cabinetry, solid-surface countertops, a center island with breakfast bar, tile backsplash, cooktop with statement range hood, built-in desk area, and a bright breakfast room overlooking the wooded backyard. French doors from both the kitchen and great room lead to the sunroom, where a wall of windows brings in an abundance of natural light. From there, step outside onto the oversized deck and enjoy the peaceful, private setting. The primary suite is tucked away on its own wing and features a tray ceiling, generous closet space, private deck access, and a spacious tiled bath. Two additional bedrooms, a full bath, powder room, and an exceptionally large laundry room with additional storage and exterior access complete the main level. Upstairs, an oversized bonus room offers even more flexibility along with convenient attic storage. The main-level two-car garage provides excellent depth, while an additional oversized utility garage on the lower level offers valuable space for vehicles, a workshop, hobbies, or storage. The finished daylight basement adds an entirely new dimension to the home with high ceilings, a wall of windows, French doors to the covered patio, fireplace, wet bar with custom cabinetry, full bath, and an expansive open layout ideal for recreation, entertaining, guest accommodations, or future multi-generational living.
With abundant indoor and outdoor living space, exceptional storage, multiple garage areas, and a private wooded setting, this Deer Ridge home offers the kind of flexibility that is difficult to find--all while providing convenient access to shopping, dining, Hamilton Place, and major routes throughout the Chattanooga area....
Contact an agent
Home facts
- Year built:2005
- Subdivision & Development:Deer Ridge
- Listing ID #:20264148
- Added:73 day(s) ago
- Updated:August 11, 2026 at 06:53 PM
Rooms and interior
- Bedrooms:4
- Total bathrooms:4
- Full bathrooms:3
- Half bathrooms:1
- Rooms Total:16
- Flooring:Carpet, Hardwood, Tile
- Kitchen Description:Dishwasher, Eat-in Kitchen, Electric Cooktop, Kitchen Island, Microwave, Refrigerator
- Basement Description:Finished, Full
- Living area:4,542 sq. ft.
Heating and cooling
- Cooling:Ceiling Fan(s), Central Air, Multi Units, Zoned
- Heating:Central, Electric, Propane, Zoned
- Central air:Yes
Structure and exterior
- Roof:Shingle
- Year built:2005
- Building area:4,542 sq. ft.
- Lot area:1.74 Acres
- Lot Features:Sloped, Wooded
- Construction Materials:Brick
- Exterior Features:Covered, Front Porch, Patio, Rain Gutters, Rear Porch
- Foundation Description:Block, Brick/Mortar
- Levels:2 Story
Schools
- High school:East Hamilton
- Middle school:East Hamilton
- Elementary school:Apison
Utilities
- Water:Public, Water Connected
- Sewer:Septic Tank
Finances and disclosures
- Price:$850,000
- Price per sq. ft.:$187.14
- Tax amount:$3,802
Features and amenities
- Appliances:Dishwasher, Dryer, Electric Cooktop, Microwave, Refrigerator, Washer
- Laundry features:Dryer, appl_Washer
- Amenities:Blinds, Built-in Features, Cathedral Ceiling(s), Ceiling Fan(s), Central Vacuum, Crown Molding, Double Vanity, Eat-in Kitchen, Granite Counters, High Speed Internet, Insulated Windows, Kitchen Island, Primary Downstairs, Screens, Storage, Tray Ceiling(s), Vinyl Frames, Walk-In Closet(s)
Parking
- Parking description:Asphalt Driveway, Circular Driveway, Driveway, Paved
- Garage:Yes
- Garage spaces:2
New listings near 9741 Deer Ridge Drive
- Coming Soon
 $429,900Coming Soon4 beds 4 baths1,980 sq. ft.
8236 Witherow Way, Ooltewah, TN 37363
MLS# 3624549Listed by: EXP REALTY LLC - New
 $385,000Active4 beds 3 baths2,587 sq. ft.
7603 Pfizer Drive, Ooltewah, TN 37363
MLS# 1545070Listed by: KELLER WILLIAMS REALTY  $795,000Pending4 beds 5 baths4,205 sq. ft.
9542 Legacy Oaks Drive, Ooltewah, TN 37363
MLS# 3624669Listed by: GREATER CHATTANOOGA REALTY, KELLER WILLIAMS REALTY $535,000Pending4 beds 3 baths2,592 sq. ft.
9328 Wandering Way, Ooltewah, TN 37363
MLS# 3624672Listed by: GREATER CHATTANOOGA REALTY, KELLER WILLIAMS REALTY- New
 $279,900Active3 beds 2 baths1,624 sq. ft.
5585 Tucker Road, Ooltewah, TN 37363
MLS# 3624670Listed by: GREATER CHATTANOOGA REALTY, KELLER WILLIAMS REALTY - Open Sun, 1 to 3pmNew
 $450,000Active3 beds 3 baths2,662 sq. ft.
8527 River Birch Loop, Ooltewah, TN 37363
MLS# 3624671Listed by: GREATER CHATTANOOGA REALTY, KELLER WILLIAMS REALTY - Open Sun, 1 to 5pmNew
 $425,000Active3 beds 3 baths2,363 sq. ft.
6522 Elizabeth Ann Way #Lot 116, Ooltewah, TN 37363
MLS# 1545053Listed by: WOODY CREEK REALTY, LLC - Open Sun, 1 to 5pmNew
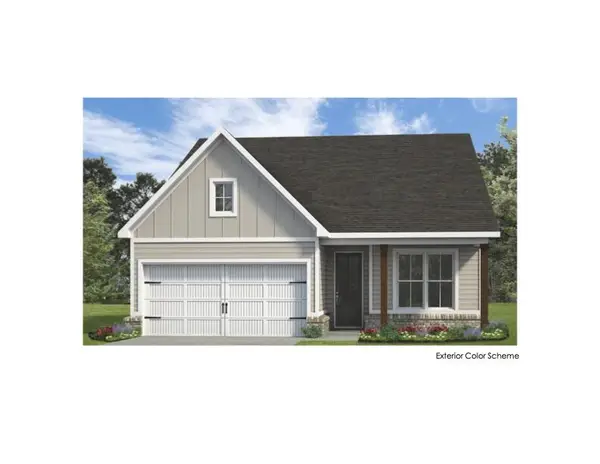 $368,000Active2 beds 2 baths1,411 sq. ft.
6515 Elizabeth Ann Way #Lot 88, Ooltewah, TN 37363
MLS# 1545055Listed by: WOODY CREEK REALTY, LLC - Open Sun, 1 to 5pmNew
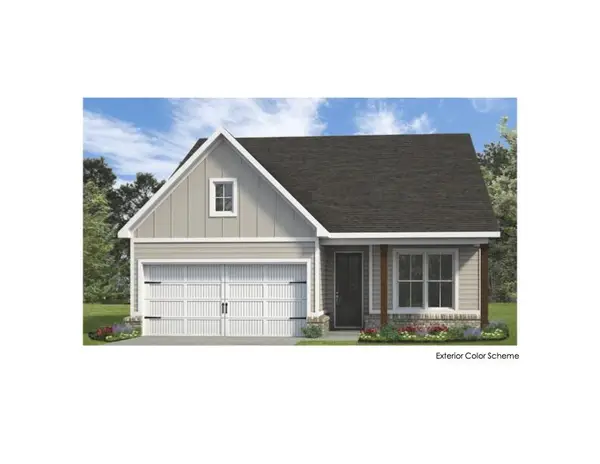 $370,000Active2 beds 2 baths1,411 sq. ft.
6523 Elizabeth Ann Way #Lot 89, Ooltewah, TN 37363
MLS# 1545056Listed by: WOODY CREEK REALTY, LLC - Open Sat, 1 to 4pmNew
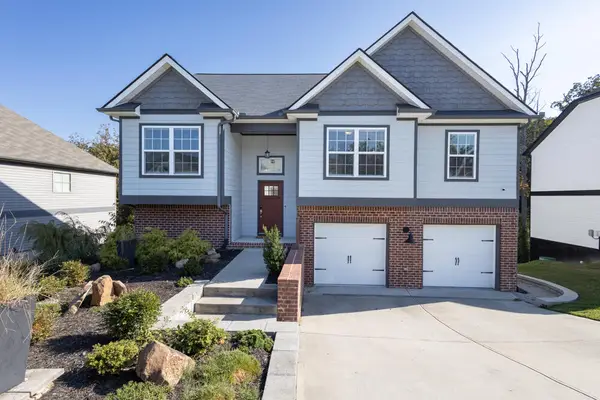 $450,000Active4 beds 3 baths2,311 sq. ft.
6534 Frankfurt Road, Ooltewah, TN 37363
MLS# 1544823Listed by: UNITED REAL ESTATE EXPERTS


Protect your home and budget from life's surprises with an Assurant Home Warranty, backed by a partner that supports you through every step of homeownership. Explore Plans.
©2026 Century 21 Real Estate LLC. All rights reserved. CENTURY 21®, the CENTURY 21 Logo and C21® are service marks owned by Century 21 Real Estate LLC. Century 21 Real Estate LLC fully supports the principles of the Fair Housing Act and the Equal Opportunity Act. Each office is independently owned and operated. Listing information is deemed reliable but not guaranteed accurate.