
9910 Baker Boy Drive, Ooltewah, TN 37363
Local realty services provided by:CENTURY 21 Professional Group
9910 Baker Boy Drive,Ooltewah, TN 37363
$420,000
- 3 Beds
- 3 Baths
- 2,392 sq. ft.
- Single family
- Active
Listed by: paul avratin
Office: united real estate experts
MLS#:1544906
Source:TN_CAR
Price summary
- Price:$420,000
- Price per sq. ft.:$175.59
About this home
OVERSIZED 2-CAR GARAGE • FINISHED BASEMENT • RV/BOAT PARKING • NEARLY ¾-ACRE LOT • SCREENED PORCH!
SPACE, COMFORT & VERSATILITY ALL IN ONE! Welcome to this spacious 3-bedroom, 3-bath home offering approximately 2,392 square feet of finished living space, including the basement, situated on a generous lot just under ¾ of an acre! Featuring primarily main-level living, a finished basement, and an exceptionally large 2-car garage, this home offers the space and flexibility today's buyers are looking for!
Step inside to an inviting great room featuring a beautiful stacked-stone gas fireplace. The spacious kitchen offers abundant cabinetry, generous counter space, and a charming breakfast nook with a bay window. The main-level primary suite features a large walk-in closet, while the additional bedrooms provide comfortable living space and ample storage.
NEED EXTRA SPACE? The finished basement offers a spacious family room or den, recreation room, and laundry area. Whether you envision a game room, home theater, hobby area, or additional entertaining space, the possibilities are endless!
AN OVERSIZED GARAGE THAT STANDS OUT! The exceptionally spacious 2-car garage provides plenty of room for vehicles, equipment, and storage. Have a boat or RV? Enjoy additional parking space along with a convenient RV electrical hookup!
Step outside to a relaxing screened-in back porch overlooking the spacious backyard. A detached storage building adds even more convenience for lawn equipment and seasonal belongings.
LOCATION, LOCATION, LOCATION! Conveniently located near Hamilton Place Mall, Publix, shopping, dining, grocery stores, and Chattanooga Metropolitan Airport!
DON'T MISS THIS OPPORTUNITY! If you're looking for a home offering generous living space, a finished basement, oversized garage, RV accommodations, and a large lot, this property deserves your attention! Schedule your private showing today!...
Contact an agent
Home facts
- Year built:1999
- Subdivision & Development:Hamilton on Hunter South
- Listing ID #:1544906
- Added:3 day(s) ago
- Updated:October 24, 2026 at 02:37 PM
Rooms and interior
- Bedrooms:3
- Total bathrooms:3
- Full bathrooms:3
- Rooms Total:8
- Flooring:Vinyl
- Dining Description:Breakfast Nook, Breakfast Room, Eat-in Kitchen, Separate Dining Room
- Bathrooms Description:Tub/shower Combo
- Kitchen Description:Eat-in Kitchen
- Bedroom Description:Primary Downstairs
- Basement:Yes
- Living area:2,392 sq. ft.
Heating and cooling
- Cooling:Central Air, Electric
- Heating:Central, Dual Fuel, Electric, Heating, Natural Gas
- Central air:Yes
Structure and exterior
- Roof:Asphalt, Shingle
- Year built:1999
- Building area:2,392 sq. ft.
- Lot area:0.62 Acres
- Architectural Style:Ranch
- Construction Materials:Stone, Vinyl Siding
- Exterior Features:Rain Gutters, Storage
- Foundation Description:Block, Combination, Stone
- Levels:One
Utilities
- Water:Public, Water Connected
- Sewer:Septic Tank
Finances and disclosures
- Price:$420,000
- Price per sq. ft.:$175.59
- Tax amount:$1,023
Features and amenities
- Amenities:Cathedral Ceiling(s), Ceiling Fan(s), High Ceilings, High Speed Internet, Walk-In Closet(s)
Parking
- Parking description:Attached Garage, Basement, Concrete, Driveway, Garage, Garage Door Opener, Garage Faces Front, RV Access/Parking
- Garage:Yes
New listings near 9910 Baker Boy Drive
- Coming Soon
 $429,900Coming Soon4 beds 4 baths1,980 sq. ft.
8236 Witherow Way, Ooltewah, TN 37363
MLS# 3624549Listed by: EXP REALTY LLC - New
 $309,000Active3 beds 3 baths1,815 sq. ft.
5433 Misty Valley Drive, Ooltewah, TN 37363
MLS# 3624668Listed by: GREATER CHATTANOOGA REALTY, KELLER WILLIAMS REALTY - New
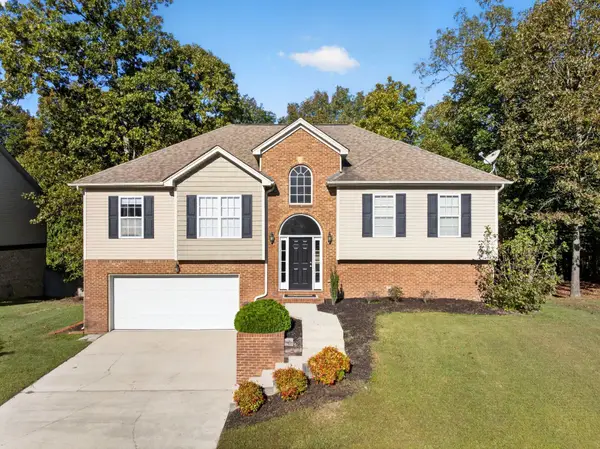 $385,000Active4 beds 3 baths2,587 sq. ft.
7603 Pfizer Drive, Ooltewah, TN 37363
MLS# 1545070Listed by: KELLER WILLIAMS REALTY  $795,000Pending4 beds 5 baths4,205 sq. ft.
9542 Legacy Oaks Drive, Ooltewah, TN 37363
MLS# 3624669Listed by: GREATER CHATTANOOGA REALTY, KELLER WILLIAMS REALTY $535,000Pending4 beds 3 baths2,592 sq. ft.
9328 Wandering Way, Ooltewah, TN 37363
MLS# 3624672Listed by: GREATER CHATTANOOGA REALTY, KELLER WILLIAMS REALTY- Open Sun, 1 to 5pmNew
 $425,000Active3 beds 3 baths2,363 sq. ft.
6522 Elizabeth Ann Way #Lot 116, Ooltewah, TN 37363
MLS# 1545053Listed by: WOODY CREEK REALTY, LLC - Open Sun, 1 to 5pmNew
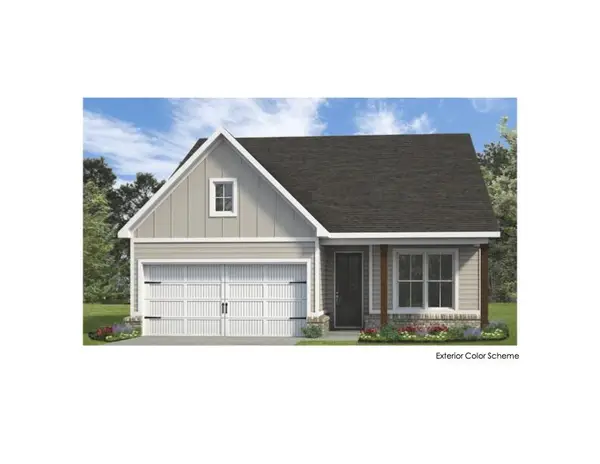 $368,000Active2 beds 2 baths1,411 sq. ft.
6515 Elizabeth Ann Way #Lot 88, Ooltewah, TN 37363
MLS# 1545055Listed by: WOODY CREEK REALTY, LLC - Open Sun, 1 to 5pmNew
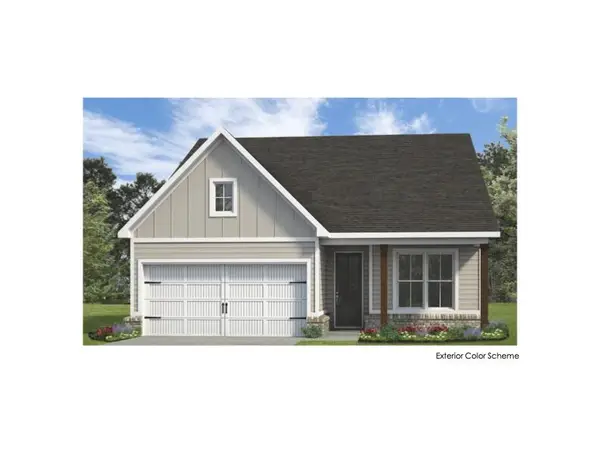 $370,000Active2 beds 2 baths1,411 sq. ft.
6523 Elizabeth Ann Way #Lot 89, Ooltewah, TN 37363
MLS# 1545056Listed by: WOODY CREEK REALTY, LLC - Open Sat, 1 to 4pmNew
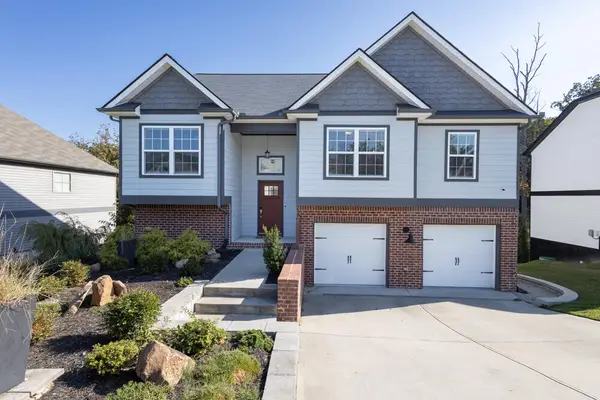 $450,000Active4 beds 3 baths2,311 sq. ft.
6534 Frankfurt Road, Ooltewah, TN 37363
MLS# 1544823Listed by: UNITED REAL ESTATE EXPERTS - Open Sun, 2 to 5pmNew
 $757,000Active4 beds 4 baths3,028 sq. ft.
9324 Houston Lane, Ooltewah, TN 37363
MLS# 1545043Listed by: HORIZON SOTHEBY'S INTERNATIONAL REALTY


Protect your home and budget from life's surprises with an Assurant Home Warranty, backed by a partner that supports you through every step of homeownership. Explore Plans.
©2026 Century 21 Real Estate LLC. All rights reserved. CENTURY 21®, the CENTURY 21 Logo and C21® are service marks owned by Century 21 Real Estate LLC. Century 21 Real Estate LLC fully supports the principles of the Fair Housing Act and the Equal Opportunity Act. Each office is independently owned and operated. Listing information is deemed reliable but not guaranteed accurate.